Welcome home to this beautifully designed 3-bedroom, 2-bath residence in Holsberry Estates! Featuring a desirable split floor plan, this home offers both privacy and functionality.
Step inside to find an open-concept layout perfect for entertaining, whether you're preparing meals or hosting guests, you'll stay connected to the heart of the home. The living room showcases vaulted ceilings, creating a bright and spacious feel you'll love.
Enjoy seamless indoor-outdoor living with sliding glass doors that lead to a large covered back patio, ideal for grilling, relaxing, or gathering with friends and family. The fully fenced backyard offers plenty of space to customize and make your own private retreat. Additional peace of mind with a newer roof (2020), and seller covering a home warranty with an acceptable offer. Enjoy a neighborhood with sidewalks and underground utilities, and conveniently located with easy access to shopping, dining, and the interstate. Plus only 3 minutes to the new Costco!
Don't miss your opportunity to call this one home, schedule your showing today!
For sale
Price cut: $5.1K (7/7)
$249,950
635 Saleta St, Pensacola, FL 32534
3beds
1,270sqft
:
Get pre-qualified$1,647/mo
Single Family Residence
Built in 2005
6,098 Square Feet Lot
$-- Zestimate®
$197/sqft
$-- HOA
What's special
Desirable split floor plan
- 92 days |
- 500 |
- 41 |
Zillow last checked:
Listing updated:
Listed by:
Barbie A Sneed 443-554-0368,
Coldwell Banker Realty
Source: ECAOR,MLS#: 1001858
Facts & features
Interior
Bedrooms & bathrooms
- Bedrooms: 3
- Bathrooms: 2
- Full bathrooms: 2
Primary bedroom
- Level: First
- Area: 181.5 Square Feet
- Dimensions: 16.5 x 11
Bedroom
- Level: First
- Area: 110 Square Feet
- Dimensions: 10 x 11
Bedroom
- Level: First
- Area: 110 Square Feet
- Dimensions: 10 x 11
Garage
- Level: Second
- Dimensions: 0 x 0
Living room
- Level: First
- Dimensions: 0 x 0
Heating
- Central
Cooling
- Central Air, Ceiling Fan(s)
Appliances
- Included: Dishwasher, Disposal, Microwave, Electric Water Heater
- Laundry: Washer/Dryer Hookup
Features
- Vaulted Ceiling(s), Newly Painted
- Flooring: Tile
- Common walls with other units/homes: No Common Walls
Interior area
- Total structure area: 1,270
- Total interior livable area: 1,270 sqft
Property
Parking
- Total spaces: 4
- Parking features: Garage
- Garage spaces: 2
Features
- Stories: 1
- Patio & porch: Covered
- Exterior features: Private Yard
- Fencing: Privacy
Lot
- Size: 6,098 Square Feet
- Dimensions: 50 x 125
- Features: Covenants, Sidewalk
Details
- Parcel number: 081S304000090002
- Zoning description: Resid Single Family
Construction
Type & style
- Home type: SingleFamily
- Architectural style: Contemporary
- Property subtype: Single Family Residence
Materials
- Brick, Vinyl Siding
- Roof: Shingle
Condition
- Construction Complete
- New construction: No
- Year built: 2005
Utilities & green energy
- Water: Public
Community & HOA
Community
- Security: Smoke Detector(s)
- Subdivision: HOLSBERRY ESTATES
Location
- Region: Pensacola
Financial & listing details
- Price per square foot: $197/sqft
- Tax assessed value: $193,306
- Annual tax amount: $2,317
- Date on market: 4/30/2026
- Road surface type: Paved
Estimated market value
Not available
Estimated sales range
Not available
Not available
Price history
| Date | Event | Price |
|---|---|---|
| 7/7/2026 | Price change | $249,950-2%$197/sqft |
Source:  ECAOR #1001858 Report a problem ECAOR #1001858 Report a problem | ||
| 6/4/2026 | Price change | $255,000-1.5%$201/sqft |
Source: ECAOR #1001858 Report a problem | ||
| 4/30/2026 | Listed for sale | $259,000+0.8%$204/sqft |
Source: ECAOR #1001858 Report a problem | ||
| 2/4/2025 | Listing removed | $257,000$202/sqft |
Source:  PAR #654696 Report a problem PAR #654696 Report a problem | ||
| 1/24/2025 | Price change | $257,000-0.8%$202/sqft |
Source: PAR #654696 Report a problem | ||
| 11/1/2024 | Listed for sale | $259,000+5.7%$204/sqft |
Source: PAR #654696 Report a problem | ||
| 5/19/2023 | Sold | $245,000+2.1%$193/sqft |
Source: PAR #624419 Report a problem | ||
| 4/20/2023 | Contingent | $239,900$189/sqft |
Source: PAR #624419 Report a problem | ||
| 4/14/2023 | Price change | $239,900-0.9%$189/sqft |
Source: PAR #624419 Report a problem | ||
| 4/5/2023 | Listed for sale | $242,000$191/sqft |
Source: PAR #624419 Report a problem | ||
| 3/29/2023 | Contingent | $242,000$191/sqft |
Source: PAR #624419 Report a problem | ||
| 3/28/2023 | Listed for sale | $242,000+52.2%$191/sqft |
Source: PAR #624419 Report a problem | ||
| 2/14/2020 | Sold | $159,000-2.4%$125/sqft |
Source: PAR #562150 Report a problem | ||
| 11/30/2019 | Price change | $162,900-1.9%$128/sqft |
Source: Robert Slack LLC #562150 Report a problem | ||
| 11/6/2019 | Listed for sale | $166,000+23%$131/sqft |
Source: Robert Slack LLC #562150 Report a problem | ||
| 9/4/2018 | Sold | $135,000$106/sqft |
Source: PAR #538718 Report a problem | ||
| 7/3/2018 | Listed for sale | $135,000+5.1%$106/sqft |
Source: Upside Realty LLC #538718 Report a problem | ||
| 12/8/2005 | Sold | $128,500$101/sqft |
Source: Public Record Report a problem | ||
Public tax history
| Year | Property taxes | Tax assessment |
|---|---|---|
| 2024 | $2,100 +46.2% | $193,306 +10.8% |
| 2023 | $1,437 +2.8% | $174,473 +9.8% |
| 2022 | $1,397 +0.5% | $158,913 +21.1% |
| 2021 | $1,391 -19.5% | $131,181 +11.4% |
| 2020 | $1,729 +61.7% | $117,723 +4.4% |
| 2019 | $1,069 | $112,721 +4.8% |
| 2018 | $1,069 -34.5% | $107,584 -1.2% |
| 2017 | $1,634 -3% | $108,847 +2.4% |
| 2016 | $1,685 +0.6% | $106,310 +3.3% |
| 2015 | $1,675 | $102,891 +2.6% |
| 2014 | $1,675 | $100,273 +8.4% |
| 2013 | -- | $92,469 -0.7% |
| 2012 | -- | $93,149 -4.1% |
| 2011 | -- | $97,181 -4% |
| 2010 | -- | $101,282 -4% |
| 2009 | -- | $105,452 -4.4% |
| 2008 | -- | $110,279 -5.3% |
| 2007 | -- | $116,470 -5% |
| 2006 | -- | $122,600 +433% |
| 2005 | -- | $23,000 |
Find assessor info on the county website
Monthly payment
Est. payment
Payment breakdown
Explore the cost of this home by adjusting the details. Changes won't be saved.Climate risks
Neighborhood: 32534
Nearby schools
GreatSchools rating
- 5/10L. D. Mcarthur Elementary SchoolGrades: PK-5Distance: 0.7 mi
- 4/10Ferry Pass Middle SchoolGrades: 6-8Distance: 4.4 mi
- 5/10J. M. Tate Senior High SchoolGrades: 9-12Distance: 3.3 mi
Schools provided by the listing agent
- Elementary: McArthur
- Middle: Ferry Pass
- High: Tate
Source: ECAOR. This data may not be complete. We recommend contacting the local school district to confirm school assignments for this home.
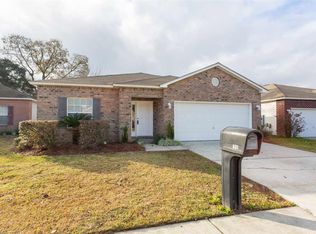
- $279,3004 bd2 ba1.8k sqft631 Saleta St, Pensacola, FL 32534Off Market
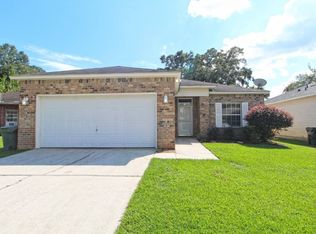
- $267,1003 bd2 ba1.7k sqft639 Saleta St, Pensacola, FL 32534Off Market
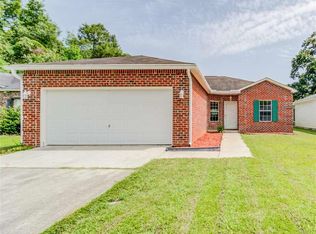
- $233,0003 bd2 ba1.2k sqft643 Saleta St, Pensacola, FL 32534Off Market
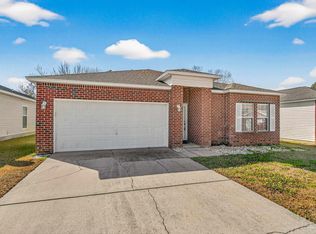
- $295,0004 bd2 ba1.7k sqft627 Saleta St, Pensacola, FL 32534For Sale
- $248,1004 bd2 ba1.2k sqft214 Craft St, Pensacola, FL 32534Off Market
- $231,500-- bd6 ba1.2k sqft216 Craft St, Pensacola, FL 32534Off Market
- $276,2004 bd2 ba1.9k sqft212 Craft St, Pensacola, FL 32534Off Market
- $245,0006 bd2 ba1.5k sqft218 Craft St, Pensacola, FL 32534Sold
A local agent can set up tours, give advice and negotiate with sellers.
A local lender can help you make sure your offer is ready when you are.
Similar homes
- $229,9003 bd2 ba1.2k sqft11040 Chippewa Way, Pensacola, FL 32534For Sale
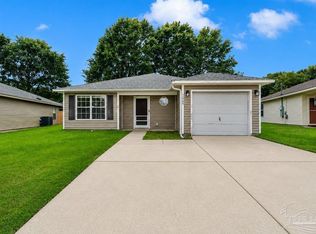 MLS ID #683648, Bertha Mecias, KELLER WILLIAMS REALTY GULF COAST. PAR
 - $305,0003 bd2 ba1.6k sqft10533 Millbrook Dr, Pensacola, FL 32534For Sale
 MLS ID #685751, Edward Bogden, Coldwell Banker Realty. PAR
 - $299,0004 bd2 ba1.7k sqft1803 Mary Jo Way, Pensacola, FL 32534For Sale
 MLS ID #686471, Robin Hogue, HomeSmart Sunshine Realty. PAR
 - $285,0004 bd2 ba1.5k sqft9915 Wanda Dr, Pensacola, FL 32514For Sale
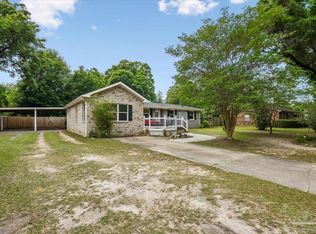 MLS ID #681715, Amanda Reaves, Coldwell Banker Realty. PAR
 - $255,0003 bd2 ba1.5k sqft2560 Southern Oaks Dr, Cantonment, FL 32533For SaleMLS ID #679858, Elaijuah Staten, KELLER WILLIAMS REALTY GULF COAST. PAR
- $239,9903 bd3 ba1.6k sqft2009 Sequoia Cir, Pensacola, FL 32526For SaleMLS ID #686701, Caleb Drake, Levin Rinke Realty. PAR
- $224,5003 bd2 ba1.1k sqft199 Creekview Dr, Pensacola, FL 32503For SaleMLS ID #686358, Heather Offer, Hurd Real Estate & Company LLC. PAR
- $250,0003 bd3 ba1.7k sqft7046 Rolling Hills Rd, Pensacola, FL 32505For SaleMLS ID #682338, Kelley Myers, KELLER WILLIAMS REALTY GULF COAST. PAR
- $299,9004 bd2 ba1.7k sqft981 Lovebird Ct, Pensacola, FL 32534For SaleMLS ID #684747, Mary Dunne, Levin Rinke Realty. PAR
- $250,0003 bd2 ba1.4k sqft3461 Wasatch Range Loop, Pensacola, FL 32526For SaleMLS ID #685677, Sydnee Johnson, Levin Rinke Realty. PAR
- $235,0003 bd2 ba1.2k sqft1195 Simpson St, Pensacola, FL 32526For SaleMLS ID #685573, Jeremy Dubyak, TEAM SANDY BLANTON REALTY, INC. PAR
- $265,0003 bd2 ba1.5k sqft2623 Green Bay Ave, Pensacola, FL 32526For SaleMLS ID #682334, Travis Mattair, Innerscope Realty. PAR
- $239,9003 bd3 ba1.5k sqft8916 Brigade Trl, Pensacola, FL 32534For SaleMLS ID #673642, Lisa Roy, Levin Rinke Realty. PAR
- $247,5003 bd2 ba1.3k sqft131 Wildflower Ln, Pensacola, FL 32514For SaleMLS ID #683072, Cliff Glansen, Flatfee.com Inc.. PAR
- $230,0003 bd2 ba1.2k sqft1237 Brownfield Rd, Pensacola, FL 32526For SaleMLS ID #684707, Doug Meherg, Better Homes And Gardens Real Estate Main Street Properties. PAR
- $258,0003 bd2 ba1.2k sqft7821 Maxton Rd, Pensacola, FL 32514For SaleMLS ID #679111, Cherish Pereira, KELLER WILLIAMS REALTY GULF COAST. PAR
- $265,0003 bd2 ba1.3k sqft6292 Cardinal Cove Ln, Pensacola, FL 32504For SaleMLS ID #679665, Ace Khan, Levin Rinke Realty. PAR
- $280,0003 bd2 ba1.6k sqft216 Mirabelle Cir, Pensacola, FL 32514For SaleMLS ID #684268, Taylor Miller, EXP Realty, LLC. PAR
- $249,9004 bd2 ba1.6k sqft4684 Kingston Dr, Pensacola, FL 32526For SaleMLS ID #684947, Theresa "Terry" Mahoney, KELLER WILLIAMS REALTY GULF COAST. PAR
- $275,0003 bd2 ba1.6k sqft376 Hilburn Ln, Pensacola, FL 32504For SaleMLS ID #684765, Leah Tate, Coldwell Banker Realty. PAR
