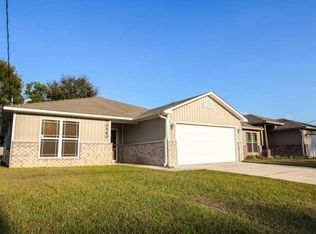
Welcome to 11040 Chippewa Way—a move-in-ready home where modern updates, spacious living, and exceptional value come together. This beautifully maintained 3-bedroom, 2-bath residence offers the perfect combination of comfort, style, and peace of mind. Step inside to discover brand-new Caramel color luxury vinyl plank flooring replaced in May 2026 flowing throughout the main living areas and bedrooms, creating a fresh and inviting atmosphere. Major improvements have already been completed for you, including a new roof installed in May 2026, replaced DuraPEX plumbing 2024, Water Heater 2024. Nice Linoleum flooring in both bathrooms but there is extra boxes of luxury vinyl plank flooring to replace them. The spacious primary suite provides a private retreat, complete with a large walk-in closet and an en-suite bath designed for everyday comfort and convenience. At the heart of the home, the oversized eat-in kitchen is ideal for gathering and entertaining. The impressive nearly 13-foot breakfast bar offers abundant seating for family meals, morning coffee, or hosting friends. Whether you're preparing dinner or enjoying a casual get-together, this space is designed to bring people together. Pride of ownership shines throughout the property. A professionally installed drainage system provides added peace of mind, and the home is located outside of a flood zone. Step outside to enjoy the fully fenced backyard, offering privacy and plenty of room for pets, play, gardening, or weekend barbecues. Ongoing cosmetic enhancements are making this outdoor space even more appealing. With major updates already completed, inviting living spaces, and a location that offers both comfort and convenience, 11040 Chippewa Way is a home you'll want to see for yourself. Schedule your private showing today and discover everything this exceptional property has to offer.
Sold for $215,000
Zillow last checked:
Listing updated:
Bought with:
Paola Chapman
IXL Real Estate LLC
Source: PAR,MLS#: 683648
Price history
| Date | Event | Price |
|---|---|---|
| 9/9/2026 | Sold | $215,000-6.5%$178/sqft |
Source:  PAR #683648 Report a problem PAR #683648 Report a problem | ||
| 8/26/2026 | Pending sale | $229,900$190/sqft |
Source: PAR #683648 Report a problem | ||
| 8/5/2026 | Contingent | $229,900$190/sqft |
Source: PAR #683648 Report a problem | ||
| 7/8/2026 | Price change | $229,900-2.2%$190/sqft |
Source: PAR #683648 Report a problem | ||
| 6/2/2026 | Listed for sale | $235,000+139.8%$195/sqft |
Source: PAR #683648 Report a problem | ||
| 3/10/2015 | Sold | $98,000$81/sqft |
Source: PAR #470910 Report a problem | ||
| 10/20/2014 | Listed for sale | $98,000+81.5%$81/sqft |
Source: Coldwell Banker United, Realtors #470910 Report a problem | ||
| 1/11/2012 | Sold | $54,000-8.5%$45/sqft |
Source: Public Record Report a problem | ||
| 11/29/2011 | Listed for sale | $59,000-54.6%$49/sqft |
Source: isNowListed.com Report a problem | ||
| 9/18/2007 | Sold | $129,900$108/sqft |
Source: Public Record Report a problem | ||
Nearby homes
Sell for more on Zillow
Get a Zillow Showcase℠ listing at no additional cost and you could sell for .
$215,100
2% more
+$4,302
With Zillow Showcase(estimated)
$219,402
