LOOK NO FURTHER!! This is it! Get a NEW ROOF with acceptable offer!! Stepping into this immaculate home, you will see wood look luxury vinyl flooring throughout the living room, dining area and kitchen and is accented with custom plantation shutters. The walls have been freshly painted! The kitchen has beautiful cabinets, stainless appliances, granite countertops and large eat at bar. In the primary bedroom you will find additional plantation shutters and ceiling fan. The primary bath has a large double vanity, and a spacious walk-in closet. Moving outdoors takes you to a private backyard, equipped with an accommodating back patio, and a privacy fence, perfect for enjoying your morning coffee or weekend cookouts! All of this and a 2 car garage with beautiful epoxy coated floors. Don't wait! Schedule your viewing today and don't miss out on this opportunity to live in this conveniently located community near Navy Federal, I-10 and UWF!
Sold for $263,000
$263,000
10566 Senegal Dr, Pensacola, FL 32534
3beds
1,601sqft
Single Family Residence
Built in 2016
4,791 Square Feet Lot
$263,600 Zestimate®
$164/sqft
$1,902 Estimated rent
Home value
$263,600
$250,000 - $277,000
$1,902/mo
Zestimate® history
Owner options
List your home for rent
$1,902/mo
Rent Zestimate®
Find your next renter with Zillow Rental Manager. Plus, with online applications, you can quickly screen prospective tenants – for free.
$1,902/mo
Rent Zestimate®
Refinance and save
$1,873/mo
Est. payment
Refinancing to a lower rate could help reduce your monthly payments and save thousands over the life of the loan.
$1,873/mo
Est. payment
Explore your selling options
Work with a Zillow partner agent
Leverage their expertise and Zillow's premium Showcase listings to get your home seen by more buyers.
Get startedList with your own agent
Get your home in front of millions of buyers by listing it on Zillow.
Learn how to do itSell it yourself
Take full control of how buyers see your home on Zillow by listing For Sale by Owner (FSBO).
List your homeWhat's special
Zillow last checked:
Listing updated:
Listed by:
Edie Skillen 850-982-5419,
LEGENDARY SALES, INC.
Bought with:
Becky Holcomb
RE/MAX INFINITY
Judy Godwin
RE/MAX INFINITY
Source: PAR,MLS#: 648936
Facts & features
Interior
Bedrooms & bathrooms
- Bedrooms: 3
- Bathrooms: 2
- Full bathrooms: 2
Primary bedroom
- Level: First
- Area: 231
- Dimensions: 16.5 x 14
Bedroom
- Level: First
- Area: 132.25
- Dimensions: 11.5 x 11.5
Bedroom 1
- Level: First
- Area: 132.25
- Dimensions: 11.5 x 11.5
Kitchen
- Level: First
- Area: 120
- Dimensions: 10 x 12
Living room
- Level: First
- Area: 332.5
- Dimensions: 19 x 17.5
Heating
- Central
Cooling
- Central Air, Ceiling Fan(s)
Appliances
- Included: Electric Water Heater, Built In Microwave, Dishwasher
- Laundry: Inside, W/D Hookups
Features
- Baseboards, Cathedral Ceiling(s), Ceiling Fan(s), High Speed Internet
- Flooring: Carpet
- Windows: Double Pane Windows, Blinds, Shutters
- Has basement: No
Interior area
- Total structure area: 1,601
- Total interior livable area: 1,601 sqft
Property
Parking
- Total spaces: 2
- Parking features: 2 Car Garage, Front Entrance
- Garage spaces: 2
Features
- Levels: One
- Stories: 1
- Patio & porch: Patio
- Exterior features: Rain Gutters
- Pool features: None
- Fencing: Back Yard,Privacy
Lot
- Size: 4,791 Square Feet
- Dimensions: 50x100
- Features: Central Access, Interior Lot
Details
- Parcel number: 211n304500064004
- Zoning description: Res Single
Construction
Type & style
- Home type: SingleFamily
- Architectural style: Contemporary
- Property subtype: Single Family Residence
Materials
- Frame
- Foundation: Slab
- Roof: Composition
Condition
- Resale
- New construction: No
- Year built: 2016
Utilities & green energy
- Electric: Circuit Breakers, Copper Wiring
- Sewer: Public Sewer
- Water: Public
- Utilities for property: Cable Available
Green energy
- Energy efficient items: Insulation, Insulated Walls
Community & HOA
Community
- Security: Security System
- Subdivision: Maple Oaks West
HOA
- Has HOA: Yes
- Services included: Association
- HOA fee: $150 annually
Location
- Region: Pensacola
Financial & listing details
- Price per square foot: $164/sqft
- Tax assessed value: $232,726
- Annual tax amount: $1,959
- Date on market: 7/12/2024
- Cumulative days on market: 21 days
- Road surface type: Paved
Price history
| Date | Event | Price |
|---|---|---|
| 10/18/2024 | Sold | $263,000+3.1%$164/sqft |
Source:  PAR #648936 Report a problem PAR #648936 Report a problem | ||
| 9/10/2024 | Pending sale | $255,000$159/sqft |
Source: PAR #648936 Report a problem | ||
| 8/12/2024 | Contingent | $255,000$159/sqft |
Source: PAR #648936 Report a problem | ||
| 8/5/2024 | Listed for sale | $255,000$159/sqft |
Source: PAR #648936 Report a problem | ||
| 7/27/2024 | Contingent | $255,000$159/sqft |
Source: PAR #648936 Report a problem | ||
| 7/12/2024 | Listed for sale | $255,000+15.9%$159/sqft |
Source: PAR #648936 Report a problem | ||
| 5/24/2021 | Sold | $220,000+51.3%$137/sqft |
Source: Public Record Report a problem | ||
| 8/18/2016 | Sold | $145,385+0.5%$91/sqft |
Source: PAR #498748 Report a problem | ||
| 4/26/2016 | Listed for sale | $144,725$90/sqft |
Source: HENRY REALTY, INC. #498748 Report a problem | ||
Public tax history
| Year | Property taxes | Tax assessment |
|---|---|---|
| 2024 | $1,959 +1% | $232,726 +3.9% |
| 2023 | $1,939 +2.5% | $223,942 +14.9% |
| 2022 | $1,891 +53.7% | $194,878 +22.5% |
| 2021 | $1,230 +2.8% | $159,125 +14.7% |
| 2020 | $1,196 +2.3% | $138,791 +6.3% |
| 2019 | $1,169 | $130,583 +12.5% |
| 2018 | $1,169 +0.5% | $116,094 +2.1% |
| 2017 | $1,163 -5.1% | $113,707 +697.9% |
| 2016 | $1,226 +404.3% | $14,250 |
| 2015 | $243 | $14,250 |
| 2014 | $243 | $14,250 |
| 2013 | -- | $14,250 |
| 2012 | -- | $14,250 |
| 2011 | -- | $14,250 |
| 2010 | -- | $14,250 |
| 2009 | -- | $14,250 |
| 2008 | -- | $14,250 +1879.2% |
| 2007 | -- | $720 |
Find assessor info on the county website
Neighborhood: 32534
Nearby homes
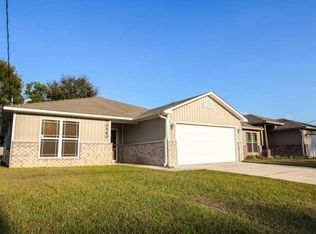
- $245,9003 bd2 ba1.4k sqft10560 Senegal Dr, Pensacola, FL 32534Off Market
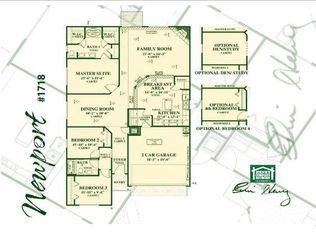
- $271,700-- bd8 ba1.7k sqft10572 Senegal Dr, Pensacola, FL 32534Off Market
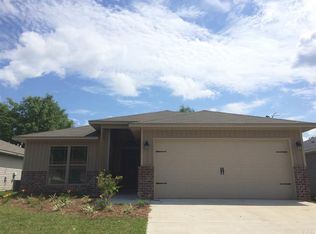
- $235,4003 bd2 ba1.3k sqft10556 Senegal Dr, Pensacola, FL 32534Off Market
- $239,8003 bd2 ba1.4k sqft10576 Senegal Dr, Pensacola, FL 32534Off Market

- $235,700-- bd7 ba1.4k sqft11036 Chippewa Way, Pensacola, FL 32534Off Market
- $229,9003 bd2 ba1.2k sqft11040 Chippewa Way, Pensacola, FL 32534For Sale
- $241,2003 bd2 ba1.3k sqft11044 Chippewa Way, Pensacola, FL 32534Off Market
- $240,0003 bd2 ba1.5k sqft11032 Chippewa Way, Pensacola, FL 32534Sold
Nearby schools
GreatSchools rating
- 5/10L. D. Mcarthur Elementary SchoolGrades: PK-5Distance: 0.8 mi
- 6/10Ransom Middle SchoolGrades: 6-8Distance: 4.1 mi
- 5/10J. M. Tate Senior High SchoolGrades: 9-12Distance: 1.8 mi
Schools provided by the listing agent
- Elementary: Mcarthur
- Middle: RANSOM
- High: Tate
Source: PAR. This data may not be complete. We recommend contacting the local school district to confirm school assignments for this home.


Get pre-qualified for a loan
At Zillow Home Loans, we can pre-qualify you in as little as 5 minutes with no impact to your credit score.An equal housing lender. NMLS #10287.
Sell for more on Zillow
Get a Zillow Showcase℠ listing at no additional cost and you could sell for .
$263,600
2% more
+$5,272
With Zillow Showcase(estimated)
$268,872
- Florida
- Escambia County
- Pensacola
- 32534
- 10566 Senegal Dr
Nearby cities
Nearby neighborhoods
Nearby zip codes
Other Pensacola Topics
