Motivated Sellers! Offering $10,000 Anyway Credit with accepted offer. Beautifully remodeled 4-bedroom, 2-bath home, perfectly situated in a neighborhood with no HOA. Thoughtfully updated throughout, the main living area opens to the kitchen and dining space, highlighted by elegant crown molding and durable LVP flooring that continues into the hallway and additional bedrooms for a cohesive, elevated look. The fully-renovated kitchen is a true showpiece, featuring custom wood cabinetry, striking Italian limestone counters and matching flooring—an ideal combination of beauty and everyday functionality. A spacious master suite, added in 2018, creates a private retreat with wood-look porcelain tile, a walk-in closet, and a convenient laundry closet. The spa-inspired master bath showcases an exquisite Italian marble shower with a tumbled limestone base and a luxurious freestanding five-foot soaking tub. A private entrance leads to the front deck, the perfect spot for morning coffee overlooking the park-like front yard. Three additional bedrooms share a beautifully upgraded guest bath finished with high-end Italian limestone. A versatile back hall offers mudroom potential with direct access to the rear deck, yard, workshop, and carport—ideal for everyday convenience. The backyard is an absolute highlight. A large deck—partially covered near the workshop—creates endless opportunities for entertaining, relaxing, or creative pursuits. The workshop’s porch is a charming hangout spot, and the building itself could serve as a she-shed, mancave, art studio, or even a future pool house. The yard offers plenty of room to play, garden, or raise chickens. With no HOA, bring your boats, RVs, and trailers—there’s abundant parking space. Major 2018 updates include a new roof and HVAC system. Energy efficiency shines with natural gas powering the furnace, dryer, and oven. This home perfectly balances classic character with upscale modern updates, making it truly move-in ready.
For sale
Price cut: $5K (7/16)
$285,000
9915 Wanda Dr, Pensacola, FL 32514
4beds
1,531sqft
:
Get pre-qualified$1,859/mo
Single Family Residence
Built in 1966
0.35 Acres Lot
$-- Zestimate®
$186/sqft
$-- HOA
What's special
Fully-renovated kitchenSpacious master suiteWood-look porcelain tileSpa-inspired master bathElegant crown moldingPrivate retreatCustom wood cabinetry
- 83 days |
- 926 |
- 81 |
Zillow last checked:
Listing updated:
Listed by:
Amanda Reaves 850-797-0927,
Coldwell Banker Realty,
Outside Area Selling Agent,
PAR Outside Area Listing Office
Source: PAR,MLS#: 681715
Facts & features
Interior
Bedrooms & bathrooms
- Bedrooms: 4
- Bathrooms: 2
- Full bathrooms: 2
Primary bedroom
- Level: First
- Area: 1
- Dimensions: 1 x 1
Bedroom
- Level: First
- Area: 1
- Dimensions: 1 x 1
Bedroom 1
- Level: First
- Area: 1
- Dimensions: 1 x 1
Bedroom 2
- Level: First
- Area: 1
- Dimensions: 1 x 1
Bathroom
- Level: First
- Area: 1
- Dimensions: 1 x 1
Kitchen
- Level: First
- Area: 1
- Dimensions: 1 x 1
Living room
- Level: First
- Area: 1
- Dimensions: 1 x 1
Heating
- Natural Gas
Cooling
- Central Air, Ceiling Fan(s)
Appliances
- Included: Tankless Water Heater/Gas, Built In Microwave, Dishwasher, Refrigerator
- Laundry: Inside, W/D Hookups
Features
- Baseboards, Cathedral Ceiling(s), Ceiling Fan(s)
- Flooring: Stone
- Windows: Double Pane Windows, Blinds
- Has basement: No
Interior area
- Total structure area: 1,531
- Total interior livable area: 1,531 sqft
Property
Parking
- Total spaces: 4
- Parking features: 2 Car Carport, Boat, Covered, Detached, Front Entrance
- Carport spaces: 2
Features
- Levels: One
- Stories: 1
- Patio & porch: Deck, Porch
- Exterior features: Rain Gutters
- Pool features: None
- Fencing: Back Yard,Privacy
Lot
- Size: 0.35 Acres
- Features: Interior Lot
Details
- Parcel number: 071s304201000020
- Zoning description: Res Single
Construction
Type & style
- Home type: SingleFamily
- Architectural style: Ranch
- Property subtype: Single Family Residence
Materials
- Brick, Frame
- Foundation: Off Grade
- Roof: Composition
Condition
- Resale
- New construction: No
- Year built: 1966
Utilities & green energy
- Electric: Copper Wiring
- Sewer: Septic Tank
Community & HOA
Community
- Subdivision: Quail Run
HOA
- Has HOA: No
Location
- Region: Pensacola
Financial & listing details
- Price per square foot: $186/sqft
- Tax assessed value: $173,476
- Annual tax amount: $892
- Price range: $285K - $285K
- Date on market: 5/4/2026
- Cumulative days on market: 84 days
- Road surface type: Paved
Estimated market value
Not available
Estimated sales range
Not available
Not available
Price history
| Date | Event | Price |
|---|---|---|
| 7/16/2026 | Price change | $285,000-1.7%$186/sqft |
Source:  ECAOR #1001760 Report a problem ECAOR #1001760 Report a problem | ||
| 6/12/2026 | Price change | $290,000-3.2%$189/sqft |
Source: ECAOR #1001760 Report a problem | ||
| 5/29/2026 | Price change | $299,500-0.1%$196/sqft |
Source:  PAR #681715 Report a problem PAR #681715 Report a problem | ||
| 5/29/2026 | Price change | $299,900-1.7%$196/sqft |
Source: ECAOR #1001760 Report a problem | ||
| 5/13/2026 | Price change | $305,000-3.2%$199/sqft |
Source: ECAOR #1001760 Report a problem | ||
| 5/1/2026 | Listed for sale | $315,000+231.9%$206/sqft |
Source: ECAOR #1001760 Report a problem | ||
| 1/7/2016 | Listing removed | $94,900$62/sqft |
Source: REAL ESTATE COUNSELORS #483252 Report a problem | ||
| 10/6/2015 | Price change | $94,900-2.2%$62/sqft |
Source: REAL ESTATE COUNSELORS #483252 Report a problem | ||
| 6/15/2015 | Listed for sale | $97,000+34.7%$63/sqft |
Source: REAL ESTATE COUNSELORS #483252 Report a problem | ||
| 1/12/2010 | Sold | $72,000-8.9%$47/sqft |
Source: Public Record Report a problem | ||
| 12/12/2009 | Listed for sale | $79,000-6.5%$52/sqft |
Source: NCI #375441 Report a problem | ||
| 6/17/2005 | Sold | $84,500+119.5%$55/sqft |
Source: Public Record Report a problem | ||
| 4/4/1997 | Sold | $38,500$25/sqft |
Source: Public Record Report a problem | ||
Public tax history
| Year | Property taxes | Tax assessment |
|---|---|---|
| 2024 | $892 +1.7% | $173,476 +9.2% |
| 2023 | $877 +3.3% | $158,849 +8.8% |
| 2022 | $849 +1% | $146,012 +28.5% |
| 2021 | $840 +2.4% | $113,615 +10.5% |
| 2020 | $820 +2.5% | $102,847 +5.9% |
| 2019 | $800 | $97,142 +59.6% |
| 2018 | $800 +46.9% | $60,872 -4.8% |
| 2017 | $545 -5.4% | $63,924 +2.1% |
| 2016 | $576 -0.1% | $62,610 +0.7% |
| 2015 | $576 | $62,175 +0.8% |
| 2014 | $576 | $61,682 +1.5% |
| 2013 | -- | $60,771 -0.9% |
| 2012 | -- | $61,352 -3.6% |
| 2011 | -- | $63,614 -6.2% |
| 2010 | -- | $67,797 -3.4% |
| 2009 | -- | $70,148 -4.8% |
| 2008 | -- | $73,700 -6% |
| 2007 | -- | $78,400 +10.2% |
| 2006 | -- | $71,120 +98.4% |
| 2005 | -- | $35,850 -21.9% |
| 2004 | -- | $45,920 +1.9% |
| 2003 | -- | $45,060 +2.4% |
| 2002 | -- | $44,000 |
| 2001 | -- | $44,000 +4.2% |
| 2000 | -- | $42,230 |
Find assessor info on the county website
Monthly payment
Est. payment
Payment breakdown
Explore the cost of this home by adjusting the details. Changes won't be saved.Climate risks
Neighborhood: 32514
Nearby schools
GreatSchools rating
- 5/10L. D. Mcarthur Elementary SchoolGrades: PK-5Distance: 1.3 mi
- 4/10Ferry Pass Middle SchoolGrades: 6-8Distance: 3.7 mi
- 5/10J. M. Tate Senior High SchoolGrades: 9-12Distance: 3.9 mi
Schools provided by the listing agent
- Elementary: Mcarthur
- Middle: FERRY PASS
- High: Tate
Source: PAR. This data may not be complete. We recommend contacting the local school district to confirm school assignments for this home.
- $219,0003 bd2 ba1.3k sqft9921 Wanda Dr, Pensacola, FL 32514Off Market

- $230,4003 bd2 ba1.3k sqft9905 Wanda Dr, Pensacola, FL 32514Off Market
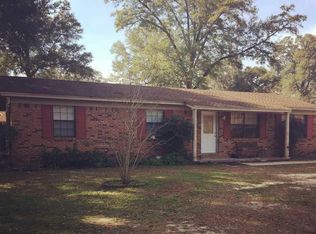
- $255,600-- bd6 ba1.6k sqft9552 Hummingbird Blvd, Pensacola, FL 32514Off Market
- $265,0003 bd2 ba1.5k sqft9562 Hummingbird Blvd, Pensacola, FL 32514Off Market
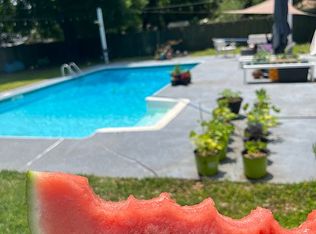
- $212,500-- bd6 ba1.2k sqft9923 Wanda Dr, Pensacola, FL 32514Off Market
- $339,0004 bd2 ba1.6k sqft9542 Hummingbird Blvd, Pensacola, FL 32514Sold
- $225,0003 bd2 ba1.3k sqft9900 Wanda Dr, Pensacola, FL 32514Sold
- $246,900-- bd6 ba1.6k sqft9604 Hummingbird Blvd, Pensacola, FL 32514Off Market
A local agent can set up tours, give advice and negotiate with sellers.
A local lender can help you make sure your offer is ready when you are.
Similar homes
- $319,9003 bd2 ba1.7k sqft9719 Hollowbrook Dr, Pensacola, FL 32514For Sale
 MLS ID #684571, Anthony Sessa, RE/MAX HORIZONS REALTY. PAR
 - $279,0004 bd2 ba1.4k sqft740 Maple Woods Cir, Pensacola, FL 32534For Sale
 MLS ID #686172, Minh Quoc Tran, Century 21 BE3. PAR
 - $265,0003 bd2 ba1.5k sqft11102 Calvin St, Pensacola, FL 32534For Sale
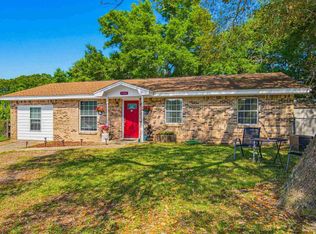 MLS ID #681758, Earl Caves, Better Homes And Gardens Real Estate Main Street Properties. PAR
 - $265,0003 bd2 ba1.3k sqft2266 Country Place Cir, Pensacola, FL 32534For Sale
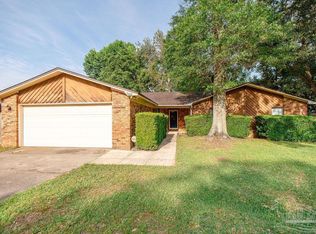 MLS ID #684773, Brianna Martin, Bastion Realty LLC. PAR
 - $315,0003 bd2 ba1.6k sqft968 E Burgess Rd, Pensacola, FL 32504For SaleMLS ID #685120, John Johnson, JANET COULTER REALTY. PAR
- $299,9003 bd2 ba1.2k sqft464 Tall Pines Rd, Cantonment, FL 32533For SaleMLS ID #684543, Jamilet Moncada, COASTAL REALTY SERVICES. PAR
- $249,9503 bd2 ba1.2k sqft635 Saleta St, Pensacola, FL 32534For SaleMLS ID #681841, Nick Brown, Coldwell Banker Realty. PAR
- $280,0003 bd3 ba1.9k sqft5570 Charbar Dr, Pensacola, FL 32526For SaleMLS ID #682732, Lonnie Cowan, KELLER WILLIAMS REALTY GULF COAST. PAR
- $309,0004 bd2 ba1.7k sqft981 Lovebird Ct, Pensacola, FL 32534For SaleMLS ID #684747, Mary Dunne, Levin Rinke Realty. PAR
- $297,0003 bd2 ba1.6k sqft7093 Wymart Rd, Pensacola, FL 32526For SaleMLS ID #681514, Wayne Peacock, Levin Rinke Realty. PAR
- $310,0004 bd2 ba1.8k sqftQuail Ridge, Cantonment, FL 32533For SaleMLS ID #686193, Willie Demps, Levin Rinke Realty. PAR
- $269,5003 bd2 ba1.6k sqft605 Armenia Dr, Pensacola, FL 32505For SaleMLS ID #683682, Christina Brunet Sabastia, Levin Rinke Realty. PAR
- $249,9004 bd2 ba1.6k sqft4684 Kingston Dr, Pensacola, FL 32526For SaleMLS ID #684947, Theresa "Terry" Mahoney, KELLER WILLIAMS REALTY GULF COAST. PAR
- $265,0003 bd2 ba1.5k sqft2623 Green Bay Ave, Pensacola, FL 32526For SaleMLS ID #682334, Travis Mattair, Innerscope Realty. PAR
- $235,0003 bd2 ba1.3k sqft7922 Griffith St, Pensacola, FL 32534For SaleMLS ID #681146, Sarah Peer, KELLER WILLIAMS REALTY GULF COAST. PAR
- $379,0003 bd2 ba2.1k sqft1374 Mazurek Blvd, Pensacola, FL 32514For SaleMLS ID #682821, Carrie Carver, Berkshire Hathaway Home Services PenFed Realty. PAR
- $279,9003 bd3 ba1.7k sqft6548 Colonade Cir, Pensacola, FL 32506For SaleMLS ID #682494, Holly Ponti, KELLER WILLIAMS REALTY GULF COAST. PAR
- $405,0005 bd2 ba2.1k sqft3860 Collingswood Rd, Pensacola, FL 32514For SaleMLS ID #680469, Don Drummond, EXP Realty, LLC. PAR
- $310,0004 bd2 ba2k sqft6230 Starhill Dr, Milton, FL 32570For SaleMLS ID #686250, Elena Barba, Levin Rinke Realty. PAR
- $261,0003 bd2 ba1.5k sqft2560 Southern Oaks Dr, Cantonment, FL 32533For SaleMLS ID #679858, Elaijuah Staten, KELLER WILLIAMS REALTY GULF COAST. PAR
