Welcome to your Pool Dream Home! This charming 3-bedroom, 2-bathroom residence is the perfect haven for families who love the outdoors and enjoy entertaining. Nestled in a friendly neighborhood, this home offers both comfort and convenience. Digital Staging was used in some photos. Step outside to discover your private outdoor oasis. The large, screened-in gazebo is perfect for family gatherings or simply unwinding while enjoying the serene surroundings. Take a refreshing dip in the sparkling swimming pool, or host summer BBQs on the spacious patio – the possibilities for outdoor fun are endless! Inside, you'll find a recently updated kitchen with brand-new countertops and modern appliances, making meal prep a breeze. This floorplan seamlessly connects the kitchen to the cozy living and dining areas, creating an inviting space for family time and entertaining guests. This home offers peace of mind with a new roof installed in 2021 and a new water heater added in 2022. Additionally, the 2-car garage provides ample storage and parking space. The generously sized lot is beautifully landscaped, offering plenty of room for kids to play and pets to roam. There is also ample storage in the detached building which also has electrical power for lights, charging etc. Located just minutes from shopping centers, top-rated schools, and hospitals, this home combines the best of both worlds – a peaceful retreat in a vibrant, convenient location. Don't miss the opportunity to make this stunning property your family's new home. Schedule a viewing today and start living the lifestyle you've always dreamed of!
For sale
Price cut: $10K (7/1)
$319,900
9719 Hollowbrook Dr, Pensacola, FL 32514
3beds
1,729sqft
Single Family Residence
Built in 1983
0.32 Acres Lot
$-- Zestimate®
$185/sqft
$16/mo HOA
What's special
Recently updated kitchenSpacious patioBrand-new countertopsLarge screened-in gazeboModern appliancesSparkling swimming poolPrivate outdoor oasis
- 62 days |
- 6,431 |
- 489 |
Likely to sell faster than
Zillow last checked:
Listing updated:
Listed by:
Anthony Sessa 850-572-6227,
RE/MAX HORIZONS REALTY
Source: PAR,MLS#: 684571
Facts & features
Interior
Bedrooms & bathrooms
- Bedrooms: 3
- Bathrooms: 2
- Full bathrooms: 2
Primary bedroom
- Level: First
- Area: 181.25
- Dimensions: 14.5 x 12.5
Bedroom
- Level: First
- Area: 156
- Dimensions: 13 x 12
Bedroom 1
- Level: First
- Area: 126
- Dimensions: 12 x 10.5
Heating
- Heat Pump, Central, Fireplace(s)
Cooling
- Heat Pump, Central Air, Ceiling Fan(s)
Appliances
- Included: Electric Water Heater, Dryer, Washer, Dishwasher, Refrigerator
- Laundry: W/D Hookups
Features
- Storage, Baseboards, Bookcases, Ceiling Fan(s), High Speed Internet
- Flooring: Simulated Wood
- Doors: Insulated Doors
- Windows: Double Pane Windows
- Has basement: No
- Has fireplace: Yes
Interior area
- Total structure area: 1,729
- Total interior livable area: 1,729 sqft
Property
Parking
- Total spaces: 2
- Parking features: 2 Car Garage, Garage Door Opener
- Garage spaces: 2
Features
- Levels: One
- Stories: 1
- Patio & porch: Deck, Patio, Porch, Screened
- Exterior features: Rain Gutters
- Has private pool: Yes
- Pool features: In Ground, Vinyl
- Fencing: Back Yard,Privacy
Lot
- Size: 0.32 Acres
- Features: Central Access, Sprinkler
Details
- Additional structures: Yard Building
- Parcel number: 061s304500005001
- Zoning description: Res Single
- Special conditions: Short Sale
Construction
Type & style
- Home type: SingleFamily
- Architectural style: Traditional
- Property subtype: Single Family Residence
Materials
- Frame
- Foundation: Slab
- Roof: Shingle
Condition
- Resale
- New construction: No
- Year built: 1983
Details
- Warranty included: Yes
Utilities & green energy
- Electric: Circuit Breakers, Copper Wiring
- Sewer: Public Sewer
- Water: Public
- Utilities for property: Cable Available
Green energy
- Energy efficient items: Heat Pump, Insulation, Insulated Walls, Ridge Vent
Community & HOA
Community
- Subdivision: Fox Run
HOA
- Has HOA: Yes
- Services included: Association, Management
- HOA fee: $195 annually
Location
- Region: Pensacola
Financial & listing details
- Price per square foot: $185/sqft
- Tax assessed value: $253,941
- Annual tax amount: $2,813
- Price range: $319.9K - $319.9K
- Date on market: 6/18/2026
- Cumulative days on market: 211 days
- Road surface type: Paved
Estimated market value
Not available
Estimated sales range
Not available
Not available
Price history
| Date | Event | Price |
|---|---|---|
| 7/1/2026 | Price change | $319,900-3%$185/sqft |
Source:  PAR #684571 Report a problem PAR #684571 Report a problem | ||
| 6/18/2026 | Listed for sale | $329,900$191/sqft |
Source: PAR #684571 Report a problem | ||
| 6/15/2026 | Listing removed | $329,900$191/sqft |
Source: PAR #675010 Report a problem | ||
| 5/7/2026 | Listed for sale | $329,900$191/sqft |
Source: PAR #675010 Report a problem | ||
| 5/1/2026 | Pending sale | $329,900$191/sqft |
Source: PAR #675010 Report a problem | ||
| 4/8/2026 | Contingent | $329,900$191/sqft |
Source: PAR #675010 Report a problem | ||
| 4/1/2026 | Price change | $329,900-2.9%$191/sqft |
Source: PAR #675010 Report a problem | ||
| 1/30/2026 | Price change | $339,900-2.9%$197/sqft |
Source: PAR #675010 Report a problem | ||
| 1/10/2026 | Price change | $349,900-2.8%$202/sqft |
Source: PAR #675010 Report a problem | ||
| 12/17/2025 | Listed for sale | $359,900-5.3%$208/sqft |
Source: PAR #675010 Report a problem | ||
| 4/4/2025 | Listing removed | $2,195$1/sqft |
Source: PAR #659421 Report a problem | ||
| 2/20/2025 | Listed for rent | $2,195$1/sqft |
Source: PAR #659421 Report a problem | ||
| 10/11/2024 | Price change | $379,900-3.3%$220/sqft |
Source: PAR #650727 Report a problem | ||
| 9/21/2024 | Price change | $392,900-1.8%$227/sqft |
Source: PAR #650727 Report a problem | ||
| 8/18/2024 | Listed for sale | $399,900+17.6%$231/sqft |
Source: PAR #650727 Report a problem | ||
| 9/9/2022 | Sold | $340,000+3.3%$197/sqft |
Source: PAR #613472 Report a problem | ||
| 8/1/2022 | Listed for sale | $329,000+106.9%$190/sqft |
Source: PAR #613472 Report a problem | ||
| 11/9/2010 | Sold | $159,000-6.4%$92/sqft |
Source: Public Record Report a problem | ||
| 9/3/2010 | Price change | $169,900-2.9%$98/sqft |
Source: FYSBO, INC #389720 Report a problem | ||
| 5/16/2010 | Listed for sale | $174,900+62.1%$101/sqft |
Source: FYSBO, INC #389720 Report a problem | ||
| 8/9/1996 | Sold | $107,900$62/sqft |
Source: Public Record Report a problem | ||
Public tax history
| Year | Property taxes | Tax assessment |
|---|---|---|
| 2024 | $2,813 +0.8% | $253,941 +5.3% |
| 2023 | $2,790 +85.8% | $241,228 +12.5% |
| 2022 | $1,502 +0.4% | $214,519 +18.2% |
| 2021 | $1,495 +2.7% | $181,526 +9.8% |
| 2020 | $1,456 +2.1% | $165,354 +3.9% |
| 2019 | $1,427 | $159,165 +21.3% |
| 2018 | $1,427 +0.3% | $131,246 +2.1% |
| 2017 | $1,422 +0.4% | $128,547 +2.1% |
| 2016 | $1,416 +0.9% | $125,904 +0.7% |
| 2015 | $1,403 | $125,029 +0.8% |
| 2014 | $1,403 | $124,037 +1.5% |
| 2013 | -- | $122,204 |
| 2012 | -- | $122,204 -3.7% |
| 2011 | -- | $126,835 +8.7% |
| 2010 | -- | $116,707 +2.7% |
| 2009 | -- | $113,639 +0.1% |
| 2008 | -- | $113,526 +3% |
| 2007 | -- | $110,220 +2.5% |
| 2006 | -- | $107,540 +3% |
| 2005 | -- | $104,410 +3% |
| 2004 | -- | $101,370 +2.7% |
| 2003 | -- | $98,720 +2.4% |
| 2002 | -- | $96,410 |
| 2001 | -- | $96,410 +1.1% |
| 2000 | -- | $95,340 +1.8% |
| 1999 | -- | $93,650 |
Find assessor info on the county website
Monthly payment
Est. payment
Payment breakdown
Explore the cost of this home by adjusting the details. Changes won't be saved.Climate risks
Neighborhood: 32514
Nearby schools
GreatSchools rating
- 5/10L. D. Mcarthur Elementary SchoolGrades: PK-5Distance: 1.6 mi
- 4/10Ferry Pass Middle SchoolGrades: 6-8Distance: 3.3 mi
- 5/10J. M. Tate Senior High SchoolGrades: 9-12Distance: 4.2 mi
Schools provided by the listing agent
- Elementary: Mcarthur
- Middle: FERRY PASS
- High: Tate
Source: PAR. This data may not be complete. We recommend contacting the local school district to confirm school assignments for this home.
- $305,0003 bd2 ba1.7k sqft9721 Hollowbrook Dr, Pensacola, FL 32514Off Market
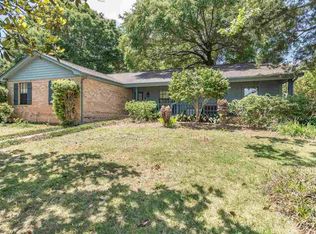
- $311,400-- bd6 ba1.8k sqft9717 Hollowbrook Dr, Pensacola, FL 32514Off Market
- $349,7003 bd2 ba2.1k sqft9756 Huntsman Path, Pensacola, FL 32514Off Market
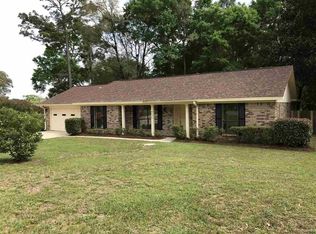
- $366,600-- bd8 ba2.6k sqft9720 Hollowbrook Dr, Pensacola, FL 32514Off Market
- $399,5003 bd2 ba2k sqft9723 Hollowbrook Dr, Pensacola, FL 32514Off Market
- $384,100-- bd8 ba2.3k sqft9722 Hollowbrook Dr, Pensacola, FL 32514Off Market
- $348,8003 bd3 ba1.8k sqft9750 Huntsman Path, Pensacola, FL 32514Off Market
- $365,5003 bd2 ba2k sqft9715 Hollowbrook Dr, Pensacola, FL 32514Off Market
A local agent can set up tours, give advice and negotiate with sellers.
A local lender can help you make sure your offer is ready when you are.
Similar homes
- $320,0003 bd2 ba1.5k sqft10065 Foxrun Rd, Pensacola, FL 32514For Sale
 MLS ID #687285, Alexander Mcginty, Realty Pro Group LLC. PAR
 - $324,9003 bd2 ba1.4k sqft577 Bobwhite Ct, Pensacola, FL 32514For Sale
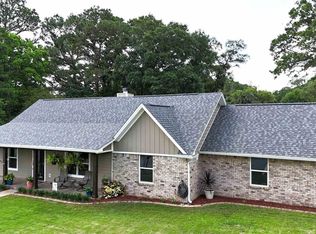 MLS ID #681740, Jeff Burgess, Coldwell Banker Realty. PAR
 - $328,0003 bd2 ba1.7k sqft9801 Pinebrake Ct, Pensacola, FL 32514For Sale
 MLS ID #670999, Paige Krisman, KELLER WILLIAMS REALTY GULF COAST. PAR
 - $315,0003 bd2 ba1.7k sqft324 Mirabelle Dr, Pensacola, FL 32514For Sale
 MLS ID #686983, Christina Venable, Levin Rinke Realty. PAR
 - $314,0003 bd2 ba1.6k sqft689 Mozingo Ln, Pensacola, FL 32514For SaleMLS ID #676639, Catherine Bergfelder, Epique Realty, Inc.. PAR
- $329,9003 bd3 ba1.9k sqft8233 Monticello Dr, Pensacola, FL 32514For SaleMLS ID #682143, Peggy Branch, Connell & Company Realty Inc.. PAR
- $329,9003 bd2 ba1.5k sqft4537 Tradewinds Pl, Pensacola, FL 32514For SaleMLS ID #687274, Roman Vashurin, EXP Realty, LLC. PAR
- $370,0003 bd3 ba2.4k sqft1237 Chisholm Trl, Pensacola, FL 32514For SaleMLS ID #681858, Lori Nunley, 1st Class Real Estate Panhandle. PAR
- $355,0003 bd2 ba2.4k sqft426 E Olive Rd, Pensacola, FL 32514For SaleMLS ID #655033, Shelby Tudor, TEAM SANDY BLANTON REALTY, INC. PAR
- $349,9994 bd2 ba2k sqft8395 Lofton Dr, Pensacola, FL 32514For SaleMLS ID #681103, Sara Schreiner, Pelican Realty And Co LLC. PAR
- $275,0004 bd2 ba1.5k sqft9900 Pine Meadow Ln, Pensacola, FL 32534For SaleMLS ID #686905, Paige Bryan, Coldwell Banker Realty. PAR
- $299,9003 bd2 ba1.2k sqft464 Tall Pines Rd, Cantonment, FL 32533For SaleMLS ID #684543, Jamilet Moncada, COASTAL REALTY SERVICES. PAR
- $259,9903 bd2 ba1.5k sqft11102 Calvin St, Pensacola, FL 32534For SaleMLS ID #681758, Earl Caves, Better Homes And Gardens Real Estate Main Street Properties. PAR
- $315,0004 bd4 ba2.4k sqft6 Rodgers Pl, Pensacola, FL 32506For SaleMLS ID #687234, Paige Krisman, KELLER WILLIAMS REALTY GULF COAST. PAR
- $320,0003 bd2 ba1.4k sqft2997 N 34th Ave, Milton, FL 32583For SaleMLS ID #680395, Sunnie Sweet, American Valor Realty LLC. PAR
- $325,0003 bd2 ba1.7k sqft5241 Chumuckla Hwy, Pace, FL 32571For SaleMLS ID #686428, Jason Panos, REMAX Select Partners. PAR
- $329,9003 bd2 ba2.1k sqft5905 Stephanie Dr, Milton, FL 32570For SaleMLS ID #686766, Jodi Jackson, Better Homes And Gardens Real Estate Main Street Properties. PAR
- $264,9003 bd3 ba1.6k sqft7413 Acres Cir, Pensacola, FL 32503For SaleMLS ID #684820, Jennifer Mcgregor, LPT Realty. PAR
- $334,9004 bd2 ba2.4k sqft6130 Jasmine Rd, Pensacola, FL 32504For SaleMLS ID #679173, Lynn Peters, Levin Rinke Realty. PAR
- $389,9993 bd2 ba1.9k sqft6257 Spanish Oak Ct, Pensacola, FL 32526For SaleMLS ID #682555, Matthew Buttner, List Now Realty LLC. PAR
