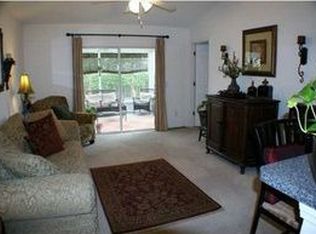
Welcome to 627 Saleta Street where efficiency, functionality, and smart ownership come together. This 4 bedroom, 2 bathroom brick and vinyl home offers a bright open floor plan with brand new Pergo luxury vinyl plank and tile flooring throughout. There is no carpet anywhere! Fresh neutral paint and updated finishes create a truly move in ready feel from the moment you walk in. The spacious living room flows seamlessly into the kitchen, creating an easy everyday layout that works whether you are hosting friends or enjoying a quiet night at home. The kitchen features white cabinetry, ample counter space, stainless appliances, and a convenient breakfast bar overlooking the main living area. The primary suite includes a large walk in closet with built in shelving and a private bath with double vanity, garden tub, and separate shower. Three additional bedrooms and a full guest bath are thoughtfully positioned for privacy and flexibility. Major upgrades provide peace of mind, including a newer roof installed in 2021 and a fully paid off solar panel system that will be paid in full at closing. This means significantly reduced power bills with no loan to assume, offering a strong long term savings advantage for the next owner. With energy costs continuing to rise, this feature truly sets the home apart. An assumable VA loan is available for qualified buyers, with rates subject to lender approval and availability. This presents an additional opportunity for potential savings. Outside, you will find a fully fenced backyard and deck space perfect for relaxing or entertaining. The manageable lot offers low maintenance living so you can spend more time enjoying your home and less time maintaining it. If you are looking for an energy efficient, thoughtfully updated home with functional space and built in long term savings, this one deserves a second look. Schedule your showing today.
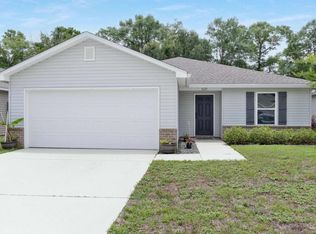
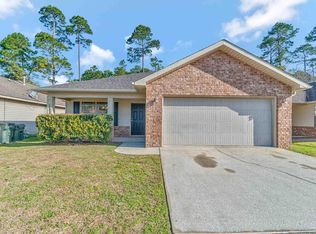
Contingent
$295,000
627 Saleta St, Pensacola, FL 32534
4beds
1,779sqft
:
Get pre-qualified$1,930/mo
Single Family Residence
Built in 2006
6,098 Square Feet Lot
$-- Zestimate®
$166/sqft
$25/mo HOA
What's special
Bright open floor planAmple counter spaceStainless appliancesFully fenced backyardKitchen features white cabinetry
- 164 days |
- 30 |
- 1 |
Zillow last checked:
Listing updated:
Listed by:
Natalie Carmichael 704-678-7075,
EXP Realty, LLC
Source: PAR,MLS#: 677717
Facts & features
Interior
Bedrooms & bathrooms
- Bedrooms: 4
- Bathrooms: 2
- Full bathrooms: 2
Rooms
- Room types: Bonus Room, Game Room, Exercise Room, Media Room, Office, Sun Room
Primary bedroom
- Level: First
- Area: 120
- Dimensions: 12 x 10
Bedroom
- Level: First
- Area: 120
- Dimensions: 12 x 10
Bedroom 1
- Level: First
- Area: 110
- Dimensions: 11 x 10
Bedroom 2
- Level: First
- Area: 110
- Dimensions: 11 x 10
Bathroom
- Level: First
- Area: 48
- Dimensions: 8 x 6
Kitchen
- Level: First
- Area: 200
- Dimensions: 20 x 10
Living room
- Level: First
- Area: 308
- Dimensions: 22 x 14
Heating
- Central
Cooling
- Central Air, Ceiling Fan(s)
Appliances
- Included: Electric Water Heater, Built In Microwave, Dishwasher, Disposal, Freezer, Microwave, Refrigerator, Self Cleaning Oven
- Laundry: Inside, W/D Hookups
Features
- Baseboards, Ceiling Fan(s), High Ceilings, Vaulted Ceiling(s)
- Flooring: Bamboo, Tile, Simulated Wood
- Doors: Storm Door(s)
- Windows: Blinds, Drapery Rods, Some Blinds
- Has basement: No
Interior area
- Total structure area: 1,779
- Total interior livable area: 1,779 sqft
Property
Parking
- Total spaces: 2
- Parking features: 2 Car Garage, Garage Door Opener
- Garage spaces: 2
Features
- Levels: One
- Stories: 1
- Patio & porch: Deck, Patio
- Exterior features: Rain Gutters
- Pool features: None
- Fencing: Back Yard,Other,Privacy
Lot
- Size: 6,098 Square Feet
- Features: Central Access, Cul-De-Sac, Interior Lot
Details
- Parcel number: 081s304000070002
- Zoning description: County,Res Single
Construction
Type & style
- Home type: SingleFamily
- Architectural style: Ranch
- Property subtype: Single Family Residence
Materials
- Frame
- Foundation: Slab
- Roof: Shingle
Condition
- Resale
- New construction: No
- Year built: 2006
Utilities & green energy
- Electric: Circuit Breakers, Copper Wiring
- Sewer: Public Sewer
- Water: Public
- Utilities for property: Cable Available
Green energy
- Energy efficient items: Ridge Vent
- Energy generation: Solar
Community & HOA
Community
- Security: Smoke Detector(s)
- Subdivision: Holsberry Estates
HOA
- Has HOA: Yes
- Services included: Association
- HOA fee: $300 annually
Location
- Region: Pensacola
Financial & listing details
- Price per square foot: $166/sqft
- Tax assessed value: $216,606
- Annual tax amount: $2,380
- Price range: $295K - $295K
- Date on market: 2/15/2026
- Cumulative days on market: 373 days
- Road surface type: Paved
Estimated market value
Not available
Estimated sales range
Not available
Not available
Price history
| Date | Event | Price |
|---|---|---|
| 4/7/2026 | Contingent | $295,000+3.5%$166/sqft |
Source:  PAR #677717 Report a problem PAR #677717 Report a problem | ||
| 2/15/2026 | Listed for sale | $285,000-3.4%$160/sqft |
Source: PAR #677717 Report a problem | ||
| 2/1/2026 | Listing removed | $294,900$166/sqft |
Source: PAR #666587 Report a problem | ||
| 11/6/2025 | Price change | $294,900-1.7%$166/sqft |
Source: PAR #666587 Report a problem | ||
| 6/24/2025 | Listed for sale | $299,900+26.5%$169/sqft |
Source: PAR #666587 Report a problem | ||
| 9/10/2023 | Listing removed | -- |
Source: PAR #592566 Report a problem | ||
| 9/9/2021 | Sold | $237,000-3.3%$133/sqft |
Source: PAR #592566 Report a problem | ||
| 7/9/2021 | Listed for sale | $245,000+45.9%$138/sqft |
Source: PAR #592566 Report a problem | ||
| 9/20/2018 | Sold | $167,900+0.6%$94/sqft |
Source: PAR #540450 Report a problem | ||
| 8/16/2018 | Price change | $166,900-1.8%$94/sqft |
Source: Coldwell Banker Residential Real Estate - Pensacola #540450 Report a problem | ||
| 8/3/2018 | Listed for sale | $169,900+15.6%$96/sqft |
Source: Coldwell Banker Residential Real Estate #540450 Report a problem | ||
| 8/1/2016 | Sold | $147,000-1.9%$83/sqft |
Source: PAR #495834 Report a problem | ||
| 5/6/2016 | Price change | $149,800-3.2%$84/sqft |
Source: Southern Real Estate Sales, Inc. #495834 Report a problem | ||
| 3/4/2016 | Listed for sale | $154,800-12.2%$87/sqft |
Source: Southern Real Estate Sales, Inc. #495834 Report a problem | ||
| 4/7/2006 | Sold | $176,300$99/sqft |
Source: Public Record Report a problem | ||
Public tax history
| Year | Property taxes | Tax assessment |
|---|---|---|
| 2024 | $2,380 +0.9% | $216,606 +3.8% |
| 2023 | $2,359 -10.8% | $208,694 +11% |
| 2022 | $2,643 +78.7% | $187,951 +22.8% |
| 2021 | $1,479 +2.7% | $153,046 +10.2% |
| 2020 | $1,440 +2.1% | $138,830 +4.7% |
| 2019 | $1,411 | $132,631 +5% |
| 2018 | $1,411 -25.5% | $126,267 -0.4% |
| 2017 | $1,896 -2.3% | $126,738 +14.3% |
| 2016 | $1,941 +63.8% | $110,917 +0.7% |
| 2015 | $1,185 | $110,146 +0.8% |
| 2014 | $1,185 | $109,272 +1.5% |
| 2013 | -- | $107,658 -0.8% |
| 2012 | -- | $108,491 -4.4% |
| 2011 | -- | $113,469 -4.3% |
| 2010 | -- | $118,532 -3.4% |
| 2009 | -- | $122,720 -5.5% |
| 2008 | -- | $129,912 -1.1% |
| 2007 | -- | $131,410 -5% |
| 2006 | -- | $138,330 +501.4% |
| 2005 | -- | $23,000 |
Find assessor info on the county website
Monthly payment
Est. payment
Payment breakdown
Explore the cost of this home by adjusting the details. Changes won't be saved.Climate risks
Neighborhood: 32534
Nearby schools
GreatSchools rating
- 5/10L. D. Mcarthur Elementary SchoolGrades: PK-5Distance: 0.7 mi
- 4/10Ferry Pass Middle SchoolGrades: 6-8Distance: 4.4 mi
- 5/10J. M. Tate Senior High SchoolGrades: 9-12Distance: 3.3 mi
Schools provided by the listing agent
- Elementary: Mcarthur
- Middle: RANSOM
- High: Tate
Source: PAR. This data may not be complete. We recommend contacting the local school district to confirm school assignments for this home.
- $260,7003 bd2 ba1.5k sqft623 Saleta St, Pensacola, FL 32534Off Market
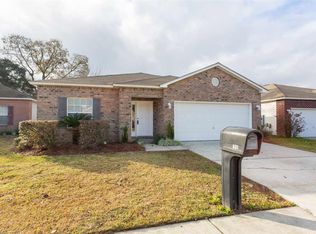
- $279,3004 bd2 ba1.8k sqft631 Saleta St, Pensacola, FL 32534Off Market
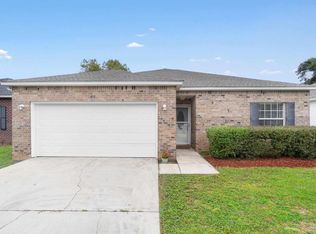
- $235,0004 bd2 ba1.2k sqft619 Saleta St, Pensacola, FL 32534Sold
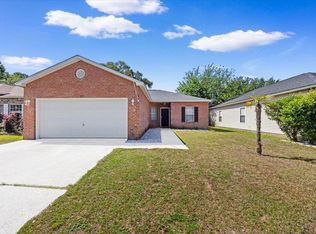
- $249,9503 bd2 ba1.2k sqft635 Saleta St, Pensacola, FL 32534For Sale
- $229,1003 bd2 ba1.2k sqft210 Craft St, Pensacola, FL 32534Off Market
- $276,2004 bd2 ba1.9k sqft212 Craft St, Pensacola, FL 32534Off Market
- $252,0003 bd2 ba1.5k sqft626 Saleta St, Pensacola, FL 32534Off Market
- $227,2003 bd2 ba1.2k sqft622 Saleta St, Pensacola, FL 32534Off Market
A local agent can set up tours, give advice and negotiate with sellers.
A local lender can help you make sure your offer is ready when you are.
Similar homes
- $319,0004 bd2 ba1.8k sqft1625 Addies Way, Pensacola, FL 32534For Sale
 MLS ID #683338, Braden Porter, OLD SOUTH PROPERTIES INC. PAR
 - $294,9993 bd2 ba1.6k sqft648 Mozingo Ln, Pensacola, FL 32514For Sale
 MLS ID #679589, Shelby Tudor, TEAM SANDY BLANTON REALTY, INC. PAR
 - $299,9903 bd2 ba1.5k sqft521 Desert Oak Dr, Pensacola, FL 32514For Sale
 MLS ID #686304, Ace Khan, Levin Rinke Realty. PAR
 - $249,0004 bd1 ba1.5k sqft8140 House St, Pensacola, FL 32534For Sale
 MLS ID #683073, Rika Edge, Epique Realty, Inc.. PAR
 - $345,0005 bd3 ba2.5k sqft1770 Mary Jo Way, Pensacola, FL 32534For SaleMLS ID #683142, Joanna Bradford, Navy To Navy Homes. PAR
- $313,0004 bd2 ba2k sqft3243 Moss Point Ln, Cantonment, FL 32533For SaleMLS ID #679556, Ramani Cantrell, HOARD PROPERTIES, LLC. PAR
- $242,4003 bd2 ba1.2k sqft640 Calderwood Ct, Pensacola, FL 32534For SaleMLS ID #683739, Angela Lefebvre-Nallick, Coldwell Banker Realty. PAR
- $265,0004 bd2 ba1.4k sqft8511 Doris Ave, Pensacola, FL 32534For SaleMLS ID #684735, Heidi Cook, Llc, Bill Sheffield Realty. PAR
- $325,0003 bd2 ba2k sqft125 Memory Ln, Pensacola, FL 32503For SaleMLS ID #682061, Brigette Brooks, Emerald Coast Realty Pros. PAR
- $325,0003 bd2 ba1.6k sqft1229 Greystone Ln, Pensacola, FL 32514For SaleMLS ID #681975, Jenny Rushing, Berkshire Hathaway Home Services PenFed Realty. PAR
- $285,0004 bd2 ba1.7k sqft5886 Blackhorse Cir, Pensacola, FL 32526For SaleMLS ID #685438, Dee Wilson, Wilson Realty Co.. PAR
- $315,0004 bd3 ba2.3k sqft1729 Condor Dr, Cantonment, FL 32533For SaleMLS ID #683512, Erik Hansen, KELLER WILLIAMS REALTY GULF COAST. PAR
- $299,0003 bd2 ba1.6k sqft4091 Alconbury Cir, Pensacola, FL 32514For SaleMLS ID #683516, Jack Williams, Stirling Properties of Louisiana. PAR
- $280,0003 bd2 ba1.5k sqft2528 Eclipse Ln, Pensacola, FL 32514For SaleMLS ID #682151, Shannon Allman, Bastion Realty LLC. PAR
- $349,9993 bd2 ba2.3k sqft200 Lakeland Ct, Pensacola, FL 32514For SaleMLS ID #683782, Bonnie Anderson, Realty One Group Emerald Coast. PAR
- $285,0003 bd3 ba1.6k sqft6267 Cardinal Cove Ln, Pensacola, FL 32504For SaleMLS ID #683376, Christina Walden, KELLER WILLIAMS REALTY GULF COAST. PAR
- $310,0003 bd2 ba1.6k sqft424 Pemberton Ln, Cantonment, FL 32533For SaleMLS ID #685209, Morgan Burkett, Levin Rinke Realty. PAR
- $297,5004 bd2 ba1.7k sqft5615 Tristan Ct, Milton, FL 32583For SaleMLS ID #685676, Angela Nguyen, The Realty Vault. PAR
- $299,0004 bd2 ba1.6k sqft211 NW Gilliland Rd, Perdido Key, FL 32507For SaleMLS ID #681136, Chuck Harris, Bill Sheffield Realty. PAR
- $299,9904 bd2 ba1.7k sqft10501 Queens Gate Cir, Pensacola, FL 32506For SaleMLS ID #684310, Christopher Howard, ASSIST 2 SELL REAL ESTATE. PAR
