Spacious 5-bedroom, 3-bath home tucked into one of Pensacola’s fastest-growing areas. Conveniently located near shopping, restaurants, Navy Federal, and quick interstate access, this location makes everyday life easier while still giving you room to spread out and breathe. Inside, the flexible floorplan was built for real life and real entertaining with two separate living rooms, one upstairs and one downstairs, plus an additional dining/flex space perfect for a home office, game room or homeschool setup.. The open-concept kitchen is the heart of the home featuring updated modern lighting, a massive center island, stainless steel appliances, oversized corner pantry, and great cabinet space. The spacious primary suite offers a relaxing retreat with double vanities, a separate shower, a large walk-in closet. One bedroom and full bath downstairs create the perfect setup for guests, older kids wanting privacy, or family members who prefer to avoid stairs. Outside, enjoy a large backyard ready for cookouts, firepit nights, or throwing the football. Best part? You get the perks of a newer home with no HOA telling you what color your flower pots can be. This home gives you space, flexibility, and a location that just keeps getting better.
Contingent
$345,000
1770 Mary Jo Way, Pensacola, FL 32534
5beds
2,511sqft
:
Get pre-qualified$2,250/mo
Single Family Residence
Built in 2020
10,454 Square Feet Lot
$-- Zestimate®
$137/sqft
$-- HOA
What's special
Massive center islandFlexible floorplanOversized corner pantryUpdated modern lightingSpacious primary suiteSeparate showerGreat cabinet space
- 73 days |
- 494 |
- 63 |
Zillow last checked:
Listing updated:
Listed by:
Joanna Bradford 850-602-5699,
Navy To Navy Homes
Source: PAR,MLS#: 683142
Facts & features
Interior
Bedrooms & bathrooms
- Bedrooms: 5
- Bathrooms: 3
- Full bathrooms: 3
Rooms
- Room types: Bonus Room
Primary bedroom
- Level: Second
- Area: 261.67
- Dimensions: 13.08 x 20
Bedroom
- Level: First
- Area: 128
- Dimensions: 12 x 10.67
Bedroom 1
- Level: Second
- Area: 129.25
- Dimensions: 11 x 11.75
Bedroom 2
- Level: Second
- Area: 129.25
- Dimensions: 11 x 11.75
Dining room
- Level: First
- Area: 113.44
- Dimensions: 11.25 x 10.08
Kitchen
- Level: First
- Area: 152.81
- Dimensions: 11.25 x 13.58
Living room
- Level: First
- Area: 230.02
- Dimensions: 15.08 x 15.25
Office
- Level: First
- Area: 137.62
- Dimensions: 11.08 x 12.42
Heating
- Central
Cooling
- Central Air, Ceiling Fan(s)
Appliances
- Included: Electric Water Heater, Built In Microwave, Dishwasher, Disposal, Refrigerator
- Laundry: Inside, W/D Hookups
Features
- Ceiling Fan(s), High Speed Internet
- Flooring: Vinyl, Carpet
- Windows: Double Pane Windows
- Has basement: No
Interior area
- Total structure area: 2,511
- Total interior livable area: 2,511 sqft
Video & virtual tour
Property
Parking
- Total spaces: 2
- Parking features: 2 Car Garage, Garage Door Opener
- Garage spaces: 2
Features
- Levels: Two
- Stories: 2
- Pool features: None
Lot
- Size: 10,454 Square Feet
- Features: Interior Lot
Details
- Parcel number: 121s313104024002
- Zoning description: Res Single
Construction
Type & style
- Home type: SingleFamily
- Architectural style: Traditional
- Property subtype: Single Family Residence
Materials
- Frame
- Foundation: Slab
- Roof: Shingle
Condition
- Resale
- New construction: No
- Year built: 2020
Utilities & green energy
- Electric: Circuit Breakers
- Sewer: Public Sewer
- Water: Public
- Utilities for property: Cable Available
Green energy
- Energy efficient items: Insulation
Community & HOA
Community
- Subdivision: Ashland Heights
HOA
- Has HOA: No
- Services included: None
Location
- Region: Pensacola
Financial & listing details
- Price per square foot: $137/sqft
- Tax assessed value: $326,017
- Annual tax amount: $4,473
- Price range: $345K - $345K
- Date on market: 5/23/2026
- Cumulative days on market: 65 days
Estimated market value
Not available
Estimated sales range
Not available
Not available
Price history
| Date | Event | Price |
|---|---|---|
| 7/31/2026 | Contingent | $345,000$137/sqft |
Source:  PAR #683142 Report a problem PAR #683142 Report a problem | ||
| 6/1/2026 | Listed for sale | $345,000+32.7%$137/sqft |
Source: PAR #683142 Report a problem | ||
| 9/15/2022 | Listing removed | -- |
Source: Zillow Rental Network_1 Report a problem | ||
| 8/9/2022 | Listed for rent | $2,400$1/sqft |
Source: Zillow Rental Network_1 Report a problem | ||
| 10/30/2020 | Sold | $259,925$104/sqft |
Source: PAR #572763 Report a problem | ||
Public tax history
| Year | Property taxes | Tax assessment |
|---|---|---|
| 2024 | $4,473 -5.1% | $326,017 -3% |
| 2023 | $4,713 +8.4% | $336,085 +9.9% |
| 2022 | $4,347 +47.9% | $305,909 +30.5% |
| 2021 | $2,939 +1225% | $234,434 +4705% |
| 2020 | $222 | $4,879 |
Find assessor info on the county website
Monthly payment
Est. payment
Payment breakdown
Explore the cost of this home by adjusting the details. Changes won't be saved.Climate risks
Neighborhood: 32534
Nearby schools
GreatSchools rating
- 3/10Lincoln Park Elementary SchoolGrades: PK-5Distance: 1.7 mi
- 5/10Beulah Middle SchoolGrades: 6-8Distance: 5.2 mi
- 5/10J. M. Tate Senior High SchoolGrades: 9-12Distance: 3.6 mi
Schools provided by the listing agent
- Elementary: Lincoln Park
- Middle: BEULAH
- High: Tate
Source: PAR. This data may not be complete. We recommend contacting the local school district to confirm school assignments for this home.
- $295,300-- bd7 ba1.7k sqft1774 Mary Jo Way, Pensacola, FL 32534Off Market
- $355,000-- bd11 ba2.5k sqft1766 Mary Jo Way, Pensacola, FL 32534Off Market
- $308,500-- bd7 ba1.7k sqft1778 Mary Jo Way, Pensacola, FL 32534Off Market
- $291,900-- bd7 ba1.8k sqft1762 Mary Jo Way, Pensacola, FL 32534Off Market
- $215,100-- bd3 ba1.2k sqft8623 Ashland Ave, Pensacola, FL 32534Off Market
- $289,5004 bd2 ba1.7k sqft1782 Mary Jo Way, Pensacola, FL 32534Off Market
- $288,600-- bd7 ba1.7k sqft1758 Mary Jo Way, Pensacola, FL 32534Off Market
- $289,400-- bd7 ba1.7k sqft1771 Mary Jo Way, Pensacola, FL 32534Off Market
A local agent can set up tours, give advice and negotiate with sellers.
A local lender can help you make sure your offer is ready when you are.
Similar homes
- $314,0004 bd2 ba1.8k sqft1625 Addies Way, Pensacola, FL 32534For Sale
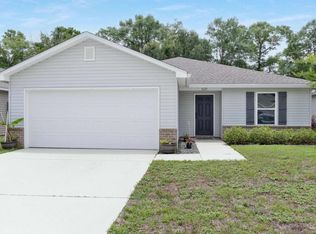 MLS ID #683338, Braden Porter, OLD SOUTH PROPERTIES INC. PAR
 - $282,0004 bd2 ba1.7k sqft1900 High Ridge Ct, Pensacola, FL 32534For Sale
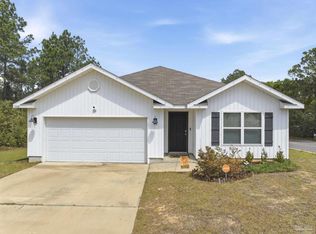 MLS ID #680418, Jason Smallwood, Bastion Realty LLC. PAR
 - $341,3504 bd2 ba2.1k sqft134 Pecan Cove Rd #1C, Cantonment, FL 32533New Construction
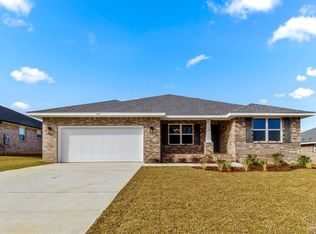 MLS ID #686714, Amy Scott, ADAMS HOMES REALTY, INC. PAR
 - $315,0003 bd2 ba1.5k sqft2752 Savannah Michelle Ln, Pensacola, FL 32534For Sale
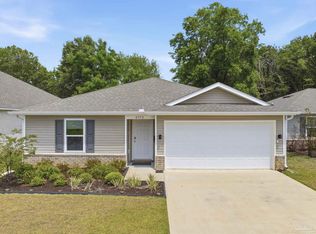 MLS ID #681534, Grady Roberts, Hometown Properties Of The Gulf Coast. PAR
 - $359,9004 bd3 ba2.3k sqft5894 Blackhorse Cir, Pensacola, FL 32526For SaleMLS ID #679994, Travis High, Better Homes And Gardens Real Estate Main Street Properties. PAR
- $385,0005 bd3 ba2.7k sqft5765 Blackhorse Cir, Pensacola, FL 32526For SaleMLS ID #684065, Sara Davis, KELLER WILLIAMS REALTY GULF COAST. PAR
- $354,9994 bd3 ba1.9k sqft6562 Paso Fino Dr, Pensacola, FL 32526For SaleMLS ID #685026, Tonya Zimmern, Levin Rinke Realty. PAR
- $325,0003 bd2 ba2k sqft125 Memory Ln, Pensacola, FL 32503For SaleMLS ID #682061, Brigette Brooks, Emerald Coast Realty Pros. PAR
- $360,0004 bd3 ba2.4k sqft1229 Meadow Trl, Cantonment, FL 32533For SaleMLS ID #685670, Chrissy Perry, Perry House of Realty LLC. PAR
- $335,0004 bd2 ba1.8k sqft4029 Whitetail Ln, Pensacola, FL 32526For SaleMLS ID #685210, Jason Smallwood, Bastion Realty LLC. PAR
- $385,0004 bd3 ba2.4k sqft400 Broadleaf Cir, Cantonment, FL 32533For SaleMLS ID #685595, David Porter, OLD SOUTH PROPERTIES INC. PAR
- $351,9004 bd2 ba2.1k sqft126 Pecan Cove Rd #3C, Cantonment, FL 32533New ConstructionMLS ID #686717, Amy Scott, ADAMS HOMES REALTY, INC. PAR
- $373,0005 bd3 ba2k sqft10108 Oak Haven Rd, Pensacola, FL 32526For SaleMLS ID #683795, John Kempf, Better Homes And Gardens Real Estate Main Street Properties. PAR
- $410,0005 bd3 ba2.5k sqft6046 Secretariat Way, Pensacola, FL 32526For SaleMLS ID #680670, Lauren Peterson, Real Broker, LLC. PAR
- $312,0003 bd3 ba1.9k sqft5740 Blackhorse Cir, Pensacola, FL 32526For SaleMLS ID #684252, Luker Smith, KELLER WILLIAMS REALTY GULF COAST. PAR
- $285,0004 bd2 ba1.7k sqft5886 Blackhorse Cir, Pensacola, FL 32526For SaleMLS ID #685438, Dee Wilson, Wilson Realty Co.. PAR
- $265,0004 bd2 ba1.4k sqft8511 Doris Ave, Pensacola, FL 32534For SaleMLS ID #684735, Heidi Cook, Llc, Bill Sheffield Realty. PAR
- $310,0003 bd2 ba1.6k sqft424 Pemberton Ln, Cantonment, FL 32533For SaleMLS ID #685209, Morgan Burkett, Levin Rinke Realty. PAR
- $375,0004 bd3 ba2.1k sqft601 E Scott St, Pensacola, FL 32503For SaleMLS ID #683326, Ashley Merrick, Merrick Realty. PAR
- $339,9004 bd2 ba1.8k sqft1238 Fenwick Ct, Cantonment, FL 32533For SaleMLS ID #670317, Elena Barba, Levin Rinke Realty. PAR
