Beautiful two-story home offers the perfect blend of comfort, style, and convenience. Featuring a spacious and inviting floor plan, the home is filled with natural light and designed for everyday living. The main level offers a large living area with separate dining room, while the upstairs provides well-sized bedrooms and a private retreat for the whole family. Outside, enjoy a nicely maintained yard and plenty of space to relax or host gatherings. Located in a sought-after community close to schools, shopping, and dining.
For sale
Price cut: $10K (8/30)
$349,900
5894 Blackhorse Cir, Pensacola, FL 32526
4beds
2,382sqft
Single Family Residence
Built in 2018
5,967 Square Feet Lot
$-- Zestimate®
$147/sqft
$35/mo HOA
What's special
Well-sized bedroomsPrivate retreatNicely maintained yardFilled with natural lightSeparate dining room
- 156 days
- 534
- 25
Zillow last checked:
Listing updated:
Listed by:
Travis High 850-384-3515,
Better Homes And Gardens Real Estate Main Street Properties
Source: PAR,MLS#: 679994
Facts & features
Interior
Bedrooms & bathrooms
- Bedrooms: 4
- Bathrooms: 3
- Full bathrooms: 2
- 1/2 bathrooms: 1
Primary bedroom
- Level: Second
- Area: 260
- Dimensions: 20 x 13
Bedroom
- Level: Second
- Area: 150.58
- Dimensions: 13 x 11.58
Bedroom 1
- Level: Second
- Area: 132.22
- Dimensions: 11.67 x 11.33
Bedroom 2
- Level: Second
- Area: 132.22
- Dimensions: 11.67 x 11.33
Dining room
- Level: First
- Area: 121
- Dimensions: 11 x 11
Kitchen
- Level: First
- Area: 169
- Dimensions: 14.08 x 12
Living room
- Level: First
- Area: 389.72
- Dimensions: 25.42 x 15.33
Heating
- Central
Cooling
- Central Air
Appliances
- Included: Electric Water Heater, Dishwasher, Microwave
- Laundry: W/D Hookups
Features
- Flooring: Carpet
- Windows: Blinds
- Has basement: No
Interior area
- Total structure area: 2,382
- Total interior livable area: 2,382 sqft
Property
Parking
- Total spaces: 2
- Parking features: 2 Car Garage, Front Entrance
- Garage spaces: 2
Features
- Levels: Two
- Stories: 2
- Pool features: None
- Fencing: Partial
Lot
- Size: 5,967 Square Feet
- Features: Interior Lot
Details
- Parcel number: 161s312000110004
- Zoning description: County
Construction
Type & style
- Home type: SingleFamily
- Architectural style: Traditional
- Property subtype: Single Family Residence
Materials
- Frame
- Foundation: Slab
- Roof: Shingle
Condition
- Resale
- New construction: No
- Year built: 2018
Utilities & green energy
- Electric: Circuit Breakers, Copper Wiring
- Sewer: Public Sewer
- Water: Public
Green energy
- Energy efficient items: No Energy Features
Community & HOA
Community
- Subdivision: Bridlewood
HOA
- Has HOA: Yes
- Services included: None
- HOA fee: $420 annually
Location
- Region: Pensacola
Financial & listing details
- Price per square foot: $147/sqft
- Tax assessed value: $326,860
- Annual tax amount: $3,872
- Price range: $349.9K - $349.9K
- Date on market: 3/28/2026
- Cumulative days on market: 156 days
- Road surface type: Paved
Estimated market value
Not available
Estimated sales range
Not available
Not available
Price history
| Date | Event | Price |
|---|---|---|
| 8/30/2026 | Price change | $349,900-2.8%$147/sqft |
Source:  PAR #679994 Report a problem PAR #679994 Report a problem | ||
| 5/17/2026 | Price change | $359,900-9.8%$151/sqft |
Source: PAR #679994 Report a problem | ||
| 3/28/2026 | Listed for sale | $399,000+19.1%$168/sqft |
Source: PAR #679994 Report a problem | ||
| 6/22/2024 | Listing removed | -- |
Source: Zillow Rentals Report a problem | ||
| 6/12/2024 | Price change | $2,100-2.3%$1/sqft |
Source: Zillow Rentals Report a problem | ||
| 6/5/2024 | Listing removed | -- |
Source: PAR #635299 Report a problem | ||
| 5/1/2024 | Price change | $2,150-2.3%$1/sqft |
Source: Zillow Rentals Report a problem | ||
| 4/10/2024 | Price change | $2,200-4.3%$1/sqft |
Source: Zillow Rentals Report a problem | ||
| 4/3/2024 | Price change | $2,300-4.2%$1/sqft |
Source: Zillow Rentals Report a problem | ||
| 3/12/2024 | Listed for rent | $2,400$1/sqft |
Source: Zillow Rentals Report a problem | ||
| 11/8/2023 | Price change | $335,000-4.5%$141/sqft |
Source: PAR #635299 Report a problem | ||
| 10/26/2023 | Listed for sale | $350,700+18.9%$147/sqft |
Source: PAR #635299 Report a problem | ||
| 8/2/2021 | Sold | $295,000+3.5%$124/sqft |
Source: PAR #591110 Report a problem | ||
| 6/10/2021 | Listed for sale | $284,900+30.2%$120/sqft |
Source: PAR #591110 Report a problem | ||
| 11/16/2018 | Sold | $218,900$92/sqft |
Source: PAR #537188 Report a problem | ||
Public tax history
| Year | Property taxes | Tax assessment |
|---|---|---|
| 2024 | $3,872 +0.8% | $326,860 +4% |
| 2023 | $3,841 -1.7% | $314,153 +13.6% |
| 2022 | $3,908 +19.7% | $276,658 +24% |
| 2021 | $3,264 +11.8% | $223,145 +11.4% |
| 2020 | $2,921 +0.2% | $200,328 +1.3% |
| 2019 | $2,914 | $197,805 +724.2% |
| 2018 | $2,914 +590.6% | $24,000 |
| 2017 | $422 -1.1% | $24,000 |
| 2016 | $426 -0.8% | $24,000 |
| 2015 | $430 | $24,000 |
| 2014 | $430 | $24,000 |
| 2013 | -- | $24,000 |
Find assessor info on the county website
Monthly payment
Est. payment
Payment breakdown
Explore the cost of this home by adjusting the details. Changes won't be saved.Climate risks
Neighborhood: 32526
Nearby schools
Schools provided by the listing agent
- Elementary: Beulah
- Middle: BEULAH
- High: Pine Forest
Source: PAR. This data may not be complete. We recommend contacting the local school district to confirm school assignments for this home.
- $297,700-- bd7 ba1.8k sqft5898 Blackhorse Cir, Pensacola, FL 32526Off Market
- $364,5005 bd3 ba2.5k sqft5890 Blackhorse Cir, Pensacola, FL 32526Off Market
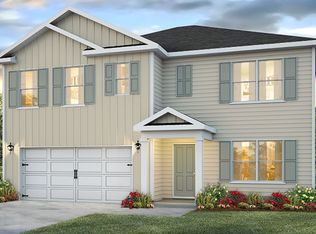
- $316,700-- bd7 ba1.7k sqft5904 Blackhorse Cir, Pensacola, FL 32526Off Market
- $330,7004 bd3 ba2.3k sqft7474 Steeplechase Blvd, Pensacola, FL 32526Off Market

Similar homes
- $354,9994 bd3 ba1.9k sqft6562 Paso Fino Dr, Pensacola, FL 32526For Sale
 MLS ID #685026, Tonya Zimmern, Levin Rinke Realty. PAR
 - $375,0005 bd3 ba2.7k sqft5765 Blackhorse Cir, Pensacola, FL 32526For Sale
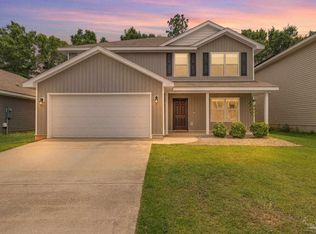 MLS ID #684065, Sara Davis, KELLER WILLIAMS REALTY GULF COAST. PAR
 - $370,0004 bd3 ba2.1k sqft7457 Jamesville Rd, Pensacola, FL 32526For Sale
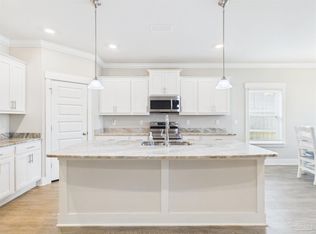 MLS ID #687054, Jessica Drew, KELLER WILLIAMS REALTY EMERALD COAST WEST BRANCH. PAR
 - $360,0005 bd3 ba2.5k sqft6359 Burrow Ln, Pensacola, FL 32526For Sale
 MLS ID #687448, Hilary Rember, ASSIST 2 SELL REAL ESTATE. PAR
