3% Assumable Loan Available! Location, curb appeal, and space—this home truly has it all! From the beautifully landscaped front yard to the inviting covered front porch, you'll feel right at home the moment you arrive. Inside, you'll find an open and functional floor plan with luxury vinyl plank flooring throughout the main living areas. The spacious great room is filled with natural light and seamlessly connects to the kitchen and breakfast nook, creating the perfect space for everyday living and entertaining. A French door leads directly to the backyard, extending your living space outdoors. The kitchen features a large center island, stainless steel appliances, ample cabinetry, and a pantry for additional storage. For more formal gatherings, enjoy the dedicated dining room with a large front-facing window and beautiful views of the covered porch. The private primary suite is conveniently located on the first floor and offers a spacious bedroom, ceiling fan, and abundant natural light. The ensuite bath includes double vanities, a garden tub, separate walk-in shower, private water closet, and a large walk-in closet. A powder room is also located on the main level for guests. Upstairs, you'll discover a massive loft area that provides endless possibilities—whether you envision a media room, game room, homeschool space, or the ultimate football watch party destination. Four additional oversized bedrooms are located on the second floor, each offering generous closet space and room to spread out. A full bathroom with double vanities and a tub/shower combination serves the upstairs bedrooms, while the conveniently located second-floor laundry room adds everyday practicality. Step outside to enjoy the privacy-fenced backyard, complete with an open patio that's perfect for grilling, relaxing, or entertaining family and friends. With its desirable location, flexible floor plan, and attractive assumable loan opportunity, this home is one you won't want
For sale
Price cut: $10K (8/12)
$375,000
5765 Blackhorse Cir, Pensacola, FL 32526
5beds
2,783sqft
Single Family Residence
Built in 2018
5,488 Square Feet Lot
$-- Zestimate®
$135/sqft
$30/mo HOA
What's special
- 79 days |
- 288 |
- 36 |
Zillow last checked:
Listing updated:
Listed by:
Sara Davis 850-642-7272,
KELLER WILLIAMS REALTY GULF COAST
Source: PAR,MLS#: 684065
Facts & features
Interior
Bedrooms & bathrooms
- Bedrooms: 5
- Bathrooms: 3
- Full bathrooms: 2
- 1/2 bathrooms: 1
Rooms
- Room types: Bonus Room
Primary bedroom
- Level: First
- Area: 201.28
- Dimensions: 12.92 x 15.58
Bedroom
- Level: Second
- Area: 185.14
- Dimensions: 12.92 x 14.33
Heating
- Central
Cooling
- None
Appliances
- Included: Electric Water Heater
Features
- Flooring: Carpet
- Has basement: No
Interior area
- Total structure area: 2,783
- Total interior livable area: 2,783 sqft
Video & virtual tour
Property
Parking
- Total spaces: 2
- Parking features: 2 Car Garage
- Garage spaces: 2
Features
- Levels: Two
- Stories: 2
- Pool features: None
Lot
- Size: 5,488 Square Feet
Details
- Parcel number: 161s312000130005
- Zoning description: Res Single
Construction
Type & style
- Home type: SingleFamily
- Architectural style: Country
- Property subtype: Single Family Residence
Materials
- Frame
- Foundation: Slab
- Roof: Shingle
Condition
- Resale
- New construction: No
- Year built: 2018
Utilities & green energy
- Electric: Circuit Breakers
- Sewer: Public Sewer
- Water: Public
Green energy
- Energy efficient items: No Energy Features
Community & HOA
Community
- Subdivision: Bridlewood
HOA
- Has HOA: Yes
- Services included: Association, Deed Restrictions
- HOA fee: $362 annually
Location
- Region: Pensacola
Financial & listing details
- Price per square foot: $135/sqft
- Tax assessed value: $370,679
- Annual tax amount: $5,006
- Price range: $375K - $375K
- Date on market: 6/9/2026
- Cumulative days on market: 70 days
- Road surface type: Paved
Estimated market value
Not available
Estimated sales range
Not available
Not available
Price history
| Date | Event | Price |
|---|---|---|
| 8/12/2026 | Price change | $375,000-2.6%$135/sqft |
Source:  PAR #684065 Report a problem PAR #684065 Report a problem | ||
| 6/19/2026 | Listed for sale | $385,000-3.7%$138/sqft |
Source: PAR #684065 Report a problem | ||
| 11/30/2023 | Listing removed | -- |
Source: PAR #629655 Report a problem | ||
| 8/8/2023 | Price change | $399,999-4.8%$144/sqft |
Source: PAR #629655 Report a problem | ||
| 7/25/2023 | Price change | $420,000-1.2%$151/sqft |
Source: PAR #629655 Report a problem | ||
| 7/8/2023 | Listed for sale | $425,000+32.8%$153/sqft |
Source: PAR #629655 Report a problem | ||
| 7/19/2021 | Sold | $320,000$115/sqft |
Source: PAR #585146 Report a problem | ||
| 6/13/2021 | Listed for sale | $320,000+1.6%$115/sqft |
Source: PAR #585146 Report a problem | ||
| 5/1/2021 | Listing removed | -- |
Source: PAR #585146 Report a problem | ||
| 4/29/2021 | Listed for sale | $315,000$113/sqft |
Source: PAR #585146 Report a problem | ||
| 3/2/2021 | Listing removed | -- |
Source: PAR #585146 Report a problem | ||
| 2/27/2021 | Listed for sale | $315,000+30.8%$113/sqft |
Source: PAR #585146 Report a problem | ||
| 8/20/2018 | Sold | $240,900+0.4%$87/sqft |
Source: PAR #533204 Report a problem | ||
| 6/25/2018 | Listed for sale | $239,900$86/sqft |
Source: D.R. Horton - Northern Gulf Co Report a problem | ||
Public tax history
| Year | Property taxes | Tax assessment |
|---|---|---|
| 2024 | $5,006 +26.1% | $370,679 +4.1% |
| 2023 | $3,970 +2.4% | $356,063 +13.2% |
| 2022 | $3,876 +40.5% | $314,441 +24.3% |
| 2021 | $2,759 +3% | $252,892 +11.6% |
| 2020 | $2,678 -10.9% | $226,651 +10.9% |
| 2019 | $3,004 | $204,419 +751.7% |
| 2018 | $3,004 +612.1% | $24,000 |
| 2017 | $422 -1.1% | $24,000 |
| 2016 | $426 -0.8% | $24,000 |
| 2015 | $430 | $24,000 |
| 2014 | $430 | $24,000 |
| 2013 | -- | $24,000 |
Find assessor info on the county website
Monthly payment
Est. payment
Payment breakdown
Explore the cost of this home by adjusting the details. Changes won't be saved.Climate risks
Neighborhood: 32526
Nearby schools
GreatSchools rating
- 7/10Beulah Elementary SchoolGrades: PK-5Distance: 0.3 mi
- 5/10Beulah Middle SchoolGrades: 6-8Distance: 2.4 mi
- 2/10Pine Forest High SchoolGrades: 9-12Distance: 4.1 mi
Schools provided by the listing agent
- Elementary: Beulah
- Middle: BEULAH
- High: Pine Forest
Source: PAR. This data may not be complete. We recommend contacting the local school district to confirm school assignments for this home.
- $361,7005 bd3 ba2.5k sqft5763 Blackhorse Cir, Pensacola, FL 32526Off Market
- $301,8004 bd2 ba1.7k sqft5769 Blackhorse Cir, Pensacola, FL 32526Off Market
- $293,200-- bd8 ba1.6k sqft5761 Blackhorse Cir, Pensacola, FL 32526Off Market
- $1-- bd-- ba-- sqft7700 Blk Brandywood Dr, Pensacola, FL 32526Off Market
- $340,5004 bd3 ba2.4k sqft5777 Blackhorse Cir, Pensacola, FL 32526Off Market
- $303,9003 bd2 ba1.6k sqft5757 Blackhorse Cir, Pensacola, FL 32526For Sale
- $286,0003 bd2 ba1.7k sqft5781 Blackhorse Cir, Pensacola, FL 32526Off Market
- $287,9004 bd2 ba1.8k sqft5768 Blackhorse Cir, Pensacola, FL 32526Sold
A local agent can set up tours, give advice and negotiate with sellers.
A local lender can help you make sure your offer is ready when you are.
Similar homes
- $359,9004 bd3 ba2.3k sqft5894 Blackhorse Cir, Pensacola, FL 32526For Sale
 MLS ID #679994, Travis High, Better Homes And Gardens Real Estate Main Street Properties. PAR
 - $399,9005 bd3 ba2.6k sqft7396 Lakeside Oak Ct #7396, Pensacola, FL 32526For Sale
 MLS ID #687384, Brad Tillem, Progressive Florida Realty. PAR
 - $354,9994 bd3 ba1.9k sqft6562 Paso Fino Dr, Pensacola, FL 32526For Sale
 MLS ID #685026, Tonya Zimmern, Levin Rinke Realty. PAR
 - from $373,9004 bd2 ba2k sqftThe Delray Plan, Fallschase at Pathstone, Pensacola, FL 32526New Construction
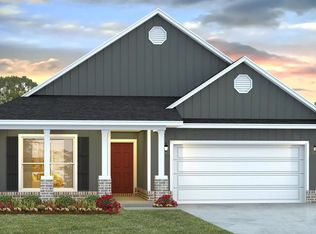 DR Horton
 - $370,0005 bd3 ba2k sqft10108 Oak Haven Rd, Pensacola, FL 32526For SaleMLS ID #683795, John Kempf, Better Homes And Gardens Real Estate Main Street Properties. PAR
- $335,0003 bd2 ba1.8k sqft7588 Burnside Loop, Pensacola, FL 32526For SaleMLS ID #687982, Preston Murphy, KELLER WILLIAMS REALTY GULF COAST. PAR
- $290,0004 bd2 ba1.7k sqft5771 Belmont Stakes Rd, Pensacola, FL 32526For SaleMLS ID #680575, Jennifer Jackson, Levin Rinke Realty. PAR
- $373,9004 bd2 ba2k sqft3680 Fallschase Blvd, Pensacola, FL 32526New ConstructionMLS ID #686426, Whitney Johnston, D R Horton Realty of NW Florida, LLC. PAR
- $335,0004 bd2 ba1.8k sqft4029 Whitetail Ln, Pensacola, FL 32526For SaleMLS ID #685210, Jason Smallwood, Bastion Realty LLC. PAR
- from $409,9004 bd3 ba1.9k sqftThe Madison Plan, Fallschase at Pathstone, Pensacola, FL 32526New ConstructionDR Horton
- $399,0004 bd2 ba1.8k sqft9911 Aileron Ave, Pensacola, FL 32506For SaleMLS ID #686835, Brad Holcomb, Bastion Realty LLC. PAR
- $559,0004 bd4 ba2.9k sqft11560 Mobile Hwy, Pensacola, FL 32526For SaleMLS ID #686878, Charles Kelley, Dalton Wade, Inc.. PAR
- $295,0004 bd2 ba1.6k sqft4894 Randee Cir, Pensacola, FL 32526For SaleMLS ID #687566, Brendalee Johnson, Gulf Real Estate Group, LLC. PAR
- from $363,9003 bd2 ba1.5k sqftThe Lismore Plan, Fallschase at Pathstone, Pensacola, FL 32526New ConstructionDR Horton
- $315,0004 bd2 ba1.7k sqft10986 Blacktail Loop, Pensacola, FL 32526For SaleMLS ID #681907, Joshua Ward, KELLER WILLIAMS REALTY GULF COAST. PAR
- $403,0005 bd3 ba3.1k sqft1975 Heinrich St, Perdido Key, FL 32507For SaleMLS ID #684751, John Kempf, Better Homes And Gardens Real Estate Main Street Properties. PAR
- $364,9005 bd3 ba2k sqft3513 Crossvine Rd, Cantonment, FL 32533New ConstructionMLS ID #684469, Whitney Johnston, D R Horton Realty of NW Florida, LLC. PAR
- from $352,9003 bd2 ba1.6k sqftThe Walker Plan, Fallschase at Pathstone, Pensacola, FL 32526New ConstructionDR Horton
- $369,0004 bd3 ba2.1k sqft601 E Scott St, Pensacola, FL 32503For SaleMLS ID #683326, Ashley Merrick, Merrick Realty. PAR
- $495,9005 bd4 ba2.8k sqft3305 Water Birch Rd, Cantonment, FL 32533New ConstructionMLS ID #687994, Whitney Johnston, D R Horton Realty of NW Florida, LLC. PAR
