Built in 2019 and located in a quiet gated community, this beautiful home offers a desirable split floor plan, thoughtful finishes, and plenty of natural light. LVP flooring flows through the main living areas and primary bedroom, while the additional bedrooms feature carpet and the primary bath features tile. Recessed lighting adds a bright, modern touch throughout. Step inside to the welcoming foyer, where two similarly sized additional bedrooms and a full bathroom are located. Both bedrooms offer ample storage, while the bathroom features a white vanity with granite countertops and a tub/shower combination. Continue down the hall to the light and bright office or study, privately situated away from the main living area. Across the hall is the entry from the two-car garage, with a convenient linen closet nearby. The open kitchen features white cabinets, granite countertops, a large white subway tile backsplash, stainless steel appliances, pantry, and an island with a sink, seating, and additional storage. The spacious eat-in dining area is open to the kitchen and living room and features French doors leading to the covered back patio. Privately located at the rear of the home, the primary suite overlooks the backyard and includes LVP flooring and a ceiling fan. The ensuite offers a tile shower, garden tub, white double vanity with granite countertops, water closet, tile flooring, ample storage, and a generous walk-in closet with direct access to the laundry room. Outside, enjoy the covered patio and fully privacy-fenced backyard!
Contingent
$335,000
7588 Burnside Loop, Pensacola, FL 32526
3beds
1,884sqft
Single Family Residence
Built in 2019
7,278 Square Feet Lot
$-- Zestimate®
$178/sqft
$167/mo HOA
What's special
Thoughtful finishesCovered back patioPlenty of natural lightDesirable split floor planWelcoming foyerFully privacy-fenced backyardStainless steel appliances
- 36 days
- 415
- 44
Likely to sell faster than
Zillow last checked:
Listing updated:
Listed by:
Preston Murphy 850-380-0571,
KELLER WILLIAMS REALTY GULF COAST
Source: PAR,MLS#: 687982
Facts & features
Interior
Bedrooms & bathrooms
- Bedrooms: 3
- Bathrooms: 2
- Full bathrooms: 2
Rooms
- Room types: Office
Primary bedroom
- Level: First
- Area: 221
- Dimensions: 13 x 17
Bedroom
- Level: First
- Area: 123
- Dimensions: 10.25 x 12
Bedroom 1
- Level: First
- Area: 113.6
- Dimensions: 11.08 x 10.25
Bathroom
- Level: First
- Area: 47.4
- Dimensions: 5.42 x 8.75
Dining room
- Level: First
- Area: 128.98
- Dimensions: 12.58 x 10.25
Kitchen
- Level: First
- Area: 190.5
- Dimensions: 18 x 10.58
Living room
- Level: First
- Area: 255
- Dimensions: 15 x 17
Heating
- Central
Cooling
- Central Air, Ceiling Fan(s)
Appliances
- Included: Electric Water Heater, Built In Microwave, Dishwasher, Disposal, Refrigerator, Self Cleaning Oven
- Laundry: Inside, W/D Hookups
Features
- Storage, Baseboards, Ceiling Fan(s), High Ceilings, High Speed Internet, Recessed Lighting
- Flooring: Tile, Carpet
- Doors: Insulated Doors, Storm Door(s)
- Windows: Double Pane Windows, Blinds, Shutters
- Has basement: No
Interior area
- Total structure area: 1,884
- Total interior livable area: 1,884 sqft
Video & virtual tour
Property
Parking
- Total spaces: 2
- Parking features: 2 Car Garage, Front Entrance, Garage Door Opener
- Garage spaces: 2
Features
- Levels: One
- Stories: 1
- Patio & porch: Covered
- Pool features: None, Community
- Fencing: Back Yard,Privacy
Lot
- Size: 7,278 Square Feet
- Features: Central Access
Details
- Parcel number: 011s321001003005
- Zoning description: Res Single
Construction
Type & style
- Home type: SingleFamily
- Architectural style: Craftsman
- Property subtype: Single Family Residence
Materials
- Frame
- Foundation: Slab
- Roof: Shingle
Condition
- Resale
- New construction: No
- Year built: 2019
Utilities & green energy
- Electric: Circuit Breakers
- Sewer: Public Sewer
- Water: Public
- Utilities for property: Cable Available, Underground Utilities
Green energy
- Energy efficient items: Insulation, Insulated Floors, Insulated Walls, Ridge Vent
Community & HOA
Community
- Features: Gated, Sidewalks
- Security: Security System, Smoke Detector(s)
- Subdivision: Antietam
HOA
- Has HOA: Yes
- Services included: Association, Maintenance Grounds
- HOA fee: $2,000 annually
Location
- Region: Pensacola
Financial & listing details
- Price per square foot: $178/sqft
- Tax assessed value: $275,222
- Annual tax amount: $3,159
- Price range: $335K - $335K
- Date on market: 8/25/2026
- Cumulative days on market: 36 days
- Road surface type: Paved
Estimated market value
Not available
Estimated sales range
Not available
Not available
Price history
| Date | Event | Price |
|---|---|---|
| 9/25/2026 | Contingent | $335,000$178/sqft |
Source:  PAR #687982 Report a problem PAR #687982 Report a problem | ||
| 8/25/2026 | Listed for sale | $335,000-1.5%$178/sqft |
Source: PAR #687982 Report a problem | ||
| 8/9/2024 | Listing removed | -- |
Source: PAR #649601 Report a problem | ||
| 7/25/2024 | Listed for rent | $2,100$1/sqft |
Source: PAR #649601 Report a problem | ||
| 7/23/2024 | Listing removed | -- |
Source: PAR #644875 Report a problem | ||
| 6/9/2024 | Contingent | $340,000$180/sqft |
Source: PAR #644875 Report a problem | ||
| 5/30/2024 | Price change | $340,000-2.9%$180/sqft |
Source: PAR #644875 Report a problem | ||
| 5/2/2024 | Listed for sale | $350,000+49%$186/sqft |
Source: PAR #644875 Report a problem | ||
| 12/30/2022 | Listing removed | -- |
Source: PAR Report a problem | ||
| 10/18/2022 | Price change | $2,100-8.7%$1/sqft |
Source: Zillow Rental Network_1 Report a problem | ||
| 9/12/2022 | Listed for rent | $2,300$1/sqft |
Source: Zillow Rental Network_1 Report a problem | ||
| 7/19/2019 | Sold | $234,900$125/sqft |
Source: PAR #540909 Report a problem | ||
Public tax history
| Year | Property taxes | Tax assessment |
|---|---|---|
| 2024 | $3,159 -19.8% | $275,222 -13.8% |
| 2023 | $3,940 +11.7% | $319,243 +18.1% |
| 2022 | $3,526 +10.7% | $270,247 +22.2% |
| 2021 | $3,187 +13.2% | $221,090 +6.9% |
| 2020 | $2,816 | $206,754 |
Find assessor info on the county website
Monthly payment
Est. payment
Payment breakdown
Explore the cost of this home by adjusting the details. Changes won't be saved.Climate risks
Neighborhood: 32526
Nearby schools
Schools provided by the listing agent
- Elementary: Kingsfield Elementary
- Middle: BEULAH
- High: Tate
Source: PAR. This data may not be complete. We recommend contacting the local school district to confirm school assignments for this home.
Similar homes

- $349,0003 bd2 ba1.9k sqft7979 Burnside Loop, Pensacola, FL 32526For Sale
 MLS ID #678820, Levi Fortner, LPT Realty. PAR
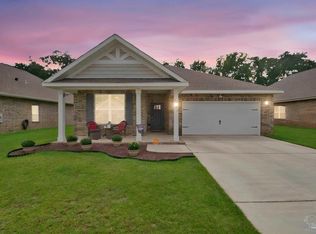
 - $339,9904 bd2 ba1.8k sqft6293 Sonoma Ln, Pensacola, FL 32526For Sale
 MLS ID #688733, Johanna Freeman, TEAM SANDY BLANTON REALTY, INC. PAR
 - $329,9004 bd2 ba1.8k sqft4029 Whitetail Ln, Pensacola, FL 32526For Sale
 MLS ID #685210, Jason Smallwood, Bastion Realty LLC. PAR
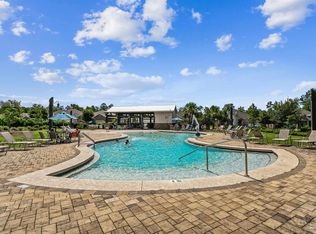
 - $325,0004 bd2 ba1.7k sqft3982 Whitetail Ln, Pensacola, FL 32526For Sale
 MLS ID #671176, Kerrin Kostelic, Levin Rinke Realty. PAR
