Fall in love with this beautifully updated 3-bedroom, 2-bath pool home located in desirable Roxboro Estates. Offering the perfect balance of privacy and convenience, this home is just minutes from water access, a neighborhood park, West Florida Hospital, UWF, I-10, shopping, dining, and more. As you enter, you’re welcomed by an open foyer leading to a versatile den or flex space, perfect for a home office, playroom, or additional living area. The den flows seamlessly into the spacious living and dining areas, creating an inviting layout ideal for everyday living and entertaining. The open-concept kitchen overlooks the living space and features stainless steel appliances, new cabinetry, quartz countertops, and an eat-in area with views of the large inground pool and backyard—perfect for hosting family and friends. The private primary suite is tucked toward the back of the home and sits adjacent to two additional bedrooms. Recent updates include new flooring, lighting, a new pool liner, sand filter, and pump, making this move-in-ready home one you won’t want to miss.
For sale
Price cut: $10K (7/6)
$299,000
4091 Alconbury Cir, Pensacola, FL 32514
3beds
1,602sqft
:
Get pre-qualified$1,950/mo
Single Family Residence
Built in 1975
0.3 Acres Lot
$-- Zestimate®
$187/sqft
$-- HOA
What's special
Large inground poolQuartz countertopsNew flooringStainless steel appliancesOpen foyerOpen-concept kitchenNew cabinetry
- 54 days |
- 1,235 |
- 196 |
Zillow last checked:
Listing updated:
Listed by:
Jack Williams 850-698-5346,
Stirling Properties of Louisiana
Source: PAR,MLS#: 683516
Facts & features
Interior
Bedrooms & bathrooms
- Bedrooms: 3
- Bathrooms: 2
- Full bathrooms: 2
Primary bedroom
- Level: First
- Area: 224
- Dimensions: 14 x 16
Bedroom
- Level: First
- Area: 144
- Dimensions: 12 x 12
Bedroom 1
- Level: First
- Area: 156
- Dimensions: 12 x 13
Living room
- Level: First
- Area: 270
- Dimensions: 15 x 18
Heating
- None
Cooling
- Central Air, Ceiling Fan(s)
Appliances
- Included: Electric Water Heater, Built In Microwave, Microwave
- Laundry: Inside
Features
- Baseboards, Ceiling Fan(s)
- Has basement: No
Interior area
- Total structure area: 1,602
- Total interior livable area: 1,602 sqft
Property
Parking
- Parking features: Driveway
- Has uncovered spaces: Yes
Features
- Levels: One
- Stories: 1
- Patio & porch: Deck, Patio
- Has private pool: Yes
- Pool features: In Ground
- Fencing: Back Yard,Full
Lot
- Size: 0.3 Acres
- Features: Corner Lot
Details
- Additional structures: Yard Building
- Parcel number: 051s291500050002
- Zoning description: Res Single
Construction
Type & style
- Home type: SingleFamily
- Architectural style: Country
- Property subtype: Single Family Residence
Materials
- Brick
- Foundation: Slab
- Roof: Shingle
Condition
- Resale
- New construction: No
- Year built: 1975
Utilities & green energy
- Electric: Copper Wiring
- Sewer: Public Sewer
- Water: Public
Community & HOA
Community
- Security: Smoke Detector(s)
- Subdivision: Roxboro Estates
HOA
- Has HOA: No
Location
- Region: Pensacola
Financial & listing details
- Price per square foot: $187/sqft
- Tax assessed value: $211,649
- Annual tax amount: $2,798
- Price range: $299K - $299K
- Date on market: 6/1/2026
- Cumulative days on market: 49 days
- Road surface type: Paved
Estimated market value
Not available
Estimated sales range
Not available
Not available
Price history
| Date | Event | Price |
|---|---|---|
| 7/22/2026 | Listed for sale | $299,000$187/sqft |
Source:  PAR #683516 Report a problem PAR #683516 Report a problem | ||
| 7/15/2026 | Pending sale | $299,000$187/sqft |
Source: PAR #683516 Report a problem | ||
| 7/6/2026 | Price change | $299,000-3.2%$187/sqft |
Source: PAR #683516 Report a problem | ||
| 6/19/2026 | Price change | $309,000-3.1%$193/sqft |
Source: PAR #683516 Report a problem | ||
| 6/1/2026 | Listed for sale | $319,000+154.2%$199/sqft |
Source: PAR #683516 Report a problem | ||
| 12/22/2025 | Sold | $125,500$78/sqft |
Source: Public Record Report a problem | ||
Public tax history
| Year | Property taxes | Tax assessment |
|---|---|---|
| 2024 | $2,798 +0.8% | $211,649 +3.3% |
| 2023 | $2,777 +204% | $204,879 +18.3% |
| 2022 | $914 +1.1% | $173,235 +21.5% |
| 2021 | $903 +2.6% | $142,634 +11.2% |
| 2020 | $881 +2.6% | $128,290 +4.4% |
| 2019 | $858 | $122,872 +28.6% |
| 2018 | $858 | $95,517 +2.1% |
| 2017 | -- | $93,553 +2.1% |
| 2016 | -- | $91,629 +0.7% |
| 2015 | -- | $90,993 +0.8% |
| 2014 | -- | $90,271 +1.5% |
| 2013 | -- | $88,937 +1.7% |
| 2012 | -- | $87,451 +3% |
| 2011 | -- | $84,904 +1.5% |
| 2010 | -- | $83,650 +2.7% |
| 2009 | -- | $81,451 +0.1% |
| 2008 | -- | $81,370 +3% |
| 2007 | -- | $79,000 +2.5% |
| 2006 | -- | $77,080 +3% |
| 2005 | -- | $74,840 +3% |
| 2004 | -- | $72,660 +1.9% |
| 2003 | -- | $71,310 +2.4% |
| 2002 | -- | $69,640 +1.6% |
| 2001 | -- | $68,540 +3% |
| 2000 | -- | $66,540 +2.7% |
| 1999 | -- | $64,790 |
Find assessor info on the county website
Monthly payment
Est. payment
Payment breakdown
Explore the cost of this home by adjusting the details. Changes won't be saved.Climate risks
Neighborhood: 32514
Nearby schools
GreatSchools rating
- 7/10Ferry Pass Elementary SchoolGrades: PK-5Distance: 2 mi
- 4/10Ferry Pass Middle SchoolGrades: 6-8Distance: 1 mi
- 3/10Washington Senior High SchoolGrades: 9-12Distance: 3 mi
Schools provided by the listing agent
- Elementary: Ferry Pass
- Middle: FERRY PASS
- High: Washington
Source: PAR. This data may not be complete. We recommend contacting the local school district to confirm school assignments for this home.
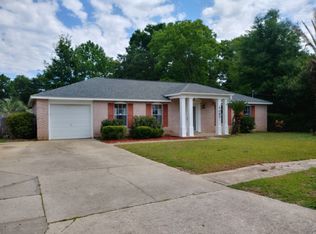
- $252,1003 bd2 ba1.5k sqft4087 Alconbury Cir, Pensacola, FL 32514Off Market
- $190,000-- bd6 ba1.1k sqft8667 9th Ave, Pensacola, FL 32514Off Market
- $278,2004 bd3 ba2.4k sqft4086 Alconbury Cir, Pensacola, FL 32514Off Market

- $345,0003 bd2 ba2.2k sqft4301 Burtonwood Dr, Pensacola, FL 32514Sold

- $257,7003 bd2 ba1.7k sqft4305 Burtonwood Dr, Pensacola, FL 32514Off Market
- $295,500-- bd7 ba1.3k sqft8669 9th Ave, Pensacola, FL 32514Off Market
- $299,4005 bd2 ba1.3k sqft8669 9th Avenue Ct, Pensacola, FL 32514Off Market
- $279,4004 bd2 ba2.5k sqft4080 Alconbury Cir, Pensacola, FL 32514Off Market
A local agent can set up tours, give advice and negotiate with sellers.
A local lender can help you make sure your offer is ready when you are.
Similar homes
- $288,0003 bd2 ba1.6k sqft712 Thornwood Pl, Pensacola, FL 32514For Sale
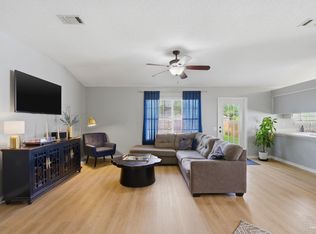 MLS ID #683095, Erika Wright, Octavius Real Estate. PAR
 - $300,0003 bd2 ba1.6k sqft1269 Mazurek Blvd, Pensacola, FL 32514For Sale
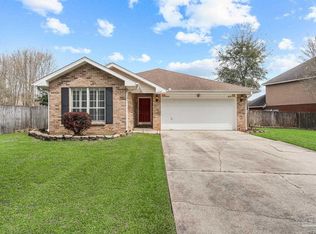 MLS ID #680611, Tone Mazzurco, Kuhn Realty. PAR
 - $190,0003 bd2 ba1.3k sqft4205 Coldsprings Dr, Pensacola, FL 32514For Sale
 MLS ID #684944, Dawn Bridges Brown, Better Homes And Gardens Real Estate Main Street Properties. PAR
 - $205,0003 bd2 ba1.2k sqft4332 Wycliff Dr, Pensacola, FL 32514For Sale
 MLS ID #685139, Nichole Ashcraft, KELLER WILLIAMS REALTY GULF COAST. PAR
 - $325,0003 bd2 ba1.6k sqft1229 Greystone Ln, Pensacola, FL 32514For SaleMLS ID #681975, Jenny Rushing, Berkshire Hathaway Home Services PenFed Realty. PAR
- $240,0003 bd2 ba1.1k sqft110 Wildflower Ln, Pensacola, FL 32514For SaleMLS ID #685699, Hai Ho, Dalton Wade, Inc.. PAR
- $349,9993 bd2 ba2.3k sqft200 Lakeland Ct, Pensacola, FL 32514For SaleMLS ID #683782, Bonnie Anderson, Realty One Group Emerald Coast. PAR
- $299,9993 bd2 ba1.6k sqft5417 San Miguel St, Milton, FL 32583For SaleMLS ID #678633, Lynn Peters, Levin Rinke Realty. PAR
- $246,7503 bd2 ba1.4k sqft6120 Virwood Rd, Pensacola, FL 32504For SaleMLS ID #683460, Jason Smallwood, Bastion Realty LLC. PAR
- $299,9004 bd2 ba1.7k sqft1631 E Hayes St, Pensacola, FL 32503For SaleMLS ID #681361, Elaijuah Staten, KELLER WILLIAMS REALTY GULF COAST. PAR
- $233,0002 bd2 ba1k sqft8138 Treetop Ln, Pensacola, FL 32514For SaleMLS ID #682714, Stacy Rodgers, KELLER WILLIAMS REALTY GULF COAST. PAR
- $289,0003 bd2 ba1.6k sqft2165 Cliffbrook Ave, Pensacola, FL 32526For SaleMLS ID #676984, Jason Smallwood, Bastion Realty LLC. PAR
- $285,0003 bd2 ba1.9k sqft6466 Greenwell St, Pensacola, FL 32526For SaleMLS ID #685186, Matthew Jones, KELLER WILLIAMS REALTY GULF COAST. PAR
- $325,0003 bd2 ba2k sqft125 Memory Ln, Pensacola, FL 32503For SaleMLS ID #682061, Brigette Brooks, Emerald Coast Realty Pros. PAR
- $309,0003 bd2 ba1.5k sqft2558 Amberjack Ct, Pensacola, FL 32526For SaleMLS ID #684287, Larry Kuhn, Kuhn Realty. PAR
- $285,0003 bd3 ba1.6k sqft6267 Cardinal Cove Ln, Pensacola, FL 32504For SaleMLS ID #683376, Christina Walden, KELLER WILLIAMS REALTY GULF COAST. PAR
- $258,0003 bd2 ba1.2k sqft7821 Maxton Rd, Pensacola, FL 32514For SaleMLS ID #679111, Cherish Pereira, KELLER WILLIAMS REALTY GULF COAST. PAR
- $297,5004 bd2 ba1.7k sqft5615 Tristan Ct, Milton, FL 32583For SaleMLS ID #685676, Angela Nguyen, The Realty Vault. PAR
- $289,0003 bd2 ba1.6k sqft4202 Spanish Trail Pl, Pensacola, FL 32504For SaleMLS ID #682498, Larry Kuhn, Kuhn Realty. PAR
- $320,0003 bd2 ba1.4k sqft2997 N 34th Ave, Milton, FL 32583For SaleMLS ID #680395, Sunnie Sweet, American Valor Realty LLC. PAR
