Modernized Patio Home with 2022 Major Updates! Welcome to your sanctuary in Treetop Village. Situated on a quiet cul-de-sac off Olive Rd, this 2-bedroom, 2-bath beauty is the definition of move-in ready. The major updates are complete: a new roof, HVAC, and water heater (all installed in 2022). Inside, the wide-open floor plan is bathed in natural light and anchored by impressive vaulted ceilings. The 2021 remodeled kitchen features granite countertops, a tile backsplash, and a breakfast bar perfect for morning coffee. Both bedrooms serve as private retreats, featuring walk-in closets and adjoining, upgraded bathrooms with granite countertops. Step outside to your patio and side courtyard, shaded by majestic oaks. With a 1-car garage and an extra-wide driveway, parking is never an issue. Bonus: The HOA maintains the front lawn! What are you waiting for? Make your appointment to view today!
For sale
Price cut: $3.5K (7/1)
$233,000
8138 Treetop Ln, Pensacola, FL 32514
2beds
1,078sqft
:
Get pre-qualified$1,566/mo
Single Family Residence
Built in 1986
4,356 Square Feet Lot
$-- Zestimate®
$216/sqft
$46/mo HOA
What's special
Granite countertopsWide-open floor planImpressive vaulted ceilingsNatural lightExtra-wide drivewayTile backsplashWalk-in closets
- 68 days |
- 458 |
- 37 |
Zillow last checked:
Listing updated:
Listed by:
Stacy Rodgers 678-799-0841,
KELLER WILLIAMS REALTY GULF COAST
Source: PAR,MLS#: 682714
Facts & features
Interior
Bedrooms & bathrooms
- Bedrooms: 2
- Bathrooms: 2
- Full bathrooms: 2
Primary bedroom
- Level: First
- Area: 180.7
- Dimensions: 13 x 13.9
Bedroom
- Level: First
- Area: 131.3
- Dimensions: 13 x 10.1
Kitchen
- Level: First
- Area: 106
- Dimensions: 10.6 x 10
Living room
- Level: First
- Area: 238.7
- Dimensions: 15.5 x 15.4
Heating
- Central
Cooling
- Central Air, Ceiling Fan(s)
Appliances
- Included: Electric Water Heater, Built In Microwave, Dishwasher, Disposal, Refrigerator
- Laundry: Inside
Features
- Ceiling Fan(s), Vaulted Ceiling(s)
- Flooring: Tile
- Windows: Double Pane Windows, Blinds
- Has basement: No
Interior area
- Total structure area: 1,078
- Total interior livable area: 1,078 sqft
Property
Parking
- Total spaces: 1
- Parking features: Garage
- Garage spaces: 1
Features
- Levels: One
- Stories: 1
- Pool features: None
- Fencing: Back Yard,Privacy
Lot
- Size: 4,356 Square Feet
- Dimensions: 35x127
- Features: Cul-De-Sac
Details
- Additional structures: Yard Building
- Parcel number: 171s301500010002
- Zoning description: Res Single
Construction
Type & style
- Home type: SingleFamily
- Architectural style: Ranch
- Property subtype: Single Family Residence
- Attached to another structure: Yes
Materials
- Frame
- Foundation: Slab
- Roof: Shingle
Condition
- Resale
- New construction: No
- Year built: 1986
Utilities & green energy
- Electric: Circuit Breakers, Copper Wiring
- Sewer: Public Sewer
- Water: Public
- Utilities for property: Cable Available
Green energy
- Energy efficient items: Ridge Vent
Community & HOA
Community
- Subdivision: Treetop Village
HOA
- Has HOA: Yes
- Services included: Association, Maintenance Grounds
- HOA fee: $550 annually
Location
- Region: Pensacola
Financial & listing details
- Price per square foot: $216/sqft
- Tax assessed value: $187,842
- Annual tax amount: $2,555
- Price range: $233K - $233K
- Date on market: 5/16/2026
- Cumulative days on market: 53 days
Estimated market value
Not available
Estimated sales range
Not available
Not available
Price history
Price history is unavailable.
Public tax history
| Year | Property taxes | Tax assessment |
|---|---|---|
| 2024 | $2,555 +1.1% | $187,842 +3.7% |
| 2023 | $2,527 +179% | $181,092 +41.6% |
| 2022 | $906 +0.9% | $127,890 +22.8% |
| 2021 | $897 +2.5% | $104,129 +10.5% |
| 2020 | $876 -35% | $94,226 +5.8% |
| 2019 | $1,348 | $89,020 +5.1% |
| 2018 | $1,348 +2.7% | $84,694 +7.5% |
| 2017 | $1,313 +4.7% | $78,762 +1.5% |
| 2016 | $1,254 -0.2% | $77,562 +4.5% |
| 2015 | $1,256 | $74,224 +3.2% |
| 2014 | $1,256 | $71,945 +9.3% |
| 2013 | -- | $65,811 -0.9% |
| 2012 | -- | $66,433 -3.7% |
| 2011 | -- | $69,011 -4.5% |
| 2010 | -- | $72,274 -4.4% |
| 2009 | -- | $75,601 -6% |
| 2008 | -- | $80,446 -5% |
| 2007 | -- | $84,690 -5% |
| 2006 | -- | $89,150 +77.9% |
| 2005 | -- | $50,120 +3% |
| 2004 | -- | $48,660 +1.9% |
| 2003 | -- | $47,750 +2.4% |
| 2002 | -- | $46,630 +1.6% |
| 2001 | -- | $45,900 +3% |
| 2000 | -- | $44,560 +2.7% |
| 1999 | -- | $43,390 |
Find assessor info on the county website
Monthly payment
Est. payment
Payment breakdown
Explore the cost of this home by adjusting the details. Changes won't be saved.Climate risks
Neighborhood: 32514
Nearby schools
GreatSchools rating
- 7/10Ferry Pass Elementary SchoolGrades: PK-5Distance: 1.1 mi
- 4/10Ferry Pass Middle SchoolGrades: 6-8Distance: 0.1 mi
- 2/10Pine Forest High SchoolGrades: 9-12Distance: 5.9 mi
Schools provided by the listing agent
- Elementary: Ferry Pass
- Middle: FERRY PASS
- High: Pine Forest
Source: PAR. This data may not be complete. We recommend contacting the local school district to confirm school assignments for this home.
- $209,1003 bd2 ba1.2k sqft8142 Treetop Ln, Pensacola, FL 32514Off Market

- $230,8003 bd2 ba1.3k sqft8134 Treetop Ln, Pensacola, FL 32514Off Market

- $1,5502 bd2 ba1.3k sqft8146 Treetop Ln, Pensacola, FL 32514For Rent
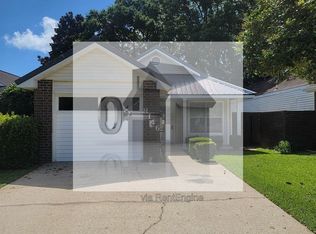
- $220,3002 bd2 ba1k sqft8130 Treetop Ln, Pensacola, FL 32514Off Market
- $205,400-- bd6 ba1.1k sqft8150 Treetop Ln, Pensacola, FL 32514Off Market
- $210,9002 bd2 ba1.2k sqft8126 Treetop Ln, Pensacola, FL 32514Off Market
- $217,7002 bd2 ba1.1k sqft8154 Treetop Ln, Pensacola, FL 32514Off Market
- $195,2002 bd2 ba1.1k sqft8122 Treetop Ln, Pensacola, FL 32514Off Market
A local agent can set up tours, give advice and negotiate with sellers.
Similar homes
- $259,9003 bd3 ba1.3k sqft141 Wildflower Ln, Pensacola, FL 32514For Sale
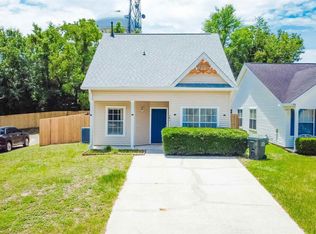 MLS ID #686263, Lanlin Zhu, ROB BROOKS REALTY. PAR
 - $240,0003 bd2 ba1.1k sqft110 Wildflower Ln, Pensacola, FL 32514For Sale
 MLS ID #685699, Hai Ho, Dalton Wade, Inc.. PAR
 - $299,9903 bd2 ba1.5k sqft521 Desert Oak Dr, Pensacola, FL 32514For Sale
 MLS ID #686304, Ace Khan, Levin Rinke Realty. PAR
 - $205,0003 bd2 ba1.2k sqft4332 Wycliff Dr, Pensacola, FL 32514For Sale
 MLS ID #685139, Nichole Ashcraft, KELLER WILLIAMS REALTY GULF COAST. PAR
 - $190,0003 bd2 ba1.3k sqft4205 Coldsprings Dr, Pensacola, FL 32514For SaleMLS ID #684944, Dawn Bridges Brown, Better Homes And Gardens Real Estate Main Street Properties. PAR
- $208,0003 bd2 ba1.2k sqft8625 Stockdale Ave, Pensacola, FL 32514For SaleMLS ID #682386, Erik Hansen, KELLER WILLIAMS REALTY GULF COAST. PAR
- $275,0003 bd2 ba1.5k sqft147 Mirabelle Cir, Pensacola, FL 32514For SaleMLS ID #685274, Natasha Tidwell, Levin Rinke Realty. PAR
- $280,0003 bd2 ba1.5k sqft2528 Eclipse Ln, Pensacola, FL 32514For SaleMLS ID #682151, Shannon Allman, Bastion Realty LLC. PAR
- $216,7773 bd2 ba1.3k sqft7722 Deborah Dr, Pensacola, FL 32514For SaleMLS ID #651387, Steven Koleno, Beycome of Florida, LLC. PAR
- $258,0003 bd2 ba1.2k sqft7821 Maxton Rd, Pensacola, FL 32514For SaleMLS ID #679111, Cherish Pereira, KELLER WILLIAMS REALTY GULF COAST. PAR
- $246,7503 bd2 ba1.4k sqft6120 Virwood Rd, Pensacola, FL 32504For SaleMLS ID #683460, Jason Smallwood, Bastion Realty LLC. PAR
- $186,0003 bd2 ba984 sqft704 Brook Meadow Ln, Pensacola, FL 32514For SaleMLS ID #684304, Steven Koleno, Beycome of Florida, LLC. PAR
- $145,0002 bd2 ba1k sqftKingswood 1 Condo, Pensacola, FL 32514For SaleMLS ID #675610, Angela Greco, KELLER WILLIAMS REALTY GULF COAST. PAR
- $210,0003 bd2 ba1k sqft3936 Elmcrest Dr, Pensacola, FL 32504For SaleMLS ID #682401, Tonya Zimmern, Levin Rinke Realty. PAR
- $299,0003 bd2 ba1.6k sqft4091 Alconbury Cir, Pensacola, FL 32514For SaleMLS ID #683516, Jack Williams, Stirling Properties of Louisiana. PAR
- $239,0003 bd2 ba1k sqft1805 Dr Martin Luther King Jr Dr, Pensacola, FL 32503For SaleMLS ID #685519, Elaine Hayward, Avenue Realty. PAR
- $235,0003 bd2 ba1.2k sqft1195 Simpson St, Pensacola, FL 32526For SaleMLS ID #685573, Jeremy Dubyak, TEAM SANDY BLANTON REALTY, INC. PAR
- $250,0003 bd2 ba1.4k sqft1814 Toni St, Pensacola, FL 32504For SaleMLS ID #673058, Jason Panos, REMAX Select Partners. PAR
- $249,0004 bd1 ba1.5k sqft8140 House St, Pensacola, FL 32534For SaleMLS ID #683073, Rika Edge, Epique Realty, Inc.. PAR
- $260,0003 bd2 ba1.5k sqft724 Woodmere Dr, Pensacola, FL 32503For SaleMLS ID #684613, Darina Ivanova, Levin Rinke Realty. PAR
