Skip main navigation
Off market
  • $296,300

    8669 9th Avenue Ct, Pensacola, FL 32514

    5beds
    1,322sqft
    Single Family Residence
    Built in 1985
    0.45 Acres Lot
    $296,300 Zestimate®
    $224/sqft
    $2,218 Estimated rent

    Home value

    $296,300

    $281,000 - $311,000

    $2,218/mo

    Zestimate® history
    Loading
    Loading...

    Owner options

    List your home for rent

    $2,218/mo

    Rent Zestimate®

    Find your next renter with Zillow Rental Manager. Plus, with online applications, you can quickly screen prospective tenants – for free.

    Learn more

    $2,218/mo

    Rent Zestimate®

    Refinance and save

    $1,941/mo

    Est. payment

    Refinancing to a lower rate could help reduce your monthly payments and save thousands over the life of the loan.

    See today's rates

    $1,941/mo

    Est. payment

    Explore your selling options

    Work with a Zillow partner agent

    Leverage their expertise and Zillow's premium Showcase listings to get your home seen by more buyers.

    Get started

    List with your own agent

    Get your home in front of millions of buyers by listing it on Zillow.

    Learn how to do it

    Sell it yourself

    Take full control of how buyers see your home on Zillow by listing For Sale by Owner (FSBO).

    List your home

    What's special

    New white shaker-style cabinetryNew ac installedNew water heaterNew vanityLarge closetsLarge walk-in closetFreshly painted walls

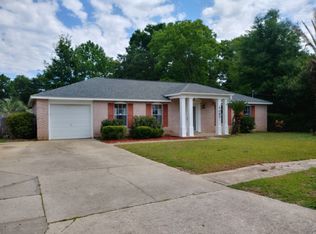
    Updated established home just off Scenic Hwy on a quiet cul-de-sac! This sweet 4 bedroom ranch style home has been recently remodeled inside and out and is ready for a new family! It offers a beautiful landscape, oversized side-entry garage and NO HOA! In the last few years the windows have been replaced, new AC installed, new water heater, freshly painted walls and exterior coverings, new appliances, foam seal insulation in the attic, remodeled bathrooms and a beautiful new kitchen. The kitchen has all new white shaker-style cabinetry with live edge wood shelving, upgraded laminate countertops with an ogee edge, smooth top cooktop, stainless wall oven, microwave, dishwasher and French door refrigerator. A beautiful, tiled backsplash and pass-thru to the living room finishes the kitchen perfectly with a breakfast nook for family dinners. The family room offers LVP flooring, brick wood-burning fireplace and a full-lite door that leads to the back yard. The 4th bedroom/office is also located just off the breakfast nook and makes for a great flex space or work-from-home office. Down the hall is a newly remodeled bathroom with a tiled shower and pedestal sink. Two additional bedrooms with large closets are to the right and the primary suite extends the left side. Inside the primary suite is a tastefully remodeled bathroom complete with a large walk-in closet, tiled tub surround and new vanity with marble tops and matching vessel sinks. There is NO CARPET in this home, making it completely pet friendly, with LVP and tile flooring and a fully fenced back yard. If you are looking for a quiet home with great curb appeal that provides quick convenience, this is the one!

    This property is not currently displayed as for sale or rent on Zillow. This may be different from what's on other websites or public sources.

    Zillow last checked:

    Listing updated:

    Listed by:

    Lydia Mcconnell 850-463-7505,

    Coldwell Banker Realty,

    Ian Mcconnell 850-375-0597,

    Coldwell Banker Realty

    Bought with:

    Preston Murphy

    KELLER WILLIAMS REALTY GULF COAST

    Source: PAR,MLS#: 628298MLS Logo

    Facts & features

    Interior

    Bedrooms & bathrooms
    • Bedrooms: 5
    • Bathrooms: 2
    • Full bathrooms: 2
    Rooms
    • Room types: Office
    Primary bedroom
    • Level: First
    • Area: 178.2
    • Dimensions: 13.2 x 13.5
    Bedroom
    • Level: First
    • Area: 120.75
    • Dimensions: 10.5 x 11.5
    Bedroom 1
    • Level: First
    • Area: 120.75
    • Dimensions: 10.5 x 11.5
    Bathroom
    • Level: First
    • Area: 39
    • Dimensions: 7.8 x 5
    Dining room
    • Level: First
    • Area: 113.85
    • Dimensions: 11.5 x 9.9
    Kitchen
    • Level: First
    • Area: 85.85
    • Dimensions: 10.1 x 8.5
    Living room
    • Level: First
    • Area: 232.14
    • Dimensions: 15.9 x 14.6
    Office
    • Level: First
    • Area: 87.4
    • Dimensions: 11.5 x 7.6
    Heating
    • Central, Fireplace(s)
    Cooling
    • Central Air, Ceiling Fan(s)
    Appliances
    • Included: Electric Water Heater, Dishwasher, Microwave, Refrigerator, Self Cleaning Oven, Oven
    Features
    • Baseboards, Smart Thermostat
    • Flooring: Tile
    • Windows: Blinds, Skylight(s)
    • Has basement: No
    • Has fireplace: Yes
    Interior area
    • Total structure area: 1,322
    • Total interior livable area: 1,322 sqft

    Property

    Parking
    • Total spaces: 2
    • Parking features: 2 Car Garage
    • Garage spaces: 2
    Features
    • Levels: One
    • Stories: 1
    • Exterior features: Rain Gutters
    • Pool features: None
    • Fencing: Back Yard
    Lot
    • Size: 0.45 Acres
    • Features: Cul-De-Sac
    Details
    • Parcel number: 051s291500030002
    • Zoning description: Res Single
    • Special conditions: Standard

    Construction

    Type & style
    • Home type: SingleFamily
    • Architectural style: Ranch
    • Property subtype: Single Family Residence
    Materials
    • Brick, Frame
    • Foundation: Slab
    • Roof: Shingle,Gable
    Condition
    • Resale
    • New construction: No
    • Year built: 1985

    Utilities & green energy

    • Electric: Copper Wiring
    • Sewer: Public Sewer
    • Water: Public

    Community & HOA

    Community
    • Security: Smoke Detector(s)
    • Subdivision: Roxboro Estates
    HOA
    • Has HOA: No
    Location
    • Region: Pensacola

    Financial & listing details

    • Price per square foot: $224/sqft
    • Date on market: 6/8/2023
    • Cumulative days on market: 1 day
    • Road surface type: Paved

    Price history

    DateEventPrice
    7/11/2023Sold$265,500+2.5%$201/sqft
    Source: PAR #628298 Report a problem
    7/7/2023Pending sale$259,000$196/sqft
    Source: PAR #628298 Report a problem
    6/9/2023Contingent$259,000$196/sqft
    Source: PAR #628298 Report a problem
    6/8/2023Listed for sale$259,000$196/sqft
    Source: PAR #628298 Report a problem

    Public tax history

    Tax history is unavailable.

    Neighborhood: 32514

    Nearby schools

    GreatSchools rating
    Schools provided by the listing agent
    • Elementary: Ferry Pass
    • Middle: FERRY PASS
    • High: Washington

    Source: PAR. This data may not be complete. We recommend contacting the local school district to confirm school assignments for this home.

    Get pre-qualified for a loan
    At Zillow Home Loans, we can pre-qualify you in as little as 5 minutes with no impact to your credit score.

    An equal housing lender. NMLS #10287.

    Sell for more on Zillow
    Get a Zillow Showcase℠ listing at no additional cost and you could sell for .
    $296,300
    2% more
    +$5,926
    With Zillow Showcase(estimated)
    $302,226