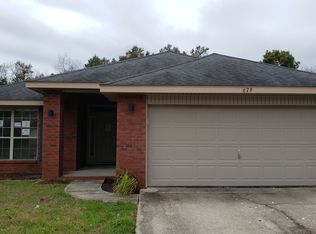
Welcome to 675 Edith Lane, a well maintained brick home in the desirable Madison Place subdivision of Northeast Pensacola, conveniently located just off Nine Mile Road. This 3 bedroom, 2 bath home offers an open and functional floor plan with no carpet throughout, making it easy to maintain and ready for its next owner. Step inside to a spacious living room featuring vaulted ceilings, extensive crown molding, abundant natural light, and a gas fireplace that creates a warm focal point. The kitchen opens to the dining area and features tile flooring, stainless steel appliances, a gourmet gas range, built in microwave, and plenty of natural light. The refrigerator and washer and dryer convey with the home. The private primary suite is located at the rear of the home and features a spacious walk-in closet and a bathroom with a large vanity and garden tub. A private doorway from the primary bedroom leads directly to the covered back patio and backyard. Two additional bedrooms offer generous closet space and share a conveniently located full bathroom. Outside, the fully privacy fenced backyard is designed for both entertaining and everyday enjoyment. The covered patio includes a gas hookup for your outdoor grill, while the fire pit provides an inviting spot to gather with family and friends. A detached 10’ x 12’ storage shed provides additional space for tools, equipment, or hobbies. Ring security cameras provide added peace of mind. Additional features include a two-car garage. Located minutes from Nine Mile Road, Navy Federal Credit Union, I-10, shopping, dining, and everyday conveniences, 675 Edith Lane offers comfortable living in an established Northeast Pensacola neighborhood.
For sale
Price cut: $5K (11/5)
$269,900
675 Edith Ln, Pensacola, FL 32534
3beds
1,395sqft
Single Family Residence
Built in 2008
7,374 Square Feet Lot
$-- Zestimate®
$193/sqft
$13/mo HOA
What's special
Gas fireplaceTwo-car garageWell maintained brick homeAbundant natural lightBuilt in microwaveExtensive crown moldingVaulted ceilings
- 42 days
- 655
- 91
Likely to sell faster than
Zillow last checked:
Listing updated:
Listed by:
Jarod Hoover 817-374-9816,
Levin Rinke Realty
Source: PAR,MLS#: 689599
Facts & features
Interior
Bedrooms & bathrooms
- Bedrooms: 3
- Bathrooms: 2
- Full bathrooms: 2
Primary bedroom
- Level: First
- Area: 180
- Dimensions: 15 x 12
Bedroom
- Level: First
- Area: 112.36
- Dimensions: 10.6 x 10.6
Bedroom 1
- Level: First
- Area: 108
- Dimensions: 10.8 x 10
Bathroom
- Level: First
- Area: 55
- Dimensions: 11 x 5
Kitchen
- Level: First
- Area: 209
- Dimensions: 11 x 19
Living room
- Level: First
- Area: 316.2
- Dimensions: 18.6 x 17
Heating
- Natural Gas, Fireplace(s)
Cooling
- Central Air, Ceiling Fan(s)
Appliances
- Included: Gas Water Heater, Dryer, Washer, Built In Microwave, Dishwasher, Disposal, Refrigerator
- Laundry: Inside
Features
- Baseboards, Ceiling Fan(s), Chair Rail
- Flooring: Tile, Laminate
- Doors: Insulated Doors, Storm Door(s)
- Windows: Double Pane Windows, Blinds
- Has basement: No
- Has fireplace: Yes
Interior area
- Total structure area: 1,395
- Total interior livable area: 1,395 sqft
Property
Parking
- Total spaces: 4
- Parking features: 2 Car Garage
- Garage spaces: 2
Features
- Levels: One
- Stories: 1
- Patio & porch: Covered
- Pool features: None
- Fencing: Back Yard,Privacy
Lot
- Size: 7,374 Square Feet
- Dimensions: 50'x148'
- Features: Central Access, Interior Lot
Details
- Additional structures: Yard Building
- Parcel number: 081s303200000068
- Zoning description: Res Single
Construction
Type & style
- Home type: SingleFamily
- Architectural style: Craftsman
- Property subtype: Single Family Residence
Materials
- Brick, Frame
- Foundation: Slab
- Roof: Shingle
Condition
- Resale
- New construction: No
- Year built: 2008
Utilities & green energy
- Electric: Circuit Breakers
- Sewer: Public Sewer
- Water: Public
- Utilities for property: Cable Available, Underground Utilities
Green energy
- Energy efficient items: Insulated Walls, Ridge Vent
Community & HOA
Community
- Subdivision: Madison Place
HOA
- Has HOA: Yes
- Services included: Association, Maintenance, Management
- HOA fee: $150 annually
Location
- Region: Pensacola
Financial & listing details
- Price per square foot: $193/sqft
- Tax assessed value: $237,490
- Annual tax amount: $3,478
- Price range: $269.9K - $269.9K
- Date on market: 9/28/2026
- Cumulative days on market: 43 days
- Road surface type: Paved
Estimated market value
Not available
Estimated sales range
Not available
Not available
Price history
| Date | Event | Price |
|---|---|---|
| 11/5/2026 | Price change | $269,900-1.8%$193/sqft |
Source:  PAR #689599 Report a problem | ||
| 9/28/2026 | Listed for sale | $274,900+22.2%$197/sqft |
Source: PAR #689599 Report a problem | ||
| 10/21/2023 | Listing removed | -- |
Source: PAR #596559 Report a problem | ||
| 10/20/2021 | Sold | $225,000+4.7%$161/sqft |
Source: PAR #596559 Report a problem | ||
| 9/12/2021 | Listed for sale | $215,000+28.7%$154/sqft |
Source: PAR #596559 Report a problem | ||
| 11/30/2018 | Sold | $167,000$120/sqft |
Source: PAR #535946 Report a problem | ||
| 10/6/2018 | Price change | $167,000-0.6%$120/sqft |
Source: CENTURY 21 AmeriSouth Realty #535946 Report a problem | ||
| 7/24/2018 | Price change | $167,999-1.2%$120/sqft |
Source: CENTURY 21 AmeriSouth Realty #535946 Report a problem | ||
| 6/30/2018 | Price change | $169,999-1.2%$122/sqft |
Source: CENTURY 21 AmeriSouth Realty #535946 Report a problem | ||
| 6/9/2018 | Price change | $172,000-0.1%$123/sqft |
Source: CENTURY 21 AmeriSouth Realty #535946 Report a problem | ||
| 5/14/2018 | Listed for sale | $172,150+18.7%$123/sqft |
Source: CENTURY 21 AmeriSouth Realty #535946 Report a problem | ||
| 5/3/2013 | Listing removed | $145,000$104/sqft |
Source: Legendary Sales Inc. #437111 Report a problem | ||
| 1/8/2013 | Listed for sale | $145,000-4.7%$104/sqft |
Source: Legendary Sales Inc. #437111 Report a problem | ||
| 12/12/2008 | Sold | $152,100$109/sqft |
Source: Public Record Report a problem | ||
Public tax history
| Year | Property taxes | Tax assessment |
|---|---|---|
| 2025 | $3,478 +9% | $237,490 +0.8% |
| 2024 | $3,191 +4.4% | $235,639 +3.6% |
| 2023 | $3,057 +11.8% | $227,534 +19.9% |
| 2022 | $2,734 +88.5% | $189,727 +28.5% |
| 2021 | $1,450 +2.7% | $147,655 +10.5% |
| 2020 | $1,412 +2% | $133,628 +5.7% |
| 2019 | $1,384 | $126,387 +32.1% |
| 2018 | $1,384 +51.8% | $95,668 +2.1% |
| 2017 | $912 +0.8% | $93,701 +2.1% |
| 2016 | $905 +2% | $91,774 +0.7% |
| 2015 | $887 | $91,137 +0.8% |
| 2014 | $887 | $90,414 +1.5% |
| 2013 | -- | $89,078 -0.8% |
| 2012 | -- | $89,815 -4% |
| 2011 | -- | $93,521 -4.6% |
| 2010 | -- | $98,037 -9.9% |
| 2009 | -- | $108,805 +510.9% |
| 2008 | -- | $17,812 |
Find assessor info on the county website
Monthly payment
Est. payment
Payment breakdown
Explore the cost of this home by adjusting the details. Changes won't be saved.Climate risks
Neighborhood: 32534
Nearby schools
Schools provided by the listing agent
- Elementary: Mcarthur
- Middle: FERRY PASS
- High: Tate
Source: PAR. This data may not be complete. We recommend contacting the local school district to confirm school assignments for this home.

Similar homes
- $269,9003 bd2 ba1.5k sqft608 Calderwood Ct, Pensacola, FL 32534For Sale
 MLS ID #690984, Jason Smallwood, Bastion Realty LLC. PAR
- $275,0003 bd2 ba1.5k sqft9820 Fowler Ave, Pensacola, FL 32534For Sale
 MLS ID #690878, Miriam Rogers, Poppy Properties LLC. PAR
- $259,9503 bd2 ba1.2k sqft635 Saleta St, Pensacola, FL 32534For Sale
 MLS ID #686964, Nick Brown, Coldwell Banker Realty. PAR
- $305,0004 bd2 ba1.8k sqft405 Strandview Dr, Pensacola, FL 32534For Sale
 MLS ID #690610, Kelly Gary, Better Homes And Gardens Real Estate Main Street Properties. PAR
