Conveniently located near Pensacola Blvd and Nine Mile Rd, this charming 3-bedroom, 2-bath home offers easy access to shopping, dining, schools, and I-10. Step inside to an inviting open floor plan featuring beautiful bamboo flooring throughout the main living areas, carpeted bedrooms, and tile in the wet areas. The spacious kitchen offers granite countertops, stainless steel appliances, a large pantry, an extended breakfast bar, and an eat-in dining area. The primary suite features a walk-in closet, dual vanities, a separate shower, and a relaxing soaking tub. Enjoy your morning coffee or unwind on the covered, screened-in patio overlooking the spacious, fully fenced backyard. The beautifully landscaped yard is a true highlight, featuring a variety of fruit-bearing plants and trees, including a fig bush, loquat, Chinese plum, and red grapefruit trees, along with vibrant red crepe myrtles that add a beautiful touch of color to the property. A storage shed provides additional space for your outdoor essentials. Two additional bedrooms, a full guest bathroom, and a conveniently located laundry room complete this home. Schedule your private showing today!
For sale
$259,900
10657 Shear St, Pensacola, FL 32534
3beds
1,425sqft
Single Family Residence
Built in 2016
4,791 Square Feet Lot
$-- Zestimate®
$182/sqft
$13/mo HOA
What's special
Red grapefruit treesFig bushLarge pantryCarpeted bedroomsGranite countertopsStorage shedInviting open floor plan
- 8 days
- 779
- 92
Likely to sell faster than
Zillow last checked:
Listing updated:
Listed by:
Curtis Hooks 850-501-0805,
Elite Emerald Coast LLC
Source: PAR,MLS#: 690707
Facts & features
Interior
Bedrooms & bathrooms
- Bedrooms: 3
- Bathrooms: 2
- Full bathrooms: 2
Primary bedroom
- Level: First
- Area: 212.81
- Dimensions: 15.67 x 13.58
Bedroom
- Level: First
- Area: 148.28
- Dimensions: 11.33 x 13.08
Bedroom 1
- Level: First
- Area: 154.47
- Dimensions: 11.17 x 13.83
Kitchen
- Level: First
Heating
- Central
Cooling
- Central Air, Ceiling Fan(s)
Appliances
- Included: Electric Water Heater
Features
- Flooring: Bamboo, Tile, Carpet
- Doors: Insulated Doors
- Windows: Double Pane Windows
- Has basement: No
Interior area
- Total structure area: 1,425
- Total interior livable area: 1,425 sqft
Property
Parking
- Total spaces: 2
- Parking features: 2 Car Garage
- Garage spaces: 2
Features
- Levels: One
- Stories: 1
- Pool features: None
Lot
- Size: 4,791 Square Feet
Details
- Parcel number: 211n304500036004
- Zoning description: County
- Special conditions: Standard
Construction
Type & style
- Home type: SingleFamily
- Architectural style: A-Frame
- Property subtype: Single Family Residence
Materials
- Frame
- Foundation: Slab
- Roof: Composition,Hip
Condition
- Resale
- New construction: No
- Year built: 2016
Utilities & green energy
- Electric: Circuit Breakers
- Sewer: Public Sewer
Green energy
- Energy efficient items: Heat Pump, Insulation, Insulated Walls, Ridge Vent
Community & HOA
Community
- Subdivision: Maple Oaks West
HOA
- Has HOA: Yes
- Services included: None
- HOA fee: $150 annually
Location
- Region: Pensacola
Financial & listing details
- Price per square foot: $182/sqft
- Tax assessed value: $236,680
- Annual tax amount: $2,525
- Price range: $259.9K - $259.9K
- Date on market: 11/1/2026
- Cumulative days on market: 9 days
- Road surface type: Paved
Estimated market value
Not available
Estimated sales range
Not available
Not available
Price history
| Date | Event | Price |
|---|---|---|
| 11/1/2026 | Listed for sale | $259,900+13.7%$182/sqft |
Source:  PAR #690707 Report a problem | ||
| 7/7/2021 | Sold | $228,500+59.1%$160/sqft |
Source: PAR #589646 Report a problem | ||
| 11/22/2016 | Sold | $143,646-0.5%$101/sqft |
Source: PAR #505663 Report a problem | ||
| 10/24/2016 | Price change | $144,437-1.2%$101/sqft |
Source: HENRY REALTY, INC. #505663 Report a problem | ||
| 9/5/2016 | Listed for sale | $146,163$103/sqft |
Source: HENRY REALTY, INC. #505663 Report a problem | ||
Public tax history
| Year | Property taxes | Tax assessment |
|---|---|---|
| 2025 | $2,525 +11.6% | $236,680 +0.7% |
| 2024 | $2,264 -1.9% | $234,961 +3.9% |
| 2023 | $2,307 +2.5% | $226,080 +14.9% |
| 2022 | $2,251 +93.9% | $196,804 +28.9% |
| 2021 | $1,161 +2.8% | $152,697 +14.7% |
| 2020 | $1,129 +2.3% | $133,103 +6.2% |
| 2019 | $1,104 | $125,274 +12.5% |
| 2018 | $1,104 +0.5% | $111,402 +2.1% |
| 2017 | $1,098 +0.8% | $109,111 +665.7% |
| 2016 | $1,089 +347.8% | $14,250 |
| 2015 | $243 | $14,250 |
| 2014 | $243 | $14,250 |
| 2013 | -- | $14,250 |
| 2012 | -- | $14,250 |
| 2011 | -- | $14,250 |
| 2010 | -- | $14,250 |
| 2009 | -- | $14,250 |
| 2008 | -- | $14,250 +1879.2% |
| 2007 | -- | $720 |
Find assessor info on the county website
Monthly payment
Est. payment
Payment breakdown
Explore the cost of this home by adjusting the details. Changes won't be saved.Climate risks
Neighborhood: 32534
Nearby schools
Schools provided by the listing agent
- Elementary: Kingsfield Elementary
- Middle: RANSOM
- High: Tate
Source: PAR. This data may not be complete. We recommend contacting the local school district to confirm school assignments for this home.

Similar homes
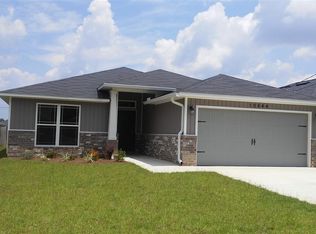
- $269,9003 bd2 ba1.5k sqft608 Calderwood Ct, Pensacola, FL 32534For Sale
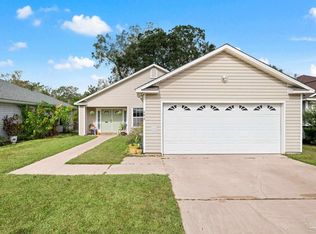 MLS ID #690984, Jason Smallwood, Bastion Realty LLC. PAR
- $260,0003 bd2 ba1.5k sqft10595 Wilderness Ln, Pensacola, FL 32534For Sale
 MLS ID #686651, Lavada Mcintyre, Llc, Century 21 BE3. PAR
- $275,0003 bd2 ba1.5k sqft9820 Fowler Ave, Pensacola, FL 32534For Sale
 MLS ID #690878, Miriam Rogers, Poppy Properties LLC. PAR
- $265,0003 bd2 ba1.5k sqft10568 Wilderness Ln, Pensacola, FL 32534For Sale
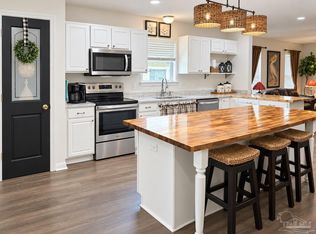 MLS ID #685623, Ursula Jones, Coldwell Banker Realty. PAR
