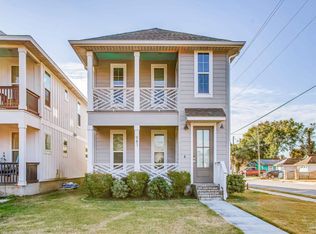
Fully renovated in Summer 2026, this 4 bedroom, 2 bath, North Hill home offers 1,955 square feet that fill with natural light on a spacious 0.27 acre corner lot. Major upgrades include a complete electrical rewire with new copper wiring, new breaker panel, updated outlets and switches, smoke detectors, and whole-house surge protection; full replacement of galvanized water lines with new PEX plumbing; replacement of cast-iron drain lines with PVC; a new 40-gallon natural-gas water heater; a new 3.5-ton Goodman heat-pump HVAC system; and a new GAF flat-roof system with repaired decking, new vents, and chimney flashing. Interior improvements include a fully remodeled kitchen and bathrooms, quartz countertops, shaker cabinets, new stainless-steel appliances, new luxury vinyl plank flooring throughout, fresh interior and exterior paint, recessed lighting, new baseboards, and new interior and exterior doors. Exterior improvements include new board-and-batten Hardie siding, updated landscaping, front-yard sod, a sprinkler system, backyard fencing, an open patio, a 1-car garage, expanded parking, and an RV gate. Laundry hookups conveniently located in the garage, just off the sunroom. While the home was built in 1945, it has an effective date of 1970 - per the Escambia County Property Appraiser. There's no HOA in North Hill, pickle ball and tennis courts in walking distance 3 blocks away, just 5 minutes to Downtown Pensacola and under 20 minutes to Pensacola Beach. Call today for a private showing!
For sale
$599,000
1800 N Baylen St, Pensacola, FL 32501
4beds
1,955sqft
:
Get pre-qualified$3,826/mo
Single Family Residence
Built in 1945
0.27 Acres Lot
$-- Zestimate®
$306/sqft
$-- HOA
What's special
Rv gateFully renovatedNew baseboardsFully remodeled kitchenQuartz countertopsExpanded parkingNew board-and-batten hardie siding
- 6 days |
- 575 |
- 27 |
Likely to sell faster than
Zillow last checked:
Listing updated:
Listed by:
Carson Younger 850-712-1557,
KELLER WILLIAMS REALTY GULF COAST
Source: PAR,MLS#: 686710
Facts & features
Interior
Bedrooms & bathrooms
- Bedrooms: 4
- Bathrooms: 2
- Full bathrooms: 2
Rooms
- Room types: Sun Room
Kitchen
- Level: First
- Area: 179.56
- Dimensions: 12.75 x 14.08
Living room
- Level: First
- Area: 272
- Dimensions: 24 x 11.33
Heating
- Heat Pump, Fireplace(s)
Cooling
- Heat Pump, Ceiling Fan(s)
Appliances
- Included: Gas Water Heater, Built In Microwave, Dishwasher, Disposal, Freezer, Refrigerator
- Laundry: Inside, W/D Hookups
Features
- Baseboards, Ceiling Fan(s), Recessed Lighting
- Has basement: No
- Has fireplace: Yes
Interior area
- Total structure area: 1,955
- Total interior livable area: 1,955 sqft
Property
Parking
- Total spaces: 1
- Parking features: Garage
- Garage spaces: 1
Features
- Levels: One
- Stories: 1
- Patio & porch: Patio, Screened
- Pool features: None
- Fencing: Back Yard
Lot
- Size: 0.27 Acres
- Features: Corner Lot, Sprinkler
Details
- Parcel number: 000s009010010107
- Zoning description: City,Res Single
Construction
Type & style
- Home type: SingleFamily
- Architectural style: Ranch
- Property subtype: Single Family Residence
Materials
- Frame
- Foundation: Off Grade
- Roof: Built-Up
Condition
- Resale
- New construction: No
- Year built: 1945
Utilities & green energy
- Electric: Circuit Breakers, Copper Wiring
- Sewer: Public Sewer
- Water: Public
Green energy
- Energy efficient items: Heat Pump
Community & HOA
Community
- Subdivision: North Hill
HOA
- Has HOA: No
Location
- Region: Pensacola
Financial & listing details
- Price per square foot: $306/sqft
- Tax assessed value: $243,648
- Annual tax amount: $835
- Price range: $599K - $599K
- Date on market: 7/30/2026
Estimated market value
Not available
Estimated sales range
Not available
Not available
Price history
| Date | Event | Price |
|---|---|---|
| 7/30/2026 | Listed for sale | $599,000+144.5%$306/sqft |
Source:  PAR #686710 Report a problem PAR #686710 Report a problem | ||
| 5/13/2026 | Sold | $245,000$125/sqft |
Source: Public Record Report a problem | ||
Public tax history
| Year | Property taxes | Tax assessment |
|---|---|---|
| 2024 | $835 +12.3% | $243,648 +3.5% |
| 2023 | $743 +6.4% | $235,314 +6.3% |
| 2022 | $699 +4.2% | $221,374 +20.6% |
| 2021 | $670 +1.9% | $183,621 +6.8% |
| 2020 | $658 +5.1% | $171,909 +3.8% |
| 2019 | $626 | $165,667 +63.1% |
| 2018 | $626 | $101,548 +2.1% |
| 2017 | -- | $99,460 +2.1% |
| 2016 | -- | $97,415 +0.7% |
| 2015 | -- | $96,738 +0.8% |
| 2014 | -- | $95,971 +1.5% |
| 2013 | -- | $94,553 +1.7% |
| 2012 | -- | $92,973 +3% |
| 2011 | -- | $90,266 +1.5% |
| 2010 | -- | $88,933 +2.7% |
| 2009 | -- | $86,595 +0.1% |
| 2008 | -- | $86,509 +3% |
| 2007 | -- | $83,990 +2.5% |
| 2006 | -- | $81,950 +3% |
| 2005 | -- | $79,570 +3% |
| 2004 | -- | $77,250 +1.9% |
| 2003 | -- | $75,810 -5.6% |
| 2002 | -- | $80,270 |
| 2001 | -- | $80,270 +2.7% |
| 2000 | -- | $78,180 |
Find assessor info on the county website
Monthly payment
Est. payment
Payment breakdown
Explore the cost of this home by adjusting the details. Changes won't be saved.Climate risks
Neighborhood: St. John Coalition
Nearby schools
GreatSchools rating
- 2/10Global Learning AcademyGrades: PK-5Distance: 1.7 mi
- 4/10J. H. Workman Middle SchoolGrades: 6-8Distance: 4 mi
- 4/10Pensacola High SchoolGrades: 9-12Distance: 0.4 mi
Schools provided by the listing agent
- Elementary: Global Learning Academy
- Middle: WORKMAN
- High: Pensacola
Source: PAR. This data may not be complete. We recommend contacting the local school district to confirm school assignments for this home.
- $191,300-- bd3 ba1.1k sqft1804 N Baylen St, Pensacola, FL 32501Off Market
- $675,0004 bd4 ba2.3k sqft1720 N Baylen St, Pensacola, FL 32501Sold

- $374,5003 bd2 ba1.5k sqft1801 N Baylen St, Pensacola, FL 32501Off Market

- $318,600-- bd3 ba1.4k sqft1870 N Baylen St, Pensacola, FL 32501Off Market
- $250,6002 bd2 ba1k sqft1718 N Baylen St, Pensacola, FL 32501Off Market
- $412,8003 bd2 ba1.5k sqft108 W Avery St, Pensacola, FL 32501Sold
- $307,3002 bd1 ba1.1k sqft35 W Avery St, Pensacola, FL 32501Off Market
- $260,600-- bd3 ba1.1k sqft21 W Lakeview Ave, Pensacola, FL 32501Off Market
A local agent can set up tours, give advice and negotiate with sellers.
A local lender can help you make sure your offer is ready when you are.
Similar homes
- $495,0004 bd2 ba1.8k sqft1750 E Anderson St, Pensacola, FL 32503For Sale
 MLS ID #686120, Lara Audelo, Realty Pro Group LLC. PAR
 - $589,0004 bd4 ba1.9k sqft1141 W Romana St, Pensacola, FL 32502For Sale
 MLS ID #677865, Lee Wood, Serhant Florida LLC. PAR
 - $349,0004 bd3 ba2.7k sqft1301 W Lee St, Pensacola, FL 32501For Sale
 MLS ID #681749, Christina Brunet Sabastia, Levin Rinke Realty. PAR
 - $475,0004 bd3 ba1.8k sqft941 W Wright St, Pensacola, FL 32501For Sale
 MLS ID #676961, Mark Manship, Voyage Real Estate LLC. PAR
 - $599,9003 bd3 ba2.5k sqft3175 Marcus Pointe Blvd, Pensacola, FL 32505For SaleMLS ID #679380, Amber Jernigan, Engel & Volkers Pensacola. PAR
- $480,0004 bd3 ba2k sqft1900 Morningside Dr, Pensacola, FL 32503For SaleMLS ID #684417, Sharon Hess Herrick, Hess Realty Group, LLC. PAR
- $489,9003 bd3 ba1.6k sqft311 N 8th Ave, Pensacola, FL 32501For Sale
 MLS ID #999399, Brianna Hartt, LEVIN RINKE REALTY. Navarre Area BOR
 - $698,0003 bd3 ba1.8k sqft1605 E Avery St, Pensacola, FL 32503For SaleMLS ID #683717, Bill Manning, Luxpoint Real Estate LLC. PAR
- $589,0004 bd3 ba2.5k sqft6539 Redfield St, Navarre, FL 32566For Sale
 MLS ID #1008854, Clay H Dalton, RE/MAX Select Partners. ECAOR
 - $485,0003 bd3 ba1.7k sqft901 W Jackson St, Pensacola, FL 32501For SaleMLS ID #682551, Sean Kramer, Levin Rinke Realty. PAR
- $825,0004 bd3 ba2.3k sqft1809 E Lloyd St, Pensacola, FL 32503For SaleMLS ID #685628, Larry Kuhn, Kuhn Realty. PAR
- $499,9003 bd3 ba1.7k sqft921 W Jackson St, Pensacola, FL 32501For SaleMLS ID #679360, A. Randy Bricker, The Realty Vault. PAR
- $673,5004 bd3 ba1.9k sqft1620 Cypress St, Pensacola, FL 32502For SaleMLS ID #684949, Spencer Bradley, American Valor Realty LLC. PAR
- $375,0004 bd3 ba2.1k sqft601 E Scott St, Pensacola, FL 32503For SaleMLS ID #683326, Ashley Merrick, Merrick Realty. PAR
- $634,4004 bd2 ba1.5k sqft306 Shoreline Dr, Gulf Breeze, FL 32561For SaleMLS ID #679731, Amber Jernigan, Engel & Volkers Pensacola. PAR
- $418,0004 bd2 ba1.5k sqft2023 Summit Blvd, Pensacola, FL 32503For SaleMLS ID #681228, Diane James, World Impact Real Estate. PAR
- $624,9004 bd2 ba2.7k sqft2944 Rosa Del Villa Dr, Gulf Breeze, FL 32563For SaleMLS ID #685055, Dana Jacobs, Levin Rinke Realty. PAR
- $427,0003 bd3 ba2k sqft1308 E Hatton St, Pensacola, FL 32503For SaleMLS ID #676990, Donnell Douglas, KELLER WILLIAMS REALTY GULF COAST. PAR
- $869,5003 bd3 ba2.3k sqft1407 E Hernandez St, Pensacola, FL 32503For SaleMLS ID #686277, Rachael Johnson, Levin Rinke Realty. PAR
- $675,3004 bd2 ba2k sqft3110 E Mallory St, Pensacola, FL 32503New ConstructionMLS ID #680676, Maura Cassady, Levin Rinke Realty. PAR
