Located in the highly desirable Marcus Pointe Golf Community, this 3-bedroom, 2.5-bath home offers spacious living in one of Pensacola’s well-established neighborhoods. Located next to the fairways of Marcus Pointe Golf Club, the home features an open floor plan ideal for both everyday living and entertaining. The kitchen serves as the heart of the home with a large center island equipped with additional cabinet storage, stainless steel appliances, and a range hood, providing plenty of space for cooking, gathering, and casual dining. The adjoining living area includes built-in shelving and flows seamlessly into the dedicated dining space, creating a comfortable and functional layout. The spacious primary suite offers a private retreat with a walk-in closet and an ensuite bathroom featuring a deep soaking tub and a large tiled walk-in shower with built-in features. Two additional bedrooms and a full bath provide flexible space for family, guests, or a home office, while the convenient half bath adds extra functionality. Step outside to an expansive covered back patio, perfect for outdoor dining, relaxing evenings, or enjoying the peaceful surroundings of the community. With its prime location near golf, shopping, dining, and major roadways, this home offers a wonderful blend of comfort, convenience, and lifestyle in the heart of Pensacola.
For sale
Price cut: $10K (7/21)
$599,900
3175 Marcus Pointe Blvd, Pensacola, FL 32505
3beds
2,598sqft
Single Family Residence
Built in 1996
0.33 Acres Lot
$-- Zestimate®
$231/sqft
$28/mo HOA
What's special
Two additional bedroomsOpen floor planSpacious primary suiteExpansive covered back patioConvenient half bathDedicated dining spaceRange hood
- 129 days
- 539
- 31
Zillow last checked:
Listing updated:
Listed by:
Amber Jernigan 850-633-9009,
Engel & Volkers Pensacola
Source: PAR,MLS#: 679380
Facts & features
Interior
Bedrooms & bathrooms
- Bedrooms: 3
- Bathrooms: 3
- Full bathrooms: 2
- 1/2 bathrooms: 1
Primary bedroom
- Level: First
- Area: 345
- Dimensions: 23 x 15
Bedroom
- Level: First
- Area: 144
- Dimensions: 12 x 12
Bedroom 1
- Level: First
- Area: 143
- Dimensions: 11 x 13
Bathroom
- Level: First
- Area: 40
- Dimensions: 5 x 8
Bathroom 1
- Level: First
- Area: 30
- Dimensions: 6 x 5
Dining room
- Level: First
- Area: 120
- Dimensions: 10 x 12
Kitchen
- Level: First
- Area: 168
- Dimensions: 12 x 14
Living room
- Level: First
- Area: 345
- Dimensions: 23 x 15
Heating
- Central
Cooling
- Central Air, Ceiling Fan(s)
Appliances
- Included: Electric Water Heater, Built In Microwave, Dishwasher, Refrigerator
- Laundry: Inside, W/D Hookups
Features
- Bookcases, Ceiling Fan(s)
- Flooring: Tile, Carpet
- Windows: Double Pane Windows
- Has basement: No
Interior area
- Total structure area: 2,598
- Total interior livable area: 2,598 sqft
Property
Parking
- Total spaces: 3
- Parking features: 3 Car Garage, Side Entrance
- Garage spaces: 3
Features
- Levels: One
- Stories: 1
- Patio & porch: Covered
- Pool features: None
Lot
- Size: 0.33 Acres
- Features: Near Golf Course, On Golf Course, Interior Lot
Details
- Parcel number: 391s300100041017
- Zoning description: Res Single
Construction
Type & style
- Home type: SingleFamily
- Architectural style: Contemporary
- Property subtype: Single Family Residence
Materials
- Frame
- Foundation: Slab
- Roof: Shingle
Condition
- Resale
- New construction: No
- Year built: 1996
Utilities & green energy
- Electric: Circuit Breakers, Copper Wiring
- Sewer: Public Sewer
- Water: Public
Community & HOA
Community
- Features: Golf
- Subdivision: Marcus Pointe
HOA
- Has HOA: Yes
- Services included: Association, Deed Restrictions, Maintenance Grounds, Management
- HOA fee: $335 annually
Location
- Region: Pensacola
Financial & listing details
- Price per square foot: $231/sqft
- Tax assessed value: $412,251
- Annual tax amount: $5,752
- Price range: $599.9K - $599.9K
- Date on market: 6/12/2026
- Cumulative days on market: 151 days
- Road surface type: Paved
Estimated market value
Not available
Estimated sales range
Not available
Not available
Price history
| Date | Event | Price |
|---|---|---|
| 7/21/2026 | Price change | $599,900-1.6%$231/sqft |
Source:  PAR #679380 Report a problem PAR #679380 Report a problem | ||
| 6/12/2026 | Listed for sale | $609,900-3.2%$235/sqft |
Source: PAR #679380 Report a problem | ||
| 4/7/2026 | Listing removed | $629,900$242/sqft |
Source:  Engel & Volkers #679380 Report a problem Engel & Volkers #679380 Report a problem | ||
| 3/16/2026 | Listed for sale | $629,900+119.5%$242/sqft |
Source: PAR #679380 Report a problem | ||
| 8/22/2019 | Sold | $287,000+4.7%$110/sqft |
Source: PAR #551083 Report a problem | ||
| 4/20/2019 | Price change | $274,000-8.1%$105/sqft |
Source: Berkshire Hathaway HomeServices PenFed Realty #551083 Report a problem | ||
| 3/25/2019 | Listed for sale | $298,000+10.4%$115/sqft |
Source: Berkshire Hathaway HomeServices PenFed Realty #551083 Report a problem | ||
| 2/2/1998 | Sold | $270,000$104/sqft |
Source: Public Record Report a problem | ||
Public tax history
| Year | Property taxes | Tax assessment |
|---|---|---|
| 2025 | $5,752 -7.5% | $412,251 -14.2% |
| 2024 | $6,220 +1.3% | $480,700 -4.2% |
| 2023 | $6,142 +10% | $501,523 +13.4% |
| 2022 | $5,583 +12.3% | $442,084 +26.4% |
| 2021 | $4,969 +10.1% | $349,811 +8.6% |
| 2020 | $4,514 -3.1% | $322,217 -2.3% |
| 2019 | $4,657 | $329,905 +11.8% |
| 2018 | $4,657 +25.3% | $294,994 +2.1% |
| 2017 | $3,718 +0.1% | $288,927 +2.1% |
| 2016 | $3,714 +0.6% | $282,985 +0.7% |
| 2015 | $3,693 | $281,018 +0.8% |
| 2014 | $3,693 | $278,788 +1.5% |
| 2013 | -- | $274,668 -2.7% |
| 2012 | -- | $282,238 -1.4% |
| 2011 | -- | $286,225 +1.5% |
| 2010 | -- | $281,996 +2.7% |
| 2009 | -- | $274,583 +0.1% |
| 2008 | -- | $274,309 +3% |
| 2007 | -- | $266,320 +2.5% |
| 2006 | -- | $259,830 +3% |
| 2005 | -- | $252,270 +3% |
| 2004 | -- | $244,920 +1.9% |
| 2003 | -- | $240,350 +2.4% |
| 2002 | -- | $234,720 +1.6% |
| 2001 | -- | $231,020 +3% |
| 2000 | -- | $224,290 |
Find assessor info on the county website
Monthly payment
Est. payment
Payment breakdown
Explore the cost of this home by adjusting the details. Changes won't be saved.Climate risks
Neighborhood: 32505
Nearby schools
Schools provided by the listing agent
- Elementary: Longleaf
- Middle: WOODHAM
- High: Pine Forest
Source: PAR. This data may not be complete. We recommend contacting the local school district to confirm school assignments for this home.
- $614,1004 bd3 ba2.2k sqft3171 Marcus Pointe Blvd, Pensacola, FL 32505Off Market
- $509,0003 bd3 ba2.4k sqft3179 Marcus Pointe Blvd, Pensacola, FL 32505Off Market
- $631,8890.34 acres3167 Marcus Pointe Blvd, Pensacola, FL 32505Off Market
- $673,8004 bd4 ba3.4k sqft3183 Marcus Pointe Blvd, Pensacola, FL 32505Off Market

Similar homes
- $449,0003 bd2 ba2.1k sqft2078 Downing Dr, Pensacola, FL 32505For Sale
 MLS ID #685391, Jeanine Miller, Century 21 BE3. PAR
 - $649,0005 bd3 ba3.6k sqft5720 Avenida Robledal, Pensacola, FL 32504For Sale
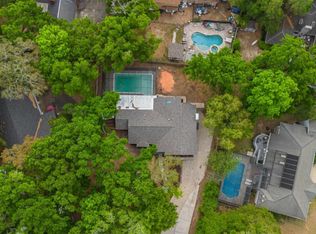 MLS ID #689628, Dylan Smith, Levin Rinke Realty. PAR
 - $624,9004 bd3 ba2.4k sqft435 Meander Ln, Cantonment, FL 32533For Sale
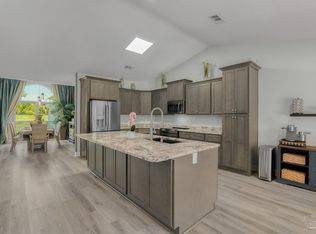 MLS ID #682682, Christopher Thom, Levin Rinke Realty. PAR
 - $499,0004 bd2 ba1.9k sqft1800 N Baylen St, Pensacola, FL 32501For Sale
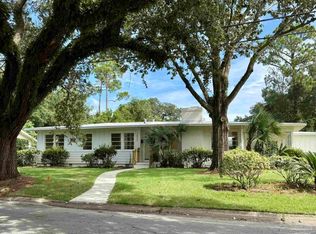 MLS ID #690073, Chris Reid, Emerald Coast Realty Pros. PAR
 - $699,9005 bd3 ba3.1k sqft8110 Stream Ridge Rd, Pensacola, FL 32526For Sale
 MLS ID #1013471, Lorie Coogle, ERA American Real Estate. ECAOR
