Brand-new custom construction in one of the area’s most desirable established neighborhoods! Situated on a quiet cul-de-sac with golf course views, clubhouse access, and a peaceful, wooded backdrop overlooking a pond and running creek, this spacious home truly has it all. The thoughtfully designed open floor plan is perfect for entertaining and features three spacious bedrooms, each with its own en-suite bath, plus a convenient half bath for guests. Light natural wood tones, soft neutral colors, beautiful lighting, champagne bronze finishes, and gorgeous custom tile showers give the home a fresh, elevated feel throughout. The primary suite is a standout, complete with an incredibly large closet you have to see! Relax on the screened-in back porch or create your dream outdoor space with plenty of room for a deck or pool overlooking the serene natural setting. A rare opportunity to enjoy the luxury and finishes of a brand-new custom home in a beautiful, established community.
New construction
$599,000
8700 Thunderbird Dr, Pensacola, FL 32514
3beds
2,238sqft
Single Family Residence
Built in 2026
0.39 Acres Lot
$-- Zestimate®
$268/sqft
$8/mo HOA
What's special
Golf course viewsSoft neutral colorsQuiet cul-de-sacChampagne bronze finishesLight natural wood tonesBeautiful lightingScreened-in back porch
- 4 days |
- 604 |
- 27 |
Zillow last checked:
Listing updated:
Listed by:
Erik Hansen 850-741-1410,
KELLER WILLIAMS REALTY GULF COAST,
Jennifer Reese 850-454-7307
Source: PAR,MLS#: 687317
Facts & features
Interior
Bedrooms & bathrooms
- Bedrooms: 3
- Bathrooms: 4
- Full bathrooms: 3
- 1/2 bathrooms: 1
Primary bedroom
- Level: First
- Area: 252
- Dimensions: 14 x 18
Kitchen
- Level: First
- Area: 196
- Dimensions: 14 x 14
Living room
- Level: First
- Area: 240
- Dimensions: 15 x 16
Heating
- Central
Cooling
- Central Air, Ceiling Fan(s)
Appliances
- Included: Tankless Water Heater/Gas
Features
- Doors: Insulated Doors, Storm Door(s)
- Windows: Double Pane Windows, Storm Window(s), Impact Resistant Windows
- Has basement: No
Interior area
- Total structure area: 2,238
- Total interior livable area: 2,238 sqft
Property
Parking
- Total spaces: 2
- Parking features: 2 Car Garage, Front Entrance, Garage Door Opener
- Garage spaces: 2
Features
- Levels: One
- Stories: 1
- Patio & porch: Porch
- Pool features: None
- Has view: Yes
- View description: Creek/Stream, Pond
- Has water view: Yes
- Water view: Creek/Stream, Pond
Lot
- Size: 0.39 Acres
- Features: Cul-De-Sac, Near Golf Course
Details
- Parcel number: 061s301000003025
- Zoning description: Res Single
Construction
Type & style
- Home type: SingleFamily
- Architectural style: Ranch
- Property subtype: Single Family Residence
Materials
- Brick, Frame
- Foundation: Slab
- Roof: Shingle
Condition
- Resale
- New construction: Yes
- Year built: 2026
Utilities & green energy
- Electric: Copper Wiring
- Sewer: Public Sewer
- Water: Public
Green energy
- Energy efficient items: Insulation, Insulated Walls, Ridge Vent
Community & HOA
Community
- Security: Smoke Detector(s)
- Subdivision: Scenic Hills
HOA
- Has HOA: Yes
- Services included: Association
- HOA fee: $100 annually
Location
- Region: Pensacola
Financial & listing details
- Price per square foot: $268/sqft
- Price range: $599K - $599K
- Date on market: 8/11/2026
- Cumulative days on market: 5 days
Estimated market value
Not available
Estimated sales range
Not available
Not available
Price history
| Date | Event | Price |
|---|---|---|
| 8/11/2026 | Listed for sale | $599,000$268/sqft |
Source:  PAR #687317 Report a problem PAR #687317 Report a problem | ||
Public tax history
Tax history is unavailable.
Monthly payment
Est. payment
Payment breakdown
Explore the cost of this home by adjusting the details. Changes won't be saved.Climate risks
Neighborhood: 32514
Nearby schools
GreatSchools rating
- 5/10L. D. Mcarthur Elementary SchoolGrades: PK-5Distance: 2.4 mi
- 4/10Ferry Pass Middle SchoolGrades: 6-8Distance: 2.7 mi
- 5/10J. M. Tate Senior High SchoolGrades: 9-12Distance: 4.8 mi
Schools provided by the listing agent
- Elementary: Mcarthur
- Middle: FERRY PASS
- High: Tate
Source: PAR. This data may not be complete. We recommend contacting the local school district to confirm school assignments for this home.
- $473,9003 bd3 ba2.7k sqft8743 Thunderbird Dr, Pensacola, FL 32514Off Market

- $433,9003 bd2 ba2k sqft8731 Thunderbird Dr, Pensacola, FL 32514Off Market

- $428,1003 bd3 ba3k sqft8762 Thunderbird Dr, Pensacola, FL 32514Off Market
- $687,3004 bd4 ba4.5k sqft8766 Thunderbird Dr, Pensacola, FL 32514Off Market
- $240,0004 bd3 ba3.1k sqft8755 Thunderbird Dr, Pensacola, FL 32514Sold
- $457,400-- bd8 ba3.1k sqft8917 Thunderbird Dr, Pensacola, FL 32514Off Market
- $369,8004 bd3 ba2.6k sqft8765 Thunderbird Dr, Pensacola, FL 32514Off Market
- $360,2003 bd2 ba2.2k sqft8720 Thunderbird Dr, Pensacola, FL 32514Off Market
A local agent can set up tours, give advice and negotiate with sellers.
A local lender can help you make sure your offer is ready when you are.
Similar homes
- $525,0005 bd3 ba2.9k sqft8876 Burning Tree Rd, Pensacola, FL 32514For Sale
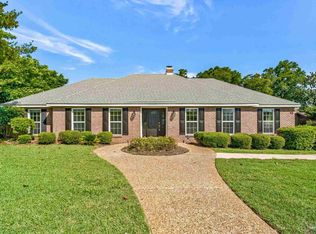 MLS ID #683258, Theresa "Terry" Mahoney, KELLER WILLIAMS REALTY GULF COAST. PAR
 - $320,0003 bd2 ba1.5k sqft10065 Foxrun Rd, Pensacola, FL 32514For Sale
 MLS ID #687285, Alexander Mcginty, Realty Pro Group LLC. PAR
 - $549,0004 bd3 ba2.6k sqft4485 Yarmouth Pl, Pensacola, FL 32514For Sale
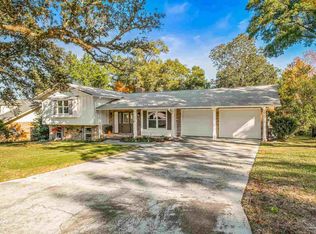 MLS ID #656657, John Rasmussen, CENTURY 21 AMERISOUTH REALTY. PAR
 - $599,9003 bd3 ba2.5k sqft3175 Marcus Pointe Blvd, Pensacola, FL 32505For Sale
 MLS ID #679380, Amber Jernigan, Engel & Volkers Pensacola. PAR
 - $599,0004 bd2 ba1.9k sqft1800 N Baylen St, Pensacola, FL 32501For SaleMLS ID #686710, Carson Younger, KELLER WILLIAMS REALTY GULF COAST. PAR
- $329,9003 bd2 ba1.5k sqft4537 Tradewinds Pl, Pensacola, FL 32514For SaleMLS ID #687274, Roman Vashurin, EXP Realty, LLC. PAR
- $349,9003 bd2 ba1.6k sqft8314 Vickie St, Pensacola, FL 32514New ConstructionMLS ID #687247, Dahlia Aitova, Realty Hub. PAR
- $599,9505 bd3 ba3.1k sqft116 MT Pilot St, Cantonment, FL 32533For SaleMLS ID #682111, Robin Hogue, HomeSmart Sunshine Realty. PAR
- $349,9003 bd2 ba1.6k sqft8310 Vickie St, Pensacola, FL 32514New ConstructionMLS ID #686885, Dahlia Aitova, Realty Hub. PAR
- $349,9003 bd2 ba1.6k sqft8318 Vickie St, Pensacola, FL 32514New ConstructionMLS ID #686884, Dahlia Aitova, Realty Hub. PAR
- $395,0004 bd2 ba1.8k sqft7670 Tippin Ave, Pensacola, FL 32514New ConstructionMLS ID #686359, Christina Brunet Sabastia, Levin Rinke Realty. PAR
- $349,9003 bd2 ba1.6k sqft8302 Vickie St, Pensacola, FL 32514New ConstructionMLS ID #681495, Dahlia Aitova, Realty Hub. PAR
- $315,0003 bd2 ba1.5k sqft2712 Copter Rd, Pensacola, FL 32514New ConstructionMLS ID #681741, Lonnie Cowan, KELLER WILLIAMS REALTY GULF COAST. PAR
- $639,9004 bd3 ba2.1k sqft5751 Dunbar Cir, Milton, FL 32583For SaleMLS ID #686682, Barbara Lewis, Levin Rinke Realty. PAR
- $495,0004 bd2 ba1.8k sqft1750 E Anderson St, Pensacola, FL 32503For SaleMLS ID #686120, Lara Audelo, Realty Pro Group LLC. PAR
- $539,9005 bd4 ba3.2k sqft2106 Staff Dr, Cantonment, FL 32533For SaleMLS ID #682540, Megan Lopez, Dalton Wade, Inc.. PAR
- $480,0004 bd3 ba2k sqft1900 Morningside Dr, Pensacola, FL 32503For SaleMLS ID #684417, Sharon Hess Herrick, Hess Realty Group, LLC. PAR
- $499,9004 bd4 ba2.9k sqft2449 Bowling Green Way, Cantonment, FL 32533For SaleMLS ID #684343, Richard Lafrance, RE/MAX HORIZONS REALTY. PAR
- $535,0003 bd2 ba2.2k sqft9552 Westgate Cir, Perdido Key, FL 32507For SaleMLS ID #682166, Timothy Pyle, POINTE SOUTH. PAR
- $450,0003 bd2 ba1.9k sqft2949 Sherwood Dr, Navarre, FL 32566For SaleMLS ID #687337, Jodi Van Wagner, Levin Rinke Realty. PAR
