OVER 3,100 SQ FT, FULLY RENOVATED & ROOM FOR A POOL! If you've been searching for a spacious, move-in-ready home in Cantonment without taking on someone else's renovation project, this is one you need to see. Located in desirable Milestone, this beautifully reimagined 5-bedroom, 3-bath home offers 3,140 square feet of single-story living on a generous .34-acre lot, backing directly to three miles of walking/jogging trails and green space. The all-brick exterior with elegant stucco accents, charming front courtyard and oversized side-entry two-car garage create an impressive arrival. Inside, the open-concept renovation gives the home a fresh, modern feel while providing exceptional space for everyday living and entertaining. The show-stopper kitchen features a massive quartz waterfall island, sleek soft-close cabinetry and brand-new appliances, opening seamlessly to the living area with a gas fireplace. Durable 5 mil LVP flooring runs throughout for a clean, cohesive, carpet-free look. Need flexibility? A private fifth bedroom with its own exterior entrance is already plumbed for a kitchenette, creating excellent potential for an in-law suite, guest quarters, home office or separate living space. The spacious primary suite offers two walk-in closets and a beautifully updated bath with an oversized walk-in shower, freestanding soaking tub, double vanity and separate water closet. Outside, the large backyard opens to neighborhood green space and trails while offering plenty of room to create the outdoor living space you've been imagining—including a future pool. With extensive renovations, five true bedrooms, 3,140 square feet and a versatile single-story floor plan, 116 Mt Pilot offers a combination of space, condition and flexibility that's hard to duplicate. Schedule your private showing and see the difference in person.
Contingent
Price cut: $11K (9/11)
$589,000
116 MT Pilot St, Cantonment, FL 32533
5beds
3,140sqft
Single Family Residence
Built in 2000
0.35 Acres Lot
$-- Zestimate®
$188/sqft
$57/mo HOA
What's special
Charming front courtyardBeautifully updated bathFive true bedroomsMassive quartz waterfall islandVersatile single-story floor planSpacious primary suiteShow-stopper kitchen
- 159 days
- 384
- 33
Zillow last checked:
Listing updated:
Listed by:
Robin Hogue 850-384-4699,
HomeSmart Sunshine Realty
Source: PAR,MLS#: 682111
Facts & features
Interior
Bedrooms & bathrooms
- Bedrooms: 5
- Bathrooms: 3
- Full bathrooms: 3
Rooms
- Room types: Office
Primary bedroom
- Level: First
- Area: 258.5
- Dimensions: 15.67 x 16.5
Bedroom
- Level: First
- Area: 203.75
- Dimensions: 13.58 x 15
Bedroom 1
- Level: First
- Area: 171.8
- Dimensions: 14.42 x 11.92
Bedroom 2
- Level: First
- Area: 188.23
- Dimensions: 16.25 x 11.58
Bathroom
- Level: First
- Area: 58.86
- Dimensions: 13.58 x 4.33
Bathroom 1
- Level: First
- Area: 41.33
- Dimensions: 8 x 5.17
Dining room
- Level: First
- Area: 129.38
- Dimensions: 11.25 x 11.5
Kitchen
- Level: First
- Area: 200
- Dimensions: 12 x 16.67
Living room
- Level: First
- Area: 331.5
- Dimensions: 17 x 19.5
Office
- Level: First
- Area: 148.02
- Dimensions: 12.25 x 12.08
Heating
- Central, Fireplace(s)
Cooling
- Central Air, Ceiling Fan(s)
Appliances
- Included: Electric Water Heater, Dishwasher, Disposal
- Laundry: W/D Hookups
Features
- Storage, Ceiling Fan(s), High Ceilings, High Speed Internet, Recessed Lighting, Vaulted Ceiling(s)
- Doors: Insulated Doors
- Windows: Double Pane Windows
- Has basement: No
- Has fireplace: Yes
Interior area
- Total structure area: 3,140
- Total interior livable area: 3,140 sqft
Video & virtual tour
Property
Parking
- Total spaces: 2
- Parking features: 2 Car Garage
- Garage spaces: 2
Features
- Levels: One
- Stories: 1
- Patio & porch: Covered
- Pool features: None
- Fencing: Back Yard
Lot
- Size: 0.35 Acres
- Dimensions: 100' x 150'
- Features: Central Access, Sprinkler
Details
- Parcel number: 011s310200021006
- Zoning description: Res Single
Construction
Type & style
- Home type: SingleFamily
- Architectural style: Contemporary
- Property subtype: Single Family Residence
Materials
- Frame
- Foundation: Slab
- Roof: Shingle
Condition
- Resale
- New construction: No
- Year built: 2000
Utilities & green energy
- Electric: Copper Wiring, Circuit Breakers
- Sewer: Public Sewer
- Water: Public
- Utilities for property: Cable Available, Underground Utilities
Green energy
- Energy efficient items: Insulation, Insulated Walls
Community & HOA
Community
- Features: Sidewalks
- Subdivision: Milestone
HOA
- Has HOA: Yes
- Services included: Association
- HOA fee: $687 annually
Location
- Region: Cantonment
Financial & listing details
- Price per square foot: $188/sqft
- Tax assessed value: $473,120
- Annual tax amount: $6,244
- Price range: $589K - $589K
- Date on market: 5/5/2026
- Cumulative days on market: 160 days
Estimated market value
Not available
Estimated sales range
Not available
Not available
Price history
| Date | Event | Price |
|---|---|---|
| 9/17/2026 | Contingent | $589,000$188/sqft |
Source:  PAR #682111 Report a problem PAR #682111 Report a problem | ||
| 9/11/2026 | Price change | $589,000-1.8%$188/sqft |
Source: PAR #682111 Report a problem | ||
| 7/13/2026 | Price change | $599,950-9.6%$191/sqft |
Source: PAR #682111 Report a problem | ||
| 7/6/2026 | Price change | $664,000-4.3%$211/sqft |
Source: PAR #682111 Report a problem | ||
| 6/23/2026 | Price change | $694,000-0.7%$221/sqft |
Source: PAR #682111 Report a problem | ||
| 5/22/2026 | Price change | $699,000-6.8%$223/sqft |
Source: PAR #682111 Report a problem | ||
| 5/5/2026 | Listed for sale | $749,900+92.3%$239/sqft |
Source: PAR #682111 Report a problem | ||
| 2/2/2026 | Sold | $390,000-9.1%$124/sqft |
Source: PAR #671926 Report a problem | ||
| 1/30/2026 | Pending sale | $429,000$137/sqft |
Source: PAR #671926 Report a problem | ||
| 1/18/2026 | Listed for sale | $429,000$137/sqft |
Source: PAR #671926 Report a problem | ||
| 1/10/2026 | Contingent | $429,000$137/sqft |
Source: PAR #671926 Report a problem | ||
| 1/6/2026 | Price change | $429,000-8.5%$137/sqft |
Source: PAR #671926 Report a problem | ||
| 11/17/2025 | Price change | $469,000-2.1%$149/sqft |
Source: PAR #671926 Report a problem | ||
| 11/3/2025 | Price change | $479,000-4%$153/sqft |
Source: PAR #671926 Report a problem | ||
| 10/5/2025 | Listed for sale | $499,000-5%$159/sqft |
Source: PAR #671926 Report a problem | ||
| 9/21/2025 | Listing removed | $525,000$167/sqft |
Source: PAR #660726 Report a problem | ||
| 6/26/2025 | Price change | $525,000-7.1%$167/sqft |
Source: PAR #660726 Report a problem | ||
| 4/2/2025 | Price change | $565,000-5.8%$180/sqft |
Source: PAR #660726 Report a problem | ||
| 3/13/2025 | Listed for sale | $600,000$191/sqft |
Source: PAR #660726 Report a problem | ||
| 3/7/2025 | Listing removed | $600,000$191/sqft |
Source: PAR #657157 Report a problem | ||
| 1/6/2025 | Listed for sale | $600,000+1900%$191/sqft |
Source: PAR #657157 Report a problem | ||
| 11/5/1999 | Sold | $30,000$10/sqft |
Source: Public Record Report a problem | ||
Public tax history
| Year | Property taxes | Tax assessment |
|---|---|---|
| 2024 | $6,244 +82% | $473,120 -5.4% |
| 2023 | $3,431 +2.3% | $499,888 +14% |
| 2022 | $3,353 0% | $438,339 +23.1% |
| 2021 | $3,353 +2.9% | $356,180 +10.1% |
| 2020 | $3,258 +1.7% | $323,615 +4.9% |
| 2019 | $3,203 | $308,587 +19.5% |
| 2018 | $3,203 +0% | $258,157 +2.1% |
| 2017 | $3,202 +0.1% | $252,848 +2.1% |
| 2016 | $3,197 +0.6% | $247,648 +0.7% |
| 2015 | $3,178 | $245,927 +0.8% |
| 2014 | $3,178 | $243,976 +1.5% |
| 2013 | -- | $240,371 +1.2% |
| 2012 | -- | $237,445 -5.3% |
| 2011 | -- | $250,740 -3.1% |
| 2010 | -- | $258,735 -3.2% |
| 2009 | -- | $267,211 +0.1% |
| 2008 | -- | $266,945 +3% |
| 2007 | -- | $259,170 +2.5% |
| 2006 | -- | $252,850 +3% |
| 2005 | -- | $245,490 +3% |
| 2004 | -- | $238,340 +1.9% |
| 2003 | -- | $233,900 +2.4% |
| 2002 | -- | $228,420 +6.4% |
| 2001 | -- | $214,720 +14.3% |
| 2000 | -- | $187,800 |
Find assessor info on the county website
Monthly payment
Est. payment
Payment breakdown
Explore the cost of this home by adjusting the details. Changes won't be saved.Climate risks
Neighborhood: 32533
Nearby schools
Schools provided by the listing agent
- Elementary: Pine Meadow
- Middle: RANSOM
- High: Tate
Source: PAR. This data may not be complete. We recommend contacting the local school district to confirm school assignments for this home.
- $501,100-- bd9 ba3.1k sqft120 Mount Pilot St, Cantonment, FL 32533Off Market
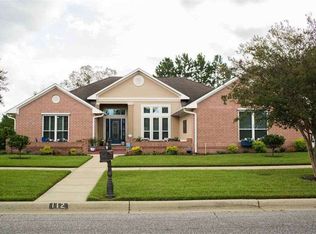
- $439,2003 bd2 ba2.4k sqft112 Mount Pilot St, Cantonment, FL 32533Off Market
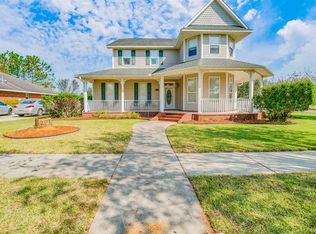
- $460,300-- bd11 ba2.1k sqft115 Mount Pilot St, Cantonment, FL 32533Off Market
- $486,8004 bd3 ba3.7k sqft124 Mount Pilot St, Cantonment, FL 32533Off Market
Similar homes
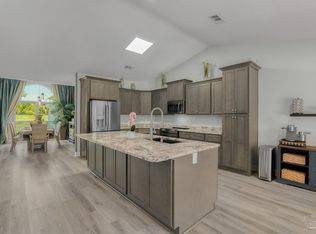
- $624,9004 bd3 ba2.4k sqft435 Meander Ln, Cantonment, FL 32533For Sale
 MLS ID #682682, Christopher Thom, Levin Rinke Realty. PAR
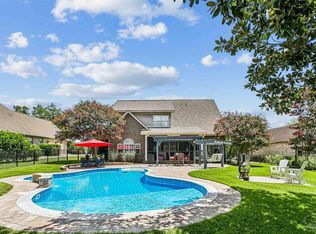
 - $719,9005 bd4 ba3k sqft2213 Nolan Falkner Ct, Cantonment, FL 32533For Sale
 MLS ID #687322, Jennifer Mcgregor, LPT Realty. PAR
 - $530,0003 bd3 ba2.1k sqft2340 Tobie Dean Rd, Cantonment, FL 32533For Sale
 MLS ID #688882, Tonya Zimmern, Levin Rinke Realty. PAR
 - $693,0004 bd3 ba3.1k sqft107 Countri Ln, Cantonment, FL 32533For Sale
 MLS ID #681165, Lorena Black, Levin Rinke Realty. PAR
 - $559,9004 bd3 ba3k sqft1559 Sawyers Ridge Cv, Cantonment, FL 32533For Sale
 MLS ID #998558, Lorie Coogle, ERA American Real Estate. ECAOR
