Welcome to this beautifully updated, custom-built home with 5 bedrooms and 3.5 baths designed for both everyday living and effortless entertaining. The main living room features cathedral ceilings, a gas fireplace with built-in shelving, and remote-controlled shades on the high windows, making it bright and inviting. An additional living room at the front of the house offers a cozy gathering space. The remodeled kitchen is a true highlight, complete with Dekton solid-surface countertops, new stainless-steel appliances, under-cabinet lighting, new cabinetry, and a convenient breakfast bar. New LVP flooring flows throughout the main level, fresh paint, and a custom front door. The main-level primary suite includes a spacious walk-in closet and a luxurious ensuite bath with a tiled walk-in shower and double sink, granite vanity. Upstairs you’ll find the four additional bedrooms and two full baths. The oversized fifth bedroom can also be used as a perfect as a media room, workout space, or game room! The resort-style backyard invites relaxation with a screened patio and shaded pergola, a sparkling pool highlighted by a new 2025 vinyl liner and striking waterfall, and a surrounding paver terrace. Additional upgrades include a full sprinkler system, French drains, and privacy fencing. Thoughtful updates—including a 2024 water heater, UV air filtration, Ring cameras, and new garage door openers—add peace of mind. This home is truly move-in ready and waiting for its next chapter.
For sale
Price cut: $25K (8/28)
$764,900
2213 Nolan Falkner Ct, Cantonment, FL 32533
5beds
3,077sqft
Single Family Residence
Built in 2008
0.47 Acres Lot
$-- Zestimate®
$249/sqft
$25/mo HOA
What's special
Fresh paintOversized fifth bedroomPrivacy fencingGranite vanityStriking waterfallSparkling poolShaded pergola
- 23 days
- 1,257
- 62
Zillow last checked:
Listing updated:
Listed by:
Jennifer Mcgregor 850-733-6886,
LPT Realty
Source: PAR,MLS#: 687322
Facts & features
Interior
Bedrooms & bathrooms
- Bedrooms: 5
- Bathrooms: 4
- Full bathrooms: 3
- 1/2 bathrooms: 1
Primary bedroom
- Level: First
- Area: 221
- Dimensions: 17 x 13
Bedroom
- Level: Second
- Area: 132
- Dimensions: 11 x 12
Bedroom 1
- Level: Second
- Area: 156
- Dimensions: 12 x 13
Bedroom 2
- Level: Second
- Area: 132
- Dimensions: 11 x 12
Bedroom 3
- Level: Second
- Area: 288
- Dimensions: 12 x 24
Kitchen
- Level: First
- Area: 264
- Dimensions: 22 x 12
Living room
- Level: First
- Area: 256
- Dimensions: 16 x 16
Heating
- Central
Cooling
- Central Air, Ceiling Fan(s)
Appliances
- Included: Electric Water Heater, Built In Microwave, Dishwasher, Disposal, Refrigerator
- Laundry: Inside
Features
- Baseboards, Bookcases, Cathedral Ceiling(s), Ceiling Fan(s), High Ceilings, High Speed Internet, Recessed Lighting
- Flooring: Carpet
- Windows: Double Pane Windows, Blinds, Drapery Rods
- Has basement: No
- Has fireplace: Yes
Interior area
- Total structure area: 3,077
- Total interior livable area: 3,077 sqft
Property
Parking
- Total spaces: 5
- Parking features: 3 Car Garage, Garage Door Opener
- Garage spaces: 3
Features
- Levels: Two
- Stories: 2
- Exterior features: Rain Gutters
- Has private pool: Yes
- Pool features: In Ground, Salt Water, Vinyl
- Fencing: Back Yard
Lot
- Size: 0.47 Acres
- Features: Cul-De-Sac, Sprinkler
Details
- Parcel number: 271n311100030002
- Zoning description: Res Single
Construction
Type & style
- Home type: SingleFamily
- Architectural style: Traditional
- Property subtype: Single Family Residence
Materials
- Brick, Frame
- Foundation: Slab
- Roof: Shingle,Gable
Condition
- Resale
- New construction: No
- Year built: 2008
Utilities & green energy
- Electric: Circuit Breakers, Copper Wiring
- Sewer: Public Sewer
- Water: Public
- Utilities for property: Cable Available
Green energy
- Energy efficient items: Insulation, Insulated Walls
Community & HOA
Community
- Security: Smoke Detector(s)
- Subdivision: Tahisco Grove
HOA
- Has HOA: Yes
- Services included: Association, Management
- HOA fee: $300 annually
Location
- Region: Cantonment
Financial & listing details
- Price per square foot: $249/sqft
- Tax assessed value: $558,116
- Annual tax amount: $6,452
- Price range: $764.9K - $764.9K
- Date on market: 8/11/2026
- Cumulative days on market: 23 days
- Road surface type: Paved
Estimated market value
Not available
Estimated sales range
Not available
Not available
Price history
| Date | Event | Price |
|---|---|---|
| 8/28/2026 | Price change | $764,900-3.2%$249/sqft |
Source:  PAR #687322 Report a problem PAR #687322 Report a problem | ||
| 8/11/2026 | Listed for sale | $789,900+28.4%$257/sqft |
Source: PAR #687322 Report a problem | ||
| 7/1/2024 | Sold | $615,000-3.9%$200/sqft |
Source: PAR #646475 Report a problem | ||
| 6/1/2024 | Contingent | $640,000$208/sqft |
Source: PAR #646475 Report a problem | ||
| 5/30/2024 | Listed for sale | $640,000-2.9%$208/sqft |
Source: PAR #646475 Report a problem | ||
| 1/1/2024 | Listing removed | -- |
Source: PAR #631730 Report a problem | ||
| 10/4/2023 | Price change | $659,000-2.4%$214/sqft |
Source: PAR #631730 Report a problem | ||
| 8/17/2023 | Listed for sale | $675,000+9.3%$219/sqft |
Source: PAR #631730 Report a problem | ||
| 8/4/2021 | Sold | $617,500+66.9%$201/sqft |
Source: PAR #592591 Report a problem | ||
| 9/23/2015 | Sold | $370,000-2.6%$120/sqft |
Source: PAR #485829 Report a problem | ||
| 7/31/2015 | Listed for sale | $380,000-2.5%$123/sqft |
Source: COLDWELL BANKER UNITED, REALTORS #485829 Report a problem | ||
| 7/8/2013 | Sold | $389,900-2.5%$127/sqft |
Source: PAR #444946 Report a problem | ||
| 5/31/2013 | Listed for sale | $400,000+5.3%$130/sqft |
Source: COLDWELL BANKER UNITED, REALTORS #444946 Report a problem | ||
| 5/17/2010 | Sold | $379,900$123/sqft |
Source: Public Record Report a problem | ||
Public tax history
| Year | Property taxes | Tax assessment |
|---|---|---|
| 2024 | $6,452 -0.6% | $558,116 +2.3% |
| 2023 | $6,494 +2.2% | $545,727 +11% |
| 2022 | $6,353 +51.2% | $491,836 +28.9% |
| 2021 | $4,202 +2.8% | $381,495 +9% |
| 2020 | $4,086 +1.6% | $349,929 +5.9% |
| 2019 | $4,022 | $330,331 +8.4% |
| 2018 | $4,022 +0.2% | $304,652 +2.1% |
| 2017 | $4,014 +0.1% | $298,386 +2.1% |
| 2016 | $4,011 +0.9% | $292,249 +10.1% |
| 2015 | $3,975 | $265,337 +0.8% |
| 2014 | $3,975 | $263,232 +11.5% |
| 2013 | -- | $236,037 +1.7% |
| 2012 | -- | $232,092 -7.7% |
| 2011 | -- | $251,461 -3.7% |
| 2010 | -- | $261,087 -16.7% |
| 2009 | -- | $313,352 +356.5% |
| 2008 | -- | $68,638 +0% |
| 2007 | -- | $68,630 +15.3% |
| 2006 | -- | $59,500 +8.2% |
| 2005 | -- | $55,000 |
Find assessor info on the county website
Monthly payment
Est. payment
Payment breakdown
Explore the cost of this home by adjusting the details. Changes won't be saved.Climate risks
Neighborhood: 32533
Nearby schools
Schools provided by the listing agent
- Elementary: Pine Meadow
- Middle: RANSOM
- High: Tate
Source: PAR. This data may not be complete. We recommend contacting the local school district to confirm school assignments for this home.
- $820,900-- bd11 ba3.8k sqft2219 Nolan Falkner Ct, Cantonment, FL 32533Off Market
- $511,500-- bd11 ba2.4k sqft2207 Nolan Falkner Ct, Cantonment, FL 32533Off Market
- $594,800-- bd13 ba2.8k sqft2201 Nolan Falkner Ct, Cantonment, FL 32533Off Market
- $1,174,800-- bd16 ba4.8k sqft2225 Nolan Falkner Ct, Cantonment, FL 32533Off Market
Similar homes
- $675,0005 bd4 ba3.3k sqft2480 Carthage Ct, Cantonment, FL 32533For Sale
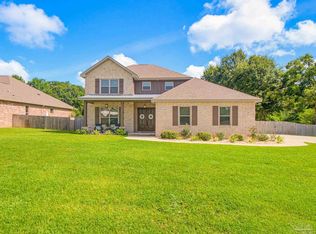 MLS ID #686557, Lavada Mcintyre, Llc, Century 21 BE3. PAR
 - $693,0004 bd3 ba3.1k sqft107 Countri Ln, Cantonment, FL 32533For Sale
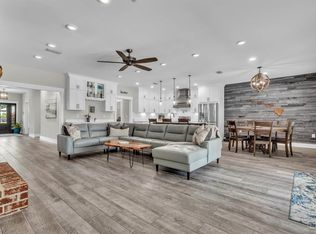 MLS ID #681165, Lorena Black, Levin Rinke Realty. PAR
 - $535,0005 bd4 ba3.2k sqft2106 Staff Dr, Cantonment, FL 32533For Sale
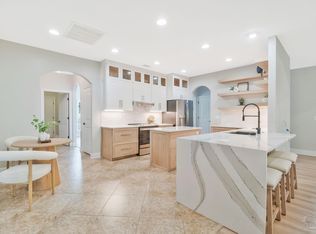 MLS ID #682540, Megan Lopez, Dalton Wade, Inc.. PAR
 - $599,9004 bd4 ba3.5k sqft905 Caterpillar Ln, Cantonment, FL 32533For Sale
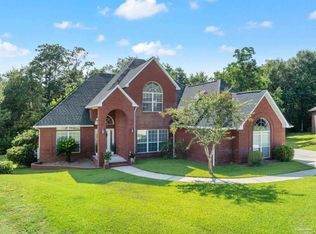 MLS ID #687229, Lisa St. Pierre, Bastion Realty LLC. PAR
 - $584,9004 bd3 ba3k sqft1559 Sawyers Ridge Cv, Cantonment, FL 32533For Sale
 MLS ID #998558, Lorie Coogle, ERA American Real Estate. ECAOR
