Skip main navigation
Sold for $862,500
  • $862,500

    2218 Nolan Falkner Ct, Cantonment, FL 32533

    5beds
    3,759sqft
    Single Family Residence
    Built in 2005
    0.45 Acres Lot
    $862,700 Zestimate®
    $229/sqft
    $3,623 Estimated rent

    Home value

    $862,700

    $820,000 - $914,000

    $3,623/mo

    Zestimate® history
    Loading
    Loading...

    Owner options

    List your home for rent

    $3,623/mo

    Rent Zestimate®

    Find your next renter with Zillow Rental Manager. Plus, with online applications, you can quickly screen prospective tenants – for free.

    Learn more

    $3,623/mo

    Rent Zestimate®

    Refinance and save

    $5,989/mo

    Est. payment

    Refinancing to a lower rate could help reduce your monthly payments and save thousands over the life of the loan.

    See today's rates

    $5,989/mo

    Est. payment

    Explore your selling options

    Work with a Zillow partner agent

    Leverage their expertise and Zillow's premium Showcase listings to get your home seen by more buyers.

    Get started

    List with your own agent

    Get your home in front of millions of buyers by listing it on Zillow.

    Learn how to do it

    Sell it yourself

    Take full control of how buyers see your home on Zillow by listing For Sale by Owner (FSBO).

    List your home

    What's special

    Gas fireplaceStately brick exteriorLarge center islandCovered lanaiIrrigation wellOutdoor kitchenFour additional large bedrooms
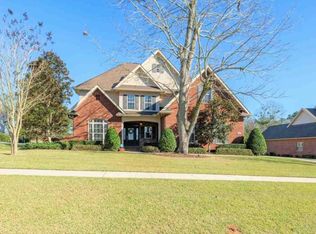
    This stunning custom 5-bedroom, 4.5-bath residence offers 3,759sf of thoughtfully designed living space, blending elegance, functionality, and comfort. From the moment you arrive, the stately brick exterior, distinctive rooflines, and manicured landscaping create a striking first impression. Inside, soaring ceilings, crown molding, coffered ceiling, upscale lighting, and a well-designed floor plan enhance the home's spacious and inviting atmosphere. Multiple living and entertaining areas include a formal dining room, dedicated office/study, expansive gathering spaces, and a wet bar, offering flexibility for a variety of needs and occasions. The gourmet kitchen is designed for both everyday living and entertaining, featuring granite countertops, a large center island, gas range, wall oven, built-in microwave, and abundant updated cabinetry, providing exceptional workspace and storage. The primary bedroom provides a private retreat with high ceilings, generous closet space, and an ensuite bath that includes dual vanities, a garden tub, and a separate tiled shower. Four additional large bedrooms provide exceptional flexibility, including a private guest suite with its own ensuite bath and an expansive bedroom that can easily serve as a bonus room or home theater. Step outside to a backyard designed for relaxation and entertaining. The sparkling saltwater pool serves as the focal point of the outdoor living experience, complemented by a covered lanai, outdoor kitchen, open patios, half bath, and lush landscaping. Additional highlights include a new tankless gas water heater, surround sound system, gas fireplace, luxury vinyl plank and tile flooring, a 3-car garage, irrigation system, and numerous recent updates. Call to schedule your personalized tour of this exquisite home.

    Zillow last checked:

    Listing updated:

    Listed by:

    Vicki Hodges 850-776-9717,

    Levin Rinke Realty

    Bought with:

    Matthew Jones

    KELLER WILLIAMS REALTY GULF COAST

    Source: PAR,MLS#: 683941MLS Logo

    Facts & features

    Interior

    Bedrooms & bathrooms
    • Bedrooms: 5
    • Bathrooms: 5
    • Full bathrooms: 4
    • 1/2 bathrooms: 2
    Rooms
    • Room types: Office
    Primary bedroom
    • Level: First
    • Area: 210
    • Dimensions: 14 x 15
    Bedroom
    • Level: Second
    • Area: 26
    • Dimensions: 13 x 2
    Bedroom 1
    • Level: Second
    • Area: 168
    • Dimensions: 14 x 12
    Bedroom 2
    • Level: Second
    • Area: 195
    • Dimensions: 13 x 15
    Bedroom 3
    • Level: First
    • Area: 300
    • Dimensions: 12 x 25
    Dining room
    • Level: First
    • Area: 26
    • Dimensions: 13 x 2
    Kitchen
    • Level: First
    • Area: 368
    • Dimensions: 23 x 16
    Living room
    • Level: First
    • Area: 238
    • Dimensions: 14 x 17
    Office
    • Level: First
    • Area: 168
    • Dimensions: 12 x 14
    Heating
    • Multi Units, Natural Gas
    Cooling
    • Multi Units, Central Air, Ceiling Fan(s)
    Appliances
    • Included: Tankless Water Heater/Gas, Wine Cooler, Built In Microwave, Dishwasher, Disposal, Oven
    • Laundry: Inside, W/D Hookups
    Features
    • Storage, Baseboards, Ceiling Fan(s), Crown Molding, High Ceilings, High Speed Internet, Recessed Lighting, Sound System, Wet Bar
    • Flooring: Tile, Carpet
    • Windows: Double Pane Windows, Blinds
    • Has basement: No
    • Has fireplace: Yes
    Interior area
    • Total structure area: 3,759
    • Total interior livable area: 3,759 sqft

    Property

    Parking
    • Total spaces: 3
    • Parking features: 3 Car Garage, Side Entrance, Garage Door Opener
    • Garage spaces: 3
    Features
    • Levels: Two
    • Stories: 2
    • Patio & porch: Covered, Patio, Porch
    • Exterior features: Rain Gutters
    • Has private pool: Yes
    • Pool features: In Ground, Salt Water
    • Fencing: Back Yard
    Lot
    • Size: 0.45 Acres
    • Features: Central Access, Interior Lot, Sprinkler
    Details
    • Parcel number: 271n311100040001
    • Zoning description: Res Single

    Construction

    Type & style
    • Home type: SingleFamily
    • Architectural style: Traditional
    • Property subtype: Single Family Residence
    Materials
    • Brick, Frame
    • Foundation: Slab
    • Roof: Shingle,Gable,Hip
    Condition
    • Resale
    • New construction: No
    • Year built: 2005

    Utilities & green energy

    • Electric: Copper Wiring, Circuit Breakers
    • Sewer: Public Sewer
    • Water: Public
    • Utilities for property: Cable Available
    Green energy
    • Energy efficient items: Ridge Vent

    Community & HOA

    Community
    • Security: Smoke Detector(s)
    • Subdivision: Tahisco Grove
    HOA
    • Has HOA: Yes
    • Services included: Association
    • HOA fee: $300 annually
    Location
    • Region: Cantonment

    Financial & listing details

    • Price per square foot: $229/sqft
    • Tax assessed value: $747,588
    • Annual tax amount: $308
    • Price range: $862.5K - $862.5K
    • Date on market: 6/8/2026
    • Cumulative days on market: 43 days
    • Road surface type: Paved

    Price history

    DateEventPrice
    8/13/2026Sold$862,500-0.9%$229/sqft
    Source: PAR #683941 Report a problem
    8/9/2026Pending sale$869,999$231/sqft
    Source: PAR #683941 Report a problem
    7/22/2026Contingent$869,999$231/sqft
    Source: PAR #683941 Report a problem
    7/8/2026Price change$869,999-0.6%$231/sqft
    Source: PAR #683941 Report a problem
    6/27/2026Listed for sale$875,000$233/sqft
    Source: PAR #683941 Report a problem
    6/11/2026Contingent$875,000$233/sqft
    Source: PAR #683941 Report a problem
    6/8/2026Listed for sale$875,000+25.5%$233/sqft
    Source: PAR #683941 Report a problem
    10/25/2024Sold$697,000-3.2%$185/sqft
    Source: PAR #640766 Report a problem
    10/25/2024Pending sale$720,000$192/sqft
    Source: PAR #640766 Report a problem
    9/19/2024Contingent$720,000$192/sqft
    Source: PAR #640766 Report a problem
    9/14/2024Listed for sale$720,000$192/sqft
    Source: PAR #640766 Report a problem
    9/6/2024Contingent$720,000$192/sqft
    Source: PAR #640766 Report a problem
    8/19/2024Price change$720,000-1.4%$192/sqft
    Source: PAR #640766 Report a problem
    8/8/2024Price change$730,000-1.4%$194/sqft
    Source: PAR #640766 Report a problem
    7/17/2024Price change$740,000-1.3%$197/sqft
    Source: PAR #640766 Report a problem
    6/21/2024Price change$750,000-2.6%$200/sqft
    Source: PAR #640766 Report a problem
    2/23/2024Listed for sale$770,000+45.3%$205/sqft
    Source: PAR #640766 Report a problem
    6/24/2016Sold$530,000-3.3%$141/sqft
    Source: PAR #496895 Report a problem
    3/23/2016Listed for sale$548,000+17.2%$146/sqft
    Source: Coldwell Banker Residential Real Estate #496895 Report a problem
    8/31/2010Sold$467,500-6.3%$124/sqft
    Source: Public Record Report a problem
    7/22/2010Price change$499,000-4%$133/sqft
    Source: Coldwell Banker United, Realtors #378975 Report a problem
    5/9/2010Price change$520,000-5.4%$138/sqft
    Source: Coldwell Banker United, Realtors #378975 Report a problem
    2/22/2010Price change$549,900-4.4%$146/sqft
    Source: Coldwell Banker United, Realtors #378975 Report a problem
    1/2/2010Price change$575,000-3.4%$153/sqft
    Source: COLDWELL BANKER UNITED, REALTORS #378975 Report a problem
    11/1/2009Listed for sale$595,000$158/sqft
    Source: COLDWELL BANKER UNITED, REALTORS #378975 Report a problem
    11/13/2006Sold$595,000+6.7%$158/sqft
    Source: Public Record Report a problem
    5/24/2005Sold$557,800$148/sqft
    Source: Public Record Report a problem

    Public tax history

    YearProperty taxesTax assessment
    2024$308 $747,588 +5.1%
    2023-- $711,012 +11.1%
    2022$302 +2.7%$639,926 +26.7%
    2021$294 0%$505,058 +9.3%
    2020$294 $462,163 +5.1%
    2019$294 $439,803 +9.2%
    2018$294 +2.8%$402,850 +2.1%
    2017$286 -0.5%$394,565 +21.3%
    2016$287 -93.6%$325,391 +0.7%
    2015$4,458 $323,130 +0.8%
    2014$4,458 $320,566 +1.5%
    2013-- $315,829 +1.7%
    2012-- $310,550 -2.5%
    2011-- $318,652 -3.3%
    2010-- $329,693 -15.3%
    2009-- $389,081 -8.7%
    2008-- $426,003 -0.7%
    2007-- $428,810 -2.2%
    2006-- $438,640 +697.5%
    2005-- $55,000
    Find assessor info on the county website

    Neighborhood: 32533

    Nearby schools

    GreatSchools rating
    Schools provided by the listing agent
    • Elementary: Pine Meadow
    • Middle: RANSOM
    • High: Tate

    Source: PAR. This data may not be complete. We recommend contacting the local school district to confirm school assignments for this home.

    Sell for more on Zillow
    Get a Zillow Showcase℠ listing at no additional cost and you could sell for .
    $862,700
    2% more
    +$17,254
    With Zillow Showcase(estimated)
    $879,954
    Sell for more on Zillow
    Get a Zillow Showcase℠ listing at no additional cost and you could sell for .
    $862,700
    2% more
    +$17,254
    With Zillow Showcase(estimated)
    $879,954