Uniquely Beautiful Brick & Stone, 4 Bedroom, 3 Bath, 2005 Built Home On 1 Acre Plus Large In-Law Suite. Private Retreat in Coveted Pine Forest, Nine Mile Rd area. If You Long for Nature and Privacy, This Home is For You! 1 Acre of Nature But not far from Publix, Restaurants, Costco, Lowes, Home Depot and Restaurants of Nine Mile Rd. Custom Design Home with Plenty of Space For Entertaining. Large Livng Room With Fireplace is Open to Kitchen & Family Room and Dining Room. Enjoy Nature, Sunrises and Sunsets on Your Crescent Shaped Back Porch that is Over 50' Long. Lots of Room for Cookouts and Family Gatherings. But Wait, There is More. A Large Library / Office adjacent to The Front Door. And a 12' x 22' Upstairs Bedroom / Music Room with a Large Closet. PLUS a Private Entrance, Luxury In-Law Suite that Features a Walk-in Shower, Large Bedroom, Huge Walk-in Closet and Living Room. Roof & Water Heater, 2005, will be replaced before Closing. Buyer chooses roof color. Buyer may choose to upgrade to Tankless Gas Water Heater, at their expense.
For sale
$629,000
1650 Winston St, Cantonment, FL 32533
4beds
3,966sqft
Single Family Residence
Built in 2005
1.08 Acres Lot
$-- Zestimate®
$159/sqft
$-- HOA
What's special
Large in-law suiteLarge bedroomWalk-in showerHuge walk-in closet
- 10 days
- 1,047
- 121
Likely to sell faster than
Zillow last checked:
Listing updated:
Listed by:
Ken Parks 850-619-7758,
Engel & Volkers Pensacola
Source: PAR,MLS#: 689901
Facts & features
Interior
Bedrooms & bathrooms
- Bedrooms: 4
- Bathrooms: 3
- Full bathrooms: 3
Rooms
- Room types: Office, Wine Storage Room
Primary bedroom
- Level: First
- Area: 340
- Dimensions: 20 x 17
Bedroom
- Level: First
- Area: 210
- Dimensions: 14 x 15
Dining room
- Level: First
- Area: 196
- Dimensions: 14 x 14
Kitchen
- Level: First
- Area: 418
- Dimensions: 22 x 19
Living room
- Level: First
- Area: 598
- Dimensions: 23 x 26
Heating
- Heat Pump, Central
Cooling
- Heat Pump, Central Air, Ceiling Fan(s)
Appliances
- Included: Gas Water Heater, Built In Microwave, Dishwasher, Disposal, Microwave, Refrigerator, Oven
- Laundry: Inside, W/D Hookups
Features
- Storage, Baseboards, Ceiling Fan(s), High Ceilings, High Speed Internet
- Flooring: Tile, Carpet
- Doors: Insulated Doors, Storm Door(s)
- Windows: Double Pane Windows, Blinds, Some Blinds, Shutters
- Has basement: No
- Has fireplace: Yes
- Fireplace features: Two or More
Interior area
- Total structure area: 3,966
- Total interior livable area: 3,966 sqft
Video & virtual tour
Property
Parking
- Total spaces: 8
- Parking features: 2 Car Garage, Oversized, Side Entrance, Garage Door Opener
- Garage spaces: 2
Accessibility
- Accessibility features: Interior Handicap Provision
Features
- Levels: One
- Stories: 1
- Patio & porch: Covered, Porch
- Pool features: None
- Fencing: Back Yard
Lot
- Size: 1.08 Acres
- Features: Cul-De-Sac, Interior Lot
Details
- Additional structures: Yard Building
- Parcel number: 011s312000008002
- Zoning description: County
Construction
Type & style
- Home type: SingleFamily
- Architectural style: Victorian
- Property subtype: Single Family Residence
Materials
- Brick, Frame
- Foundation: Slab
- Roof: Shingle,Gable
Condition
- Resale
- New construction: No
- Year built: 2005
Utilities & green energy
- Electric: Copper Wiring, Circuit Breakers
- Sewer: Septic Tank
- Water: Public
- Utilities for property: Cable Available
Green energy
- Energy efficient items: Heat Pump, Insulation, Insulated Walls, Ridge Vent
Community & HOA
Community
- Security: Security System, Smoke Detector(s)
- Subdivision: None
HOA
- Has HOA: No
- Services included: None
Location
- Region: Cantonment
Financial & listing details
- Price per square foot: $159/sqft
- Tax assessed value: $706,442
- Annual tax amount: $4,608
- Price range: $629K - $629K
- Date on market: 10/5/2026
- Cumulative days on market: 11 days
- Road surface type: Paved
Estimated market value
Not available
Estimated sales range
Not available
Not available
Price history
| Date | Event | Price |
|---|---|---|
| 10/5/2026 | Listed for sale | $629,000+1397.6%$159/sqft |
Source:  PAR #689901 Report a problem PAR #689901 Report a problem | ||
| 7/26/2002 | Sold | $42,000+250%$11/sqft |
Source: Public Record Report a problem | ||
| 5/15/1997 | Sold | $12,000$3/sqft |
Source: Public Record Report a problem | ||
Public tax history
| Year | Property taxes | Tax assessment |
|---|---|---|
| 2025 | $4,608 +9.3% | $706,442 +2.3% |
| 2024 | $4,215 +0.7% | $690,333 +5.1% |
| 2023 | $4,184 +0.8% | $656,754 +9.7% |
| 2022 | $4,150 -0.1% | $598,686 +23.6% |
| 2021 | $4,153 +3% | $484,456 +13.4% |
| 2020 | $4,033 +1.5% | $427,217 +5.2% |
| 2019 | $3,974 | $406,127 +29.6% |
| 2018 | $3,974 +0% | $313,259 +2.1% |
| 2017 | $3,974 +0.1% | $306,816 +2.1% |
| 2016 | $3,970 +0.6% | $300,506 +0.7% |
| 2015 | $3,948 | $298,418 +0.8% |
| 2014 | $3,948 | $296,050 +1.5% |
| 2013 | -- | $291,675 -0.9% |
| 2012 | -- | $294,192 -4.9% |
| 2011 | -- | $309,228 -3.9% |
| 2010 | -- | $321,747 -4.6% |
| 2009 | -- | $337,171 -5.6% |
| 2008 | -- | $357,137 -4.8% |
| 2007 | -- | $375,000 +5% |
| 2006 | -- | $357,290 +729.9% |
| 2005 | -- | $43,050 +11.8% |
| 2004 | -- | $38,500 |
| 2003 | -- | $38,500 +74% |
| 2002 | -- | $22,130 |
| 2001 | -- | $22,130 +18.7% |
| 2000 | -- | $18,640 |
Find assessor info on the county website
Monthly payment
Est. payment
Payment breakdown
Explore the cost of this home by adjusting the details. Changes won't be saved.Climate risks
Neighborhood: 32533
Nearby schools
Schools provided by the listing agent
- Elementary: Pine Meadow
- Middle: BEULAH
- High: Tate
Source: PAR. This data may not be complete. We recommend contacting the local school district to confirm school assignments for this home.
Similar homes
- $599,9004 bd4 ba3.5k sqft905 Caterpillar Ln, Cantonment, FL 32533For Sale
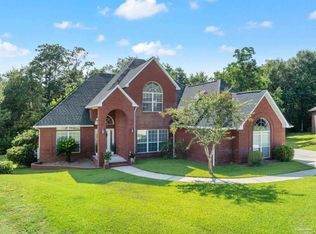 MLS ID #687229, Lisa St. Pierre, Bastion Realty LLC. PAR
 - $584,0004 bd4 ba3.5k sqft1400 Kings Rd, Cantonment, FL 32533For Sale
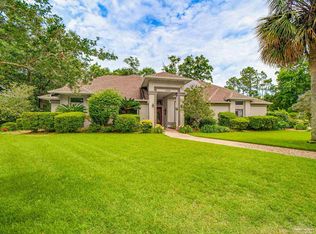 MLS ID #684197, Jon Erickson, Compass Florida LLC. PAR
 - $699,0007 bd4 ba3.5k sqft1913 Filly Rd, Cantonment, FL 32533For Sale
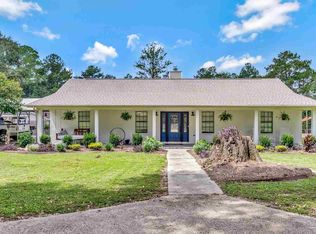 MLS ID #688758, Christina Brunet Sabastia, Levin Rinke Realty. PAR
 - $599,0004 bd3 ba3.2k sqft2404 Meeting St, Cantonment, FL 32533For Sale
 MLS ID #688287, Justin Creel, KELLER WILLIAMS REALTY GULF COAST. PAR
