OPEN HOUSE Saturday, September 19, from 11 AM to 1 PM. Don’t miss this beautifully maintained 4-bedroom, 3-bathroom brick pool home, ideally situated at the back of an established neighborhood on a spacious corner lot. A meticulously landscaped yard creates a private backyard oasis perfect for relaxing and enjoying the pool year-round. Inside, wood-look flooring flows throughout the foyer, formal dining room, and flex space. The inviting living room features a gas fireplace flanked by French doors that open to the screened-in porch, creating a seamless indoor-outdoor living experience. The updated galley kitchen offers stainless steel appliances and a charming breakfast nook with a bay window overlooking the pool. Conveniently located just off the kitchen, one bedroom and a full bathroom, along with an exterior door in the hallway, provide an ideal setup for an in-law suite or private guest accommodations. The spacious primary suite features a large bay window, updated ensuite bathroom with a tiled shower and double vanity, and two closets. Two additional bedrooms share a full bathroom with a tub/shower combination. Additional highlights include a whole-home generator, sprinkler system, tankless water heater for endless hot water, and a roof installed in 2022. This home offers the perfect blend of comfort, functionality, and outdoor living.
For sale
Price cut: $10K (9/16)
$460,000
860 Copper Ridge Dr, Cantonment, FL 32533
4beds
2,455sqft
Single Family Residence
Built in 1989
0.39 Acres Lot
$-- Zestimate®
$187/sqft
$-- HOA
What's special
Gas fireplacePrivate backyard oasisSpacious primary suiteSpacious corner lotUpdated galley kitchenPool year-roundStainless steel appliances
- 16 days
- 1,985
- 212
Likely to sell faster than
Zillow last checked:
Listing updated:
Listed by:
Lindsay Scapecchi 850-375-5346,
REALTY MASTERS
Source: PAR,MLS#: 688471
Facts & features
Interior
Bedrooms & bathrooms
- Bedrooms: 4
- Bathrooms: 3
- Full bathrooms: 3
Primary bedroom
- Level: First
- Area: 255.31
- Dimensions: 15.17 x 16.83
Bedroom
- Level: First
- Area: 197.63
- Dimensions: 15.5 x 12.75
Bedroom 1
- Level: First
- Area: 223.04
- Dimensions: 13.25 x 16.83
Bedroom 2
- Level: First
- Area: 146.81
- Dimensions: 11.67 x 12.58
Dining room
- Level: First
- Area: 166.83
- Dimensions: 14 x 11.92
Kitchen
- Level: First
- Area: 142.83
- Dimensions: 10.92 x 13.08
Living room
- Level: First
- Area: 608.36
- Dimensions: 20.17 x 30.17
Heating
- Natural Gas
Cooling
- Central Air, Ceiling Fan(s)
Appliances
- Included: Tankless Water Heater/Gas, Dryer, Washer, Built In Microwave, Dishwasher, Refrigerator, Oven
- Laundry: Inside, W/D Hookups
Features
- Baseboards, Ceiling Fan(s), Recessed Lighting
- Flooring: Tile, Carpet, Simulated Wood
- Windows: Impact Resistant Windows
- Has basement: No
- Has fireplace: Yes
Interior area
- Total structure area: 2,455
- Total interior livable area: 2,455 sqft
Video & virtual tour
Property
Parking
- Total spaces: 2
- Parking features: 2 Car Garage
- Garage spaces: 2
Features
- Levels: One
- Stories: 1
- Has private pool: Yes
- Pool features: In Ground
- Fencing: Back Yard
Lot
- Size: 0.39 Acres
- Features: Corner Lot, Cul-De-Sac, Sprinkler
Details
- Parcel number: 371n314300010002
- Zoning description: Res Single
Construction
Type & style
- Home type: SingleFamily
- Architectural style: Ranch
- Property subtype: Single Family Residence
Materials
- Frame
- Foundation: Slab
- Roof: Shingle
Condition
- Resale
- New construction: No
- Year built: 1989
Utilities & green energy
- Sewer: Public Sewer
- Water: Public
Green energy
- Energy efficient items: Insulation
Community & HOA
Community
- Subdivision: Copper Forest Estates
HOA
- Has HOA: No
Location
- Region: Cantonment
Financial & listing details
- Price per square foot: $187/sqft
- Tax assessed value: $337,150
- Annual tax amount: $651
- Price range: $460K - $460K
- Date on market: 9/3/2026
- Cumulative days on market: 13 days
Estimated market value
Not available
Estimated sales range
Not available
Not available
Price history
| Date | Event | Price |
|---|---|---|
| 9/16/2026 | Price change | $460,000-2.1%$187/sqft |
Source:  PAR #688471 Report a problem PAR #688471 Report a problem | ||
| 9/6/2026 | Listed for sale | $470,000+133.8%$191/sqft |
Source: PAR #688471 Report a problem | ||
| 2/6/2014 | Sold | $201,000-3.8%$82/sqft |
Source: PAR #455268 Report a problem | ||
| 12/13/2013 | Listed for sale | $209,000+44%$85/sqft |
Source: HOUSEPAD L L P #455268 Report a problem | ||
| 11/29/2004 | Sold | $145,100+3.6%$59/sqft |
Source: Public Record Report a problem | ||
| 6/19/1996 | Sold | $140,000$57/sqft |
Source: Public Record Report a problem | ||
Public tax history
| Year | Property taxes | Tax assessment |
|---|---|---|
| 2024 | $651 +1% | $337,150 +3.6% |
| 2023 | $644 -50.5% | $325,362 +12% |
| 2022 | $1,302 +0.4% | $290,621 +20.7% |
| 2021 | $1,297 +2.7% | $240,740 +11.8% |
| 2020 | $1,262 +2% | $215,352 +4.6% |
| 2019 | $1,238 | $205,935 +31.4% |
| 2018 | $1,238 +0.3% | $156,701 +2.1% |
| 2017 | $1,234 +0.4% | $153,478 +2.1% |
| 2016 | $1,229 +1.3% | $150,322 +0.7% |
| 2015 | $1,213 | $149,278 +0.6% |
| 2014 | $1,213 | $148,328 +1.5% |
| 2013 | -- | $146,136 -0.9% |
| 2012 | -- | $147,464 -3.4% |
| 2011 | -- | $152,653 -4.4% |
| 2010 | -- | $159,724 -3.4% |
| 2009 | -- | $165,421 -5% |
| 2008 | -- | $174,086 -4.3% |
| 2007 | -- | $181,980 -3% |
| 2006 | -- | $187,660 +27.3% |
| 2005 | -- | $147,360 +24.4% |
| 2004 | -- | $118,460 +1.9% |
| 2003 | -- | $116,250 +2.4% |
| 2002 | -- | $113,530 +1.6% |
| 2001 | -- | $111,740 +3% |
| 2000 | -- | $108,490 +2.7% |
| 1999 | -- | $105,640 |
Find assessor info on the county website
Monthly payment
Est. payment
Payment breakdown
Explore the cost of this home by adjusting the details. Changes won't be saved.Climate risks
Neighborhood: 32533
Nearby schools
Schools provided by the listing agent
- Elementary: Pine Meadow
- Middle: RANSOM
- High: Tate
Source: PAR. This data may not be complete. We recommend contacting the local school district to confirm school assignments for this home.
- $361,8003 bd2 ba1.8k sqft854 Copper Ridge Dr, Cantonment, FL 32533Off Market
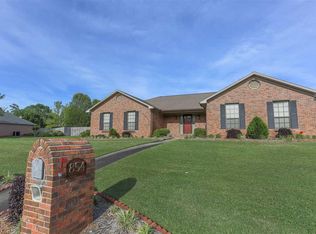
- $478,3004 bd3 ba2.6k sqft864 Copper Ridge Pl, Cantonment, FL 32533Off Market
- $297,3003 bd2 ba1.6k sqft852 Copper Ridge Ct, Cantonment, FL 32533Off Market
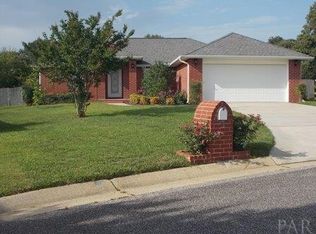
- $346,9004 bd2 ba2.2k sqft861 Copper Ridge Dr, Cantonment, FL 32533Off Market
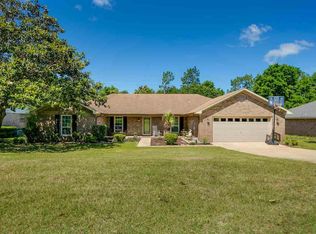
Similar homes
- $375,9003 bd3 ba2.2k sqft2006 Stallion Rd, Cantonment, FL 32533For Sale
 MLS ID #683367, Allie Bricker, The Realty Vault. PAR
 - $635,0004 bd3 ba2.4k sqft435 Meander Ln, Cantonment, FL 32533For Sale
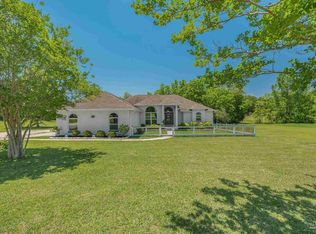 MLS ID #682682, Christopher Thom, Levin Rinke Realty. PAR
 - $535,0004 bd3 ba2.9k sqft11480 Clear Creek Dr, Pensacola, FL 32514For Sale
 MLS ID #688524, Christa Myrick, CENTURY 21 AMERISOUTH REALTY. PAR
 - $339,0003 bd2 ba2.6k sqft9892 Harlington St, Cantonment, FL 32533For Sale
 MLS ID #682914, Jessica Parker, Elite Emerald Coast LLC. PAR
