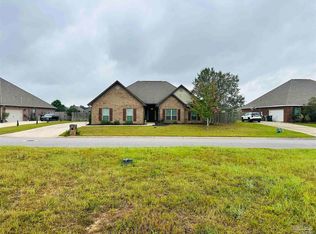
Experience the best of Florida living in this custom-built 4 bedroom 3 bathroom residence situated in the gated community of Carrington—a harmonious blend of everyday comfort & sophisticated entertainment. This remarkable home instantly impresses with its soaring ceilings, open-concept layout, & a living room that boasts a beautifully crafted stone fireplace—one of many luxurious details that set this property apart. At the heart of this residence is an inviting chef's kitchen, resplendent with its high-quality features: polished granite countertops, stately stainless-steel appliances, proficient gas cooktop, incorporated wall oven, solid maple cabinets designed with soft-close drawers, & a large kitchen island offering additional seating. Outdoors, a stunning oasis awaits. Florida living is truly appreciated within the spacious lanai, equipped with an outdoor kitchen & significant storage room. Treat yourself to its centerpiece, the heated saltwater gunite pool—an impressive installation for relaxation or entertaining friends & family. Let the stresses of the day wash away in the primary suite, offering a spa-like experience complete with premium granite countertops, a meticulously tiled shower, & a Whirlpool soaking tub, accentuated further by a surrounding tile design. Optimized for adaptable living, the upstairs of the property presents an expansive bonus room. Pre-equipped with plumbing provisions, this space provides potential for a variety of use: media room, home office, or guest accommodation. The property includes 2 gas-powered tankless water heaters, dual Manablock water systems, upgraded 17 SEER variable-speed HVAC unit, & advanced insulation. Moreover, it benefits from an inbuilt attic dehumidifier. This home embodies the essence of distinguished Floridian living—superior craftsmanship, unique features, & an outstanding outdoor setup that offers you not just a property, but a lifestyle of grace & comfort.
For sale
Price cut: $50K (10/2)
$599,000
2404 Meeting St, Cantonment, FL 32533
4beds
3,296sqft
Single Family Residence
Built in 2016
0.46 Acres Lot
$-- Zestimate®
$182/sqft
$100/mo HOA
What's special
Heated saltwater gunite poolOutdoor kitchenSpacious lanaiPolished granite countertopsOpen-concept layoutSurrounding tile designSignificant storage room
- 50 days
- 724
- 86
Zillow last checked:
Listing updated:
Listed by:
Justin Creel 850-530-7799,
KELLER WILLIAMS REALTY GULF COAST
Source: PAR,MLS#: 688287
Facts & features
Interior
Bedrooms & bathrooms
- Bedrooms: 4
- Bathrooms: 3
- Full bathrooms: 3
Rooms
- Room types: Bonus Room
Primary bedroom
- Level: First
- Area: 239.25
- Dimensions: 16.5 x 14.5
Bedroom
- Level: First
- Area: 156.25
- Dimensions: 12.5 x 12.5
Bedroom 1
- Level: First
- Area: 162.5
- Dimensions: 12.5 x 13
Dining room
- Level: First
- Area: 188.5
- Dimensions: 14.5 x 13
Kitchen
- Level: First
- Area: 297
- Dimensions: 13.5 x 22
Living room
- Level: First
- Area: 187
- Dimensions: 17 x 11
Heating
- Heat Pump, Fireplace(s)
Cooling
- Heat Pump, Ceiling Fan(s)
Appliances
- Included: Water Heater, Gas Water Heater, Built In Microwave, Dishwasher, Disposal, Microwave, Refrigerator, Oven
- Laundry: Inside, W/D Hookups
Features
- Storage, Baseboards, Ceiling Fan(s), Crown Molding, High Ceilings, High Speed Internet, Recessed Lighting
- Flooring: Tile, Carpet, Simulated Wood
- Windows: Double Pane Windows, Blinds, Shutters
- Has basement: No
- Has fireplace: Yes
Interior area
- Total structure area: 3,296
- Total interior livable area: 3,296 sqft
Property
Parking
- Total spaces: 8
- Parking features: 2 Car Garage, Boat, Golf Cart Garage, Guest, Oversized, Side Entrance, Garage Door Opener
- Garage spaces: 2
Features
- Levels: One and One Half
- Stories: 1
- Patio & porch: Covered, Lanai, Patio, Porch
- Exterior features: Outdoor Kitchen, Rain Gutters
- Has private pool: Yes
- Pool features: Gunite, Heated, In Ground, Salt Water, Community
- Fencing: Back Yard,Other,Partial
Lot
- Size: 0.46 Acres
- Features: Central Access, Corner Lot, Sprinkler
Details
- Parcel number: 272n314500001004
- Zoning description: County,Res Single
- Special conditions: Short Sale
Construction
Type & style
- Home type: SingleFamily
- Architectural style: Craftsman, Traditional
- Property subtype: Single Family Residence
Materials
- Frame
- Foundation: Slab
- Roof: Shingle
Condition
- Resale
- New construction: No
- Year built: 2016
Utilities & green energy
- Electric: Circuit Breakers, Copper Wiring
- Sewer: Public Sewer
- Water: Public
- Utilities for property: Cable Available, Underground Utilities
Green energy
- Energy efficient items: Insulation, Insulated Walls, Ridge Vent
Community & HOA
Community
- Features: Fitness Center, Gated, Handball Court, Sidewalks, Tennis Court(s)
- Security: Smoke Detector(s)
- Subdivision: Carrington
HOA
- Has HOA: Yes
- Services included: Association
- HOA fee: $1,200 annually
Location
- Region: Cantonment
Financial & listing details
- Price per square foot: $182/sqft
- Tax assessed value: $408,849
- Annual tax amount: $5,280
- Price range: $599K - $599K
- Date on market: 8/31/2026
- Cumulative days on market: 208 days
- Road surface type: Paved
Estimated market value
Not available
Estimated sales range
Not available
Not available
Price history
| Date | Event | Price |
|---|---|---|
| 10/2/2026 | Price change | $599,000-7.7%$182/sqft |
Source:  PAR #688287 Report a problem PAR #688287 Report a problem | ||
| 8/31/2026 | Listed for sale | $649,000$197/sqft |
Source: PAR #688287 Report a problem | ||
| 8/27/2026 | Listing removed | $649,000$197/sqft |
Source: PAR #679363 Report a problem | ||
| 8/11/2026 | Price change | $649,000-3%$197/sqft |
Source: PAR #679363 Report a problem | ||
| 5/7/2026 | Price change | $669,000-4.3%$203/sqft |
Source: PAR #679363 Report a problem | ||
| 4/21/2026 | Price change | $699,000-2.2%$212/sqft |
Source: PAR #679363 Report a problem | ||
| 3/22/2026 | Listed for sale | $715,000$217/sqft |
Source: PAR #679363 Report a problem | ||
| 10/8/2025 | Listing removed | $715,000$217/sqft |
Source: PAR #662867 Report a problem | ||
| 9/23/2025 | Price change | $715,000-2.1%$217/sqft |
Source: PAR #662867 Report a problem | ||
| 6/26/2025 | Price change | $730,000-2%$221/sqft |
Source: PAR #662867 Report a problem | ||
| 5/29/2025 | Price change | $745,000-0.7%$226/sqft |
Source: PAR #662867 Report a problem | ||
| 4/18/2025 | Listed for sale | $750,000+14%$228/sqft |
Source: PAR #662867 Report a problem | ||
| 7/29/2022 | Sold | $657,900-5.9%$200/sqft |
Source: PAR #605788 Report a problem | ||
| 5/5/2022 | Price change | $699,500-6.7%$212/sqft |
Source: PAR #605788 Report a problem | ||
| 3/24/2022 | Listed for sale | $749,900+76.4%$228/sqft |
Source: PAR #605788 Report a problem | ||
| 5/19/2020 | Sold | $425,000$129/sqft |
Source: Public Record Report a problem | ||
Public tax history
| Year | Property taxes | Tax assessment |
|---|---|---|
| 2025 | $5,280 +6.6% | $408,849 +1% |
| 2024 | $4,954 -26.6% | $404,923 -22.6% |
| 2023 | $6,752 +35.3% | $523,318 +7.7% |
| 2022 | $4,989 -0.1% | $486,117 +24.2% |
| 2021 | $4,995 +3.5% | $391,440 +13.4% |
| 2020 | $4,827 +5.3% | $345,226 +6.4% |
| 2019 | $4,583 | $324,543 +17.3% |
| 2018 | $4,583 +14.5% | $276,605 +8.2% |
| 2017 | $4,003 +5.7% | $255,607 +5012.1% |
| 2016 | $3,787 +4208.7% | $5,000 |
| 2015 | $88 | $5,000 |
| 2014 | $88 | $5,000 -67.7% |
| 2013 | -- | $15,500 |
| 2012 | -- | $15,500 -15% |
| 2011 | -- | $18,240 -20% |
| 2010 | -- | $22,800 |
| 2009 | -- | $22,800 +2673.7% |
| 2008 | -- | $822 |
Find assessor info on the county website
Monthly payment
Est. payment
Payment breakdown
Explore the cost of this home by adjusting the details. Changes won't be saved.Climate risks
Neighborhood: 32533
Nearby schools
Schools provided by the listing agent
- Elementary: Jim Allen
- Middle: RANSOM
- High: Tate
Source: PAR. This data may not be complete. We recommend contacting the local school district to confirm school assignments for this home.
Similar homes
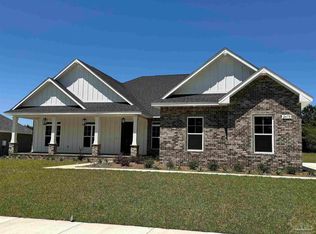
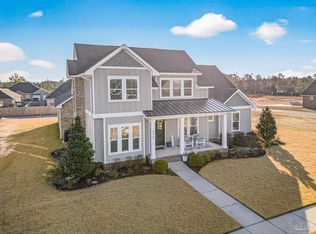
- $649,9004 bd4 ba3.4k sqft2859 Carrington Lakes Blvd, Cantonment, FL 32533For Sale
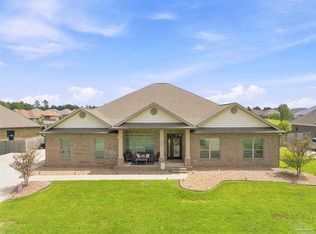 MLS ID #688614, John Delbert, JLD Realty Group LLC. PAR
 - $599,9004 bd4 ba3.5k sqft905 Caterpillar Ln, Cantonment, FL 32533For Sale
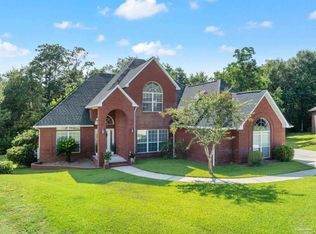 MLS ID #687229, Lisa St. Pierre, Bastion Realty LLC. PAR
 - $405,0004 bd3 ba2.4k sqft937 Aberdeen Dr, Cantonment, FL 32533For Sale
 MLS ID #689939, Anthony Breaux, Upside Realty LLC. PAR
 - $530,0003 bd3 ba2.1k sqft2340 Tobie Dean Rd, Cantonment, FL 32533For Sale
 MLS ID #688882, Tonya Zimmern, Levin Rinke Realty. PAR
