This stunning custom-built luxury home is perfectly positioned on a premium corner lot within an exclusive gated community. Designed for elegant living and resort-style relaxation, this exceptional property offers the perfect blend of sophistication, comfort, and modern convenience. Step outside to your private backyard oasis featuring a saltwater gunite pool with a tranquil waterfall, surrounded by lush tropical landscaping and freshly laid sod. Relax or entertain year-round on the spacious screened travertine deck designed for true Florida living. Inside, you'll immediately notice the impeccable craftsmanship and upscale finishes throughout. Features include soaring 10-foot ceilings, porcelain tile flooring, heavy crown molding, custom trim work, a dramatic coffered ceiling, soft-close cabinetry, Bluetooth-enabled thermostat and lighting systems, Kinetico water softener unit, and an oversized two-car garage. The gourmet eat-in kitchen is a chef's dream, showcasing custom cabinetry, a gas range with double oven, stainless steel appliances, oversized recessed double sink, thick granite countertops, and a stone backsplash. The open-concept dining and living areas create the ideal setting for entertaining. Unwind in the spacious living room beside the stacked stone gas fireplace. The thoughtfully designed split-bedroom floor plan provides privacy and functionality for families and guests. Two guest bedrooms share a Jack-and-Jill bath with double vanities, tiled shower/tub combination, and a private water closet. Retreat to the luxurious primary suite featuring a tray ceiling, spa-inspired ensuite bath with double vanities, tiled walk-in shower, soaking tub, and an oversized walk-in closet. Residents enjoy premium amenities including tennis courts, scenic walking paths to the equestrian center, a manicured dog park, and a new outdoor fitness park. This extraordinary home truly has it all. Schedule your private showing today!
For sale
Price cut: $21.5K (6/29)
$677,000
6064 Huntington Creek Cir, Pensacola, FL 32526
4beds
2,341sqft
:
Get pre-qualified$4,444/mo
Single Family Residence
Built in 2017
0.33 Acres Lot
$-- Zestimate®
$289/sqft
$70/mo HOA
What's special
Thick granite countertopsOversized two-car garagePrivate backyard oasisLush tropical landscapingDramatic coffered ceilingCustom trim workCustom cabinetry
- 66 days |
- 617 |
- 42 |
Zillow last checked:
Listing updated:
Listed by:
Michael Easley 850-384-0133,
Better Homes And Gardens Real Estate Main Street Properties,
Ryan Thompson 850-910-2388,
Better Homes And Gardens Real Estate Main Street Properties
Source: PAR,MLS#: 683889
Facts & features
Interior
Bedrooms & bathrooms
- Bedrooms: 4
- Bathrooms: 3
- Full bathrooms: 2
- 1/2 bathrooms: 1
Primary bedroom
- Level: First
- Area: 289
- Dimensions: 17 x 17
Bedroom
- Level: First
- Area: 208
- Dimensions: 16 x 13
Bedroom 1
- Level: First
- Area: 132
- Dimensions: 12 x 11
Bedroom 2
- Level: First
- Area: 88
- Dimensions: 11 x 8
Bathroom
- Level: First
- Area: 72
- Dimensions: 8 x 9
Bathroom 1
- Level: First
- Area: 19.5
- Dimensions: 6.5 x 3
Dining room
- Level: First
- Area: 150
- Dimensions: 10 x 15
Kitchen
- Level: First
- Area: 297
- Dimensions: 22 x 13.5
Living room
- Level: First
- Area: 288
- Dimensions: 18 x 16
Heating
- Central
Cooling
- Central Air, Ceiling Fan(s)
Appliances
- Included: Tankless Water Heater, Built In Microwave, Dishwasher, Disposal, Double Oven, Self Cleaning Oven
- Laundry: Inside, W/D Hookups
Features
- Bookcases, Ceiling Fan(s), Crown Molding, High Ceilings, High Speed Internet, Recessed Lighting
- Flooring: See Remarks, Travertine, Carpet
- Windows: Some Blinds, Shutters
- Has basement: No
- Has fireplace: Yes
Interior area
- Total structure area: 2,341
- Total interior livable area: 2,341 sqft
Property
Parking
- Total spaces: 2
- Parking features: 2 Car Garage, Garage Door Opener
- Garage spaces: 2
Features
- Levels: One
- Stories: 1
- Patio & porch: Covered, Lanai, Screened
- Exterior features: Rain Gutters
- Has private pool: Yes
- Pool features: Gunite, In Ground, Screen Enclosure, Salt Water
- Fencing: Back Yard,Privacy
Lot
- Size: 0.33 Acres
- Features: Corner Lot, Sprinkler
Details
- Parcel number: 081s313402110003
- Zoning description: Res Single
Construction
Type & style
- Home type: SingleFamily
- Architectural style: Contemporary
- Property subtype: Single Family Residence
Materials
- Brick, Frame
- Foundation: Slab
- Roof: Composition
Condition
- Resale
- New construction: No
- Year built: 2017
Utilities & green energy
- Electric: Circuit Breakers, Copper Wiring
- Sewer: Public Sewer
- Water: Public
Green energy
- Energy efficient items: Insulation, Insulated Walls
Community & HOA
Community
- Security: Smoke Detector(s)
- Subdivision: Huntington Creek
HOA
- Has HOA: Yes
- Services included: Association
- HOA fee: $840 annually
Location
- Region: Pensacola
Financial & listing details
- Price per square foot: $289/sqft
- Tax assessed value: $524,136
- Annual tax amount: $5,656
- Price range: $677K - $677K
- Date on market: 6/6/2026
- Cumulative days on market: 67 days
- Road surface type: Paved
Estimated market value
Not available
Estimated sales range
Not available
Not available
Price history
| Date | Event | Price |
|---|---|---|
| 6/29/2026 | Price change | $677,000-3.1%$289/sqft |
Source:  PAR #683889 Report a problem PAR #683889 Report a problem | ||
| 6/6/2026 | Listed for sale | $698,500+16.6%$298/sqft |
Source: PAR #683889 Report a problem | ||
| 11/17/2023 | Listing removed | -- |
Source: PAR #596563 Report a problem | ||
| 11/16/2021 | Sold | $598,900$256/sqft |
Source: PAR #596563 Report a problem | ||
| 9/25/2021 | Listed for sale | $598,900$256/sqft |
Source: PAR #596563 Report a problem | ||
| 9/16/2021 | Listing removed | -- |
Source: PAR #596563 Report a problem | ||
| 9/13/2021 | Listed for sale | $598,900+74.9%$256/sqft |
Source: PAR #596563 Report a problem | ||
| 6/1/2017 | Sold | $342,500+396.4%$146/sqft |
Source: Public Record Report a problem | ||
| 10/20/2016 | Sold | $69,000$29/sqft |
Source: Public Record Report a problem | ||
Public tax history
| Year | Property taxes | Tax assessment |
|---|---|---|
| 2024 | $5,656 +0.7% | $524,136 +3.7% |
| 2023 | $5,619 +2.2% | $505,440 +13.3% |
| 2022 | $5,497 +37.5% | $446,102 +27.8% |
| 2021 | $3,998 +9.4% | $349,069 +17% |
| 2020 | $3,655 -0.3% | $298,252 -0.2% |
| 2019 | $3,665 | $298,773 +2.6% |
| 2018 | $3,665 +0% | $291,134 +385.2% |
| 2017 | $3,664 +318.9% | $60,000 |
| 2016 | $875 | $60,000 +1017.5% |
| 2015 | -- | $5,369 |
Find assessor info on the county website
Monthly payment
Est. payment
Payment breakdown
Explore the cost of this home by adjusting the details. Changes won't be saved.Climate risks
Neighborhood: 32526
Nearby schools
GreatSchools rating
- 7/10Beulah Elementary SchoolGrades: PK-5Distance: 1.5 mi
- 5/10Beulah Middle SchoolGrades: 6-8Distance: 1.2 mi
- 2/10Pine Forest High SchoolGrades: 9-12Distance: 5.3 mi
Schools provided by the listing agent
- Elementary: Beulah
- Middle: BEULAH
- High: Pine Forest
Source: PAR. This data may not be complete. We recommend contacting the local school district to confirm school assignments for this home.
- $682,1003 bd3 ba2.5k sqft6060 Huntington Creek Cir, Pensacola, FL 32526Off Market
- $721,100-- bd12 ba2.9k sqft5864 Huntington Creek Blvd, Pensacola, FL 32526Off Market
- $498,9004 bd4 ba2.4k sqft5868 Huntington Creek Blvd, Pensacola, FL 32526Off Market
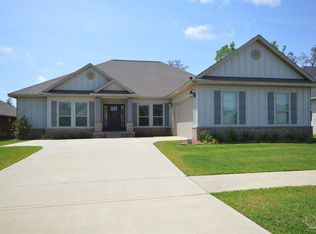
- $805,5004 bd3 ba2.9k sqft6056 Huntington Creek Cir, Pensacola, FL 32526Off Market
- $75,0000.34 acres6073 Huntington Creek Cir, Pensacola, FL 32526Off Market
- $747,300-- bd14 ba3.1k sqft6069 Huntington Creek Cir, Pensacola, FL 32526Off Market
- $952,800-- bd17 ba3.6k sqft6065 Huntington Creek Cir, Pensacola, FL 32526Off Market
- $710,0004 bd3 ba2.9k sqft6061 Huntington Creek Cir, Pensacola, FL 32526Sold
A local agent can set up tours, give advice and negotiate with sellers.
A local lender can help you make sure your offer is ready when you are.
Similar homes
- $650,0004 bd3 ba2.9k sqft6067 Huntington Creek Blvd, Pensacola, FL 32526For Sale
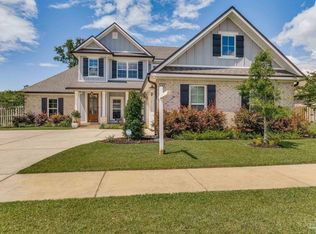 MLS ID #664970, Theresa "Terry" Mahoney, KELLER WILLIAMS REALTY GULF COAST. PAR
 - $564,9004 bd3 ba2.5k sqft6059 Huntington Creek Blvd, Pensacola, FL 32526For Sale
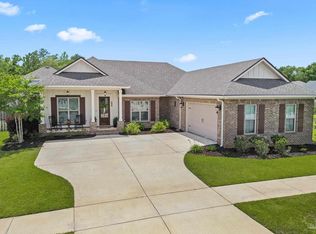 MLS ID #682002, Kyle Lindsey, Kuhn Realty. PAR
 - $748,0004 bd3 ba2.7k sqft8841 Marsh Elder Dr, Pensacola, FL 32526For Sale
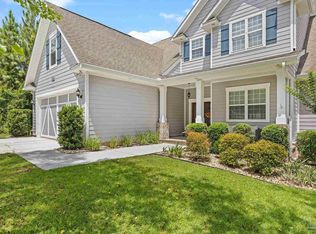 MLS ID #677456, Sherri Ziegler, Kuhn Realty. PAR
 - $340,0004 bd2 ba1.8k sqft6010 Twenty One Oaks Dr, Pensacola, FL 32526For Sale
 MLS ID #687118, Kathleen Batterton, Levin Rinke Realty. PAR
 - $675,0004 bd3 ba2.3k sqft1968 Crown Pointe Blvd, Pensacola, FL 32506For SaleMLS ID #687162, Lori Copelan, EXP Realty, LLC. PAR
- $499,0005 bd3 ba2.7k sqft8508 Salt Grass Dr W, Pensacola, FL 32526SoldMLS ID #636355, Steven Koleno, Beycome of Florida, LLC. PAR
- $560,0004 bd3 ba3k sqft5009 Wheeler Way, Pensacola, FL 32526For SaleMLS ID #685082, Kimberly Caban, Fathom Realty FL LLC. PAR
- $485,0004 bd3 ba2.3k sqft8020 Stream Ridge Rd, Pensacola, FL 32526For SaleMLS ID #686747, Dustan Weekley, TEAM SANDY BLANTON REALTY, INC. PAR
- $380,0004 bd3 ba2.1k sqft7457 Jamesville Rd, Pensacola, FL 32526For SaleMLS ID #687054, Jessica Drew, KELLER WILLIAMS REALTY EMERALD COAST WEST BRANCH. PAR
- $675,0005 bd4 ba3.3k sqft2480 Carthage Ct, Cantonment, FL 32533For SaleMLS ID #686557, Lavada Mcintyre, Llc, Century 21 BE3. PAR
- $465,0003 bd2 ba1.8k sqft5965 Dahoon Dr, Pensacola, FL 32526For SaleMLS ID #685377, Michelle Carlson, Berkshire Hathaway Home Services PenFed Realty. PAR
- $389,9004 bd3 ba2.3k sqft10821 Blacktail Loop, Pensacola, FL 32526For SaleMLS ID #686979, Cameron Fall, RE/MAX HORIZONS REALTY. PAR
- $650,0004 bd3 ba3k sqft989 Legacy Oaks Dr, Pensacola, FL 32514For SaleMLS ID #684997, Preston Murphy, KELLER WILLIAMS REALTY GULF COAST. PAR
- $635,0004 bd3 ba2.4k sqft435 Meander Ln, Cantonment, FL 32533For SaleMLS ID #682682, Christopher Thom, Levin Rinke Realty. PAR
- $355,0003 bd2 ba1.6k sqft6510 Covington Cir, Pensacola, FL 32526For SaleMLS ID #685793, Taylor Klein, Levin Rinke Realty. PAR
- $469,9004 bd3 ba2.3k sqft10817 Blacktail Loop, Pensacola, FL 32526For SaleMLS ID #681760, Pam White, On The Gulf Realty. PAR
- $424,9004 bd3 ba2.2k sqft3962 Whitetail Ln, Pensacola, FL 32526For SaleMLS ID #682130, Paul Womack, Levin Rinke Realty. PAR
- $693,0004 bd3 ba3.1k sqft107 Countri Ln, Cantonment, FL 32533For SaleMLS ID #681165, Lorena Black, Levin Rinke Realty. PAR
- $650,0004 bd3 ba3.1k sqft3049 Liana Ln, Pensacola, FL 32505For SaleMLS ID #669785, Clayton Henderson, Dalton Wade, Inc.. PAR
- $354,9904 bd3 ba2.2k sqft6521 Paso Fino Dr, Pensacola, FL 32526SoldMLS ID #627917, Matthew Figlesthaler, Lennar Realty, Inc.. PAR
