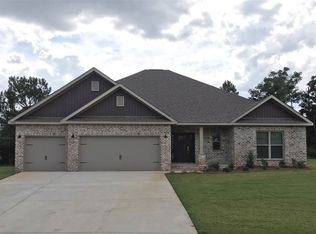
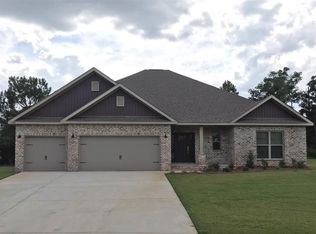
NEW PRICE of $525,000; INSTANT EQUITY! Elevated Style, Unmatched Space reveals a stunning Move-In Ready in the desirable Gated Woodlyn Meadows! Welcome home to this beautifully maintained one-owner and exceptionally upgraded all-brick Craftsman-style residence. From the moment you enter, you'll appreciate the bright, open-concept design, Luxury Vinyl Plank flooring, crown molding, tray ceilings, designer lighting, and high-end finishes throughout. The spacious split-bedroom floor plan provides both privacy and flexibility. At the heart of the home is a stunning chef's kitchen featuring a custom fluted island, quartz countertops, upgraded cabinetry, tiled backsplash, pantry, and breakfast bar. The kitchen flows seamlessly into the family room and dining area, creating the perfect space for entertaining. The private primary suite offers a relaxing retreat with a spa-inspired bath featuring dual vanities, custom tile accents, garden tub, frameless glass shower, water closet, and oversized walk-in closet. A separate guest suite with adjoining bath provides ideal accommodations for visitors, while two additional bedrooms share a well-appointed hall bath. Outdoor living is equally impressive with a screened patio featuring sealed concrete flooring, 55-inch mounted TV, perfect for game days and year-round enjoyment. An additional concrete patio with attractive rock landscaping expands the outdoor entertaining space even further. Additional highlights include a dedicated laundry room, security system, keyless entry, upgraded exterior lighting, hurricane fabric shields, seamless gutters, Sentricon termite protection, remaining builder structural warranty, and 1-YR home warranty for added peace of mind. Offering Furnished or Unfurnished. Conveniently located minutes from I-10, Navy Federal campus, military bases, schools, shopping, and dining, this exceptional home offers the perfect blend of modern luxury, comfort and an unbeatable location. Schedule your private tour today!
For sale
Price cut: $35K (8/24)
$525,000
5009 Wheeler Way, Pensacola, FL 32526
4beds
3,000sqft
Single Family Residence
Built in 2020
0.25 Acres Lot
$-- Zestimate®
$175/sqft
$44/mo HOA
What's special
Custom fluted islandBreakfast barQuartz countertopsWell-appointed hall bathHurricane fabric shieldsHigh-end finishes throughoutGarden tub
- 70 days
- 731
- 38
Zillow last checked:
Listing updated:
Listed by:
Kimberly Caban 781-910-7629,
Fathom Realty FL LLC
Source: PAR,MLS#: 685082
Facts & features
Interior
Bedrooms & bathrooms
- Bedrooms: 4
- Bathrooms: 3
- Full bathrooms: 3
Primary bedroom
- Level: First
- Area: 236.83
- Dimensions: 14 x 16.92
Bedroom
- Level: First
- Area: 168.94
- Dimensions: 12.75 x 13.25
Bedroom 1
- Level: First
- Area: 163.88
- Dimensions: 11.5 x 14.25
Bedroom 2
- Level: First
- Area: 138.96
- Dimensions: 11.5 x 12.08
Dining room
- Level: First
- Area: 147.96
- Dimensions: 13.25 x 11.17
Kitchen
- Level: First
- Area: 188.38
- Dimensions: 11.42 x 16.5
Living room
- Level: First
- Area: 858
- Dimensions: 35.75 x 24
Heating
- Central
Cooling
- Central Air, Ceiling Fan(s)
Appliances
- Included: Electric Water Heater, Built In Microwave, Dishwasher, Disposal, Refrigerator, Self Cleaning Oven, ENERGY STAR Qualified Dishwasher
- Laundry: W/D Hookups
Features
- Baseboards, Ceiling Fan(s), Crown Molding, High Ceilings, Recessed Lighting, Smart Thermostat
- Doors: Insulated Doors
- Windows: Double Pane Windows, Blinds, Shutters, Impact Resistant Windows
- Has basement: No
Interior area
- Total structure area: 3,000
- Total interior livable area: 3,000 sqft
Video & virtual tour
Property
Parking
- Total spaces: 3
- Parking features: 3 Car Garage, Garage Door Opener
- Garage spaces: 3
Features
- Levels: One
- Stories: 1
- Patio & porch: Lanai, Porch
- Exterior features: Rain Gutters
- Pool features: None
Lot
- Size: 0.25 Acres
- Features: Central Access
Details
- Parcel number: 181s314102003001
- Zoning description: Res Single
Construction
Type & style
- Home type: SingleFamily
- Architectural style: Craftsman
- Property subtype: Single Family Residence
Materials
- Brick, Frame
- Foundation: Slab
- Roof: Shingle,Gable,Hip
Condition
- Resale
- New construction: No
- Year built: 2020
Details
- Warranty included: Yes
Utilities & green energy
- Electric: Copper Wiring
- Sewer: Public Sewer
- Water: Public
- Utilities for property: Underground Utilities
Green energy
- Energy efficient items: Insulation, Insulated Walls, Ridge Vent
Community & HOA
Community
- Features: Gated
- Security: Security System, Smoke Detector(s)
- Subdivision: Woodlyn Meadows
HOA
- Has HOA: Yes
- Services included: Association
- HOA fee: $525 annually
Location
- Region: Pensacola
Financial & listing details
- Price per square foot: $175/sqft
- Tax assessed value: $474,493
- Annual tax amount: $125
- Price range: $525K - $525K
- Date on market: 6/27/2026
- Cumulative days on market: 71 days
Estimated market value
Not available
Estimated sales range
Not available
Not available
Price history
| Date | Event | Price |
|---|---|---|
| 8/24/2026 | Price change | $525,000-6.3%$175/sqft |
Source:  PAR #685082 Report a problem PAR #685082 Report a problem | ||
| 7/29/2026 | Price change | $560,000-4.3%$187/sqft |
Source: PAR #685082 Report a problem | ||
| 6/27/2026 | Listed for sale | $585,000+71.8%$195/sqft |
Source: PAR #685082 Report a problem | ||
| 8/27/2020 | Sold | $340,535+0.7%$114/sqft |
Source: PAR #567865 Report a problem | ||
| 5/22/2020 | Listing removed | $338,150$113/sqft |
Source: Breland Homes Coastal Realty LLC #567865 Report a problem | ||
| 5/1/2020 | Price change | $338,150+1.2%$113/sqft |
Source: Breland Homes Coastal Realty LLC #567865 Report a problem | ||
| 3/2/2020 | Price change | $334,150+0.6%$111/sqft |
Source: Breland Homes Coastal Realty LLC #567865 Report a problem | ||
| 1/16/2020 | Listed for sale | $332,150$111/sqft |
Source: Breland Homes Coastal Realty LLC #566210 Report a problem | ||
Public tax history
| Year | Property taxes | Tax assessment |
|---|---|---|
| 2024 | $125 | $474,493 +5% |
| 2023 | $125 -97% | $451,826 +13.7% |
| 2022 | $4,159 0% | $397,210 +18.2% |
| 2021 | $4,160 +746% | $336,162 +860.5% |
| 2020 | $492 -0.8% | $35,000 |
| 2019 | $496 | $35,000 |
| 2018 | $496 -2% | $35,000 |
| 2017 | $506 -2.1% | $35,000 -12.5% |
| 2016 | $516 | $40,000 |
Find assessor info on the county website
Monthly payment
Est. payment
Payment breakdown
Explore the cost of this home by adjusting the details. Changes won't be saved.Climate risks
Neighborhood: 32526
Nearby schools
Schools provided by the listing agent
- Elementary: Beulah
- Middle: BEULAH
- High: Pine Forest
Source: PAR. This data may not be complete. We recommend contacting the local school district to confirm school assignments for this home.
Similar homes
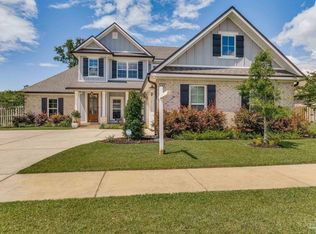
- $650,0004 bd3 ba2.9k sqft6067 Huntington Creek Blvd, Pensacola, FL 32526For Sale
 MLS ID #664970, Theresa "Terry" Mahoney, KELLER WILLIAMS REALTY GULF COAST. PAR
 - $435,0005 bd3 ba2.6k sqft6076 Rutherford Loop, Pensacola, FL 32526For Sale
 MLS ID #687773, Shane Willis, RE/MAX OF ORANGE BEACH. PAR
 - $419,9004 bd3 ba2.2k sqft6116 Rutherford Loop, Pensacola, FL 32526For Sale
 MLS ID #686839, Courtney Howell, Levin Rinke Realty. PAR
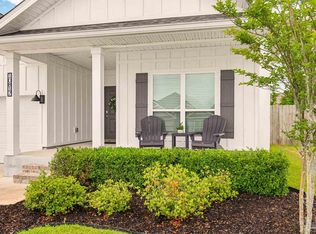
 - $439,9004 bd3 ba2.3k sqft10817 Blacktail Loop, Pensacola, FL 32526For Sale
 MLS ID #681760, Pam White, On The Gulf Realty. PAR
 - $584,9004 bd3 ba3k sqft1559 Sawyers Ridge Cv, Cantonment, FL 32533For Sale
 MLS ID #998558, Lorie Coogle, ERA American Real Estate. ECAOR
 - $520,0004 bd3 ba3k sqft4177 Equestrian Blvd, Pace, FL 32571For SaleMLS ID #1004963, Timothy G Whittemore, LPT Realty LLC. ECAOR
