Tucked inside the sought after gated waterfront community of Windward Cove, this well maintained single story home offers a functional layout, thoughtful updates, and a quiet setting with pond and nature views. This 4 bedroom, 2 bathroom home features a split floor plan and open main living area with high ceilings, a gas fireplace, and direct access to the back porch. The kitchen is set up for everyday use with granite countertops, stainless steel appliances, a large island with seating, pantry, and a window overlooking the backyard. The dining area sits just off the kitchen, creating an easy flow between spaces. The primary suite is tucked away for privacy and includes trey ceilings, natural light, and an ensuite bath with double vanities, a garden tub, separate shower, and a walk in closet. Tile flooring has been installed throughout the main areas and most bedrooms, with carpet in one guest room, adding both durability and comfort. Out back, you’ll find a covered porch that extends to an additional deck, creating multiple spaces to relax, grill, or enjoy the peaceful setting with no direct rear neighbors. Both the front and back ponds are fishable, adding to the outdoor experience right from your own home. Windward Cove offers private access to Perdido Bay with a community beach, pool with bath house, sidewalks throughout, and a private marina with potential boat slip ownership. Conveniently located near Perdido Key beaches, shopping, and dining, with easy access to Naval Air Station Pensacola, downtown Pensacola, and Orange Beach.
For sale
Price cut: $4K (7/27)
$524,999
3205 Atlantic Wind Dr, Pensacola, FL 32506
4beds
1,993sqft
:
Get pre-qualifiedN/A
Single Family Residence
Built in 2015
9,147 Square Feet Lot
$516,000 Zestimate®
$263/sqft
$87/mo HOA
What's special
Gas fireplaceSingle story homeLarge island with seatingGranite countertopsThoughtful updatesWindow overlooking the backyardFunctional layout
- 17 days |
- 287 |
- 17 |
Zillow last checked:
Listing updated:
Listed by:
Victoria Aaron 231-884-2883,
Elite Realty FL
Source: PAR,MLS#: 685755
Facts & features
Interior
Bedrooms & bathrooms
- Bedrooms: 4
- Bathrooms: 2
- Full bathrooms: 2
Primary bedroom
- Level: First
- Area: 210
- Dimensions: 15 x 14
Bedroom
- Level: First
- Area: 144
- Dimensions: 12 x 12
Bedroom 1
- Level: First
- Area: 120
- Dimensions: 12 x 10
Bedroom 2
- Level: First
- Area: 110
- Dimensions: 11 x 10
Dining room
- Level: First
- Area: 120
- Dimensions: 12 x 10
Kitchen
- Level: First
- Area: 204
- Dimensions: 17 x 12
Heating
- Central, Fireplace(s)
Cooling
- Central Air, Ceiling Fan(s)
Appliances
- Included: Gas Water Heater, Built In Microwave, Dishwasher, Disposal, Refrigerator
- Laundry: Inside, W/D Hookups
Features
- Storage, Baseboards, Ceiling Fan(s), High Ceilings, Recessed Lighting
- Flooring: Tile, Carpet, Simulated Wood
- Windows: Double Pane Windows
- Has basement: No
- Has fireplace: Yes
Interior area
- Total structure area: 1,993
- Total interior livable area: 1,993 sqft
Property
Parking
- Total spaces: 2
- Parking features: 2 Car Garage
- Garage spaces: 2
Features
- Levels: One
- Stories: 1
- Patio & porch: Deck, Porch
- Exterior features: Dock
- Pool features: None, Community
- Fencing: Back Yard,Partial
- Has view: Yes
- View description: Pond, Water
- Has water view: Yes
- Water view: Pond, Water
- Waterfront features: Natural, Pier
Lot
- Size: 9,147 Square Feet
- Dimensions: 105x62x106x108
- Features: Interior Lot
Details
- Parcel number: 073s323100100008
- Zoning description: Res Single
Construction
Type & style
- Home type: SingleFamily
- Architectural style: Ranch, Traditional
- Property subtype: Single Family Residence
Materials
- Brick, Frame
- Foundation: Slab
- Roof: Shingle
Condition
- Resale
- New construction: No
- Year built: 2015
Utilities & green energy
- Electric: Circuit Breakers
- Sewer: Public Sewer
- Water: Public
Green energy
- Energy efficient items: Insulated Walls
Community & HOA
Community
- Features: Dock, Fishing, Gated, Picnic Area
- Subdivision: Windward Cove
HOA
- Has HOA: Yes
- Services included: Association
- HOA fee: $1,047 annually
Location
- Region: Pensacola
Financial & listing details
- Price per square foot: $263/sqft
- Tax assessed value: $386,157
- Annual tax amount: $4,594
- Price range: $525K - $525K
- Date on market: 7/11/2026
- Cumulative days on market: 100 days
- Road surface type: Paved
Estimated market value
$516,000
$490,000 - $542,000
$2,304/mo
Price history
| Date | Event | Price |
|---|---|---|
| 7/27/2026 | Price change | $524,999-0.8%$263/sqft |
Source:  ECAOR #1007441 Report a problem ECAOR #1007441 Report a problem | ||
| 6/29/2026 | Price change | $529,000-1.1%$265/sqft |
Source:  PAR #679900 Report a problem PAR #679900 Report a problem | ||
| 6/9/2026 | Price change | $534,999-0.9%$268/sqft |
Source: ECAOR #999028 Report a problem | ||
| 4/20/2026 | Price change | $540,000+8.2%$271/sqft |
Source: ECAOR #999028 Report a problem | ||
| 8/22/2023 | Pending sale | $499,000-3.1%$250/sqft |
Source: PAR #629484 Report a problem | ||
| 8/18/2023 | Sold | $515,000+3.2%$258/sqft |
Source: PAR #629484 Report a problem | ||
| 7/8/2023 | Contingent | $499,000$250/sqft |
Source: PAR #629484 Report a problem | ||
| 7/3/2023 | Listed for sale | $499,000+21.7%$250/sqft |
Source: PAR #629484 Report a problem | ||
| 4/23/2021 | Sold | $410,000+2.5%$206/sqft |
Source: PAR #585890 Report a problem | ||
| 3/6/2021 | Listed for sale | $400,000+33.6%$201/sqft |
Source: PAR #585890 Report a problem | ||
| 6/4/2018 | Sold | $299,500$150/sqft |
Source: PAR #535263 Report a problem | ||
| 5/2/2018 | Listed for sale | $299,500+27.5%$150/sqft |
Source: RE/MAX GULF PROPERTIES #535263 Report a problem | ||
| 1/26/2015 | Sold | $234,900$118/sqft |
Source: PAR #470629 Report a problem | ||
| 10/12/2014 | Listed for sale | $234,900$118/sqft |
Source: MILTON C. ROGERS, BROKER #470629 Report a problem | ||
Public tax history
| Year | Property taxes | Tax assessment |
|---|---|---|
| 2024 | $4,594 +4.9% | $386,157 -3.6% |
| 2023 | $4,380 +2.2% | $400,371 +14.2% |
| 2022 | $4,283 +53.3% | $350,534 +32.5% |
| 2021 | $2,794 +2.9% | $264,536 +9% |
| 2020 | $2,716 +1.8% | $242,654 +8.2% |
| 2019 | $2,669 | $224,173 +9.5% |
| 2018 | $2,669 +8.9% | $204,674 +2.1% |
| 2017 | $2,452 +0.2% | $200,465 +2.1% |
| 2016 | $2,447 +0.7% | $196,342 +504.1% |
| 2015 | $2,430 | $32,500 |
| 2014 | $2,430 | $32,500 +30% |
| 2013 | -- | $25,000 -16.7% |
| 2012 | -- | $30,000 -23% |
| 2011 | -- | $38,950 |
| 2010 | -- | $38,950 -27.1% |
| 2009 | -- | $53,438 |
| 2008 | -- | $53,438 -33.8% |
| 2007 | -- | $80,750 -5% |
| 2006 | -- | $85,000 +54.5% |
| 2005 | -- | $55,000 |
| 2004 | -- | $55,000 +33.3% |
| 2003 | -- | $41,250 |
Find assessor info on the county website
Monthly payment
Est. payment
Payment breakdown
Explore the cost of this home by adjusting the details. Changes won't be saved.Climate risks
Neighborhood: 32506
Nearby schools
GreatSchools rating
- 7/10Hellen Caro Elementary SchoolGrades: PK-5Distance: 1 mi
- 5/10Jim C. Bailey Middle SchoolGrades: 6-8Distance: 1 mi
- 3/10Escambia High SchoolGrades: 9-12Distance: 8.3 mi
Schools provided by the listing agent
- Elementary: Hellen Caro
- Middle: BAILEY
- High: Escambia
Source: PAR. This data may not be complete. We recommend contacting the local school district to confirm school assignments for this home.
- $580,0004 bd3 ba2.5k sqft3209 Atlantic Wind Dr, Pensacola, FL 32506Sold

- $613,5548,276 Square Feet3201 Atlantic Wind Dr, Pensacola, FL 32506Off Market
- $425,3003 bd2 ba1.9k sqft12810 Island Spirit Dr, Pensacola, FL 32506Off Market
- $1-- bd-- ba-- sqftIsland Spirit Dr, Pensacola, FL 32506Off Market
- $609,000-- bd14 ba3k sqft3213 Atlantic Wind Dr, Pensacola, FL 32506Off Market
- $562,0004 bd4 ba2.9k sqft12806 Island Spirit Dr, Pensacola, FL 32506Sold
- $584,7005 bd3 ba2.6k sqft12817 Island Spirit Dr, Pensacola, FL 32506Off Market
- $574,9003 bd2 ba2k sqft12813 Island Spirit Dr, Pensacola, FL 32506Sold
A local agent can set up tours, give advice and negotiate with sellers.
Similar homes
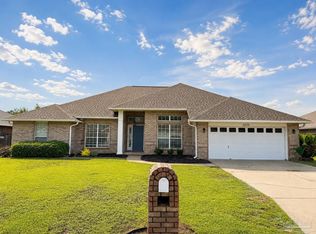
- $444,9004 bd3 ba2.2k sqft3370 Pitcher Plant Cir, Pensacola, FL 32506For Sale
 MLS ID #683239, Matt Petzold, LPT Realty. PAR
 - $550,0004 bd2 ba2.6k sqft6021 Firefly Dr, Perdido Key, FL 32507For Sale
 MLS ID #683797, Summer Chason, Engel & Volkers Pensacola. PAR
 - $529,9004 bd3 ba2.2k sqft1251 N Blue Angel Pkwy, Pensacola, FL 32506New Construction
 MLS ID #680753, Christopher Schultz, KELLER WILLIAMS REALTY EMERALD COAST WEST BRANCH. PAR
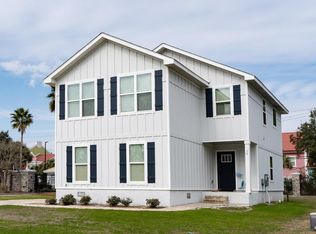
 - $545,0004 bd3 ba1.9k sqft50 Maxfli Pl, Perdido Key, FL 32507For Sale
 MLS ID #673487, Stephanie Boll, POINTE SOUTH. PAR
 - $364,5004 bd2 ba1.8k sqft4026 Shorewood Dr, Perdido Key, FL 32507For SaleMLS ID #682854, Miriam Rogers, Poppy Properties LLC. PAR
- $529,5004 bd2 ba2.3k sqft7122 Rocky Road Loop, Gulf Shores, AL 36542ActiveMLS ID #399663, Wendy Dent, Keller Williams AGC Realty - Orange Beach. Baldwin Realtors
- $525,0004 bd4 ba2.7k sqft23109 Carnoustie Dr, Foley, AL 36535ActiveMLS ID #397979, Angelo C DePaola, EXP Realty Seaside. Baldwin Realtors
- $499,9004 bd3 ba2.3k sqft1885 Carly St, Foley, AL 36535Active Under ContractMLS ID #396244, Tim Lower, SimpliHOM Alabama -Huntsville LLC. Baldwin Realtors
- $595,0004 bd4 ba2.8k sqft13987 Hanging Branch Way, Perdido Key, FL 32507For SaleMLS ID #680258, John Hallam, Perdido Key Resort Realty LLC. PAR
- $517,4044 bd4 ba2.7k sqft13342 County Road 93, Lillian, AL 36549ActiveMLS ID #399317, Janet Baker, DHI Realty of Alabama, LLC. Baldwin Realtors
- $514,9004 bd3 ba2.4k sqft8735 Bronze Ln, Foley, AL 36535ActiveMLS ID #399500, Timothy M. Wilson, Crescent Sotheby's Intl Rty-Gulf Shores. Baldwin Realtors
- $619,9003 bd4 ba2.6k sqft14395 Arborgate Dr, Perdido Key, FL 32507For SaleMLS ID #682330, Michelle Bigler, Bayside Real Estate Group, LLC. PAR
- $379,0003 bd2 ba1.7k sqft32868 Arbor Ridge Cir, Lillian, AL 36549ActiveMLS ID #393979, Colton Crabtree, Signature Properties. Baldwin Realtors
- $699,0004 bd4 ba2.1k sqft14375 Cordgrass Ln, Perdido Key, FL 32507ActiveMLS ID #387165, Angie Sessoms, Goode Realty, LLC. Baldwin Realtors
- $455,0003 bd3 ba1.7k sqft5709 Dune Ave, Pensacola, FL 32507New ConstructionMLS ID #683779, Sean Kramer, Levin Rinke Realty. PAR
- $649,0004 bd4 ba2.8k sqft7955 Doublegate Dr, Perdido Key, FL 32507For SaleMLS ID #675001, Justin Massey, RE/MAX Paradise, Inc.. PAR
- $469,9004 bd3 ba2.3k sqft10817 Blacktail Loop, Pensacola, FL 32526For SaleMLS ID #681760, Pam White, On The Gulf Realty. PAR
- $599,9003 bd3 ba2.5k sqft3175 Marcus Pointe Blvd, Pensacola, FL 32505For SaleMLS ID #679380, Amber Jernigan, Engel & Volkers Pensacola. PAR
- $465,0003 bd2 ba1.8k sqft5965 Dahoon Dr, Pensacola, FL 32526For SaleMLS ID #685377, Michelle Carlson, Berkshire Hathaway Home Services PenFed Realty. PAR
- $365,0004 bd2 ba1.9k sqft9355 Eiland Dr, Foley, AL 36535ActiveMLS ID #399928, Jordan Epperson, EXIT Realty Orange Beach. Baldwin Realtors
