New Construction and convenience in Perdido Key! Minutes from NAS Pensacola, Johnsons Beach, Grand Lagoon State Park, and many other local hangouts. Beautiful two story home in the heart of Innerarity Point, one of Pensacola's most desirable areas of Perdido Key. This home contains 1724 sq ft, open concept with 3 bedrooms and 3 baths. Has a bedroom on the first floor. The home's exterior has hardy plank siding, and features both a front porch and rear porch. All windows are vinyl, low-e windows with fabric shield. Fully sodded yard, front landscaping, with sprinkler system. Interior features include luxury vinyl plank floors in the living areas and first floor with carpet in the bedrooms upstairs. High ceilings, recessed lighting, separate tiled walk in shower in the master bathroom and bedrooms have large walk in closets. Inside laundry with washer and dryer hookups. Kitchen is equipped with stainless steel appliances, solid surface counter tops. Contains a gas tankless hot water heater and irrigation system. This home is close to Galvez Landing boat launch, Hub Stacy's, The Pointe, and is minutes from grocery stores, Target, Wal-Mart, Starbucks, CVS, churches, State Parks, Johnson's Beach, and back gate of NAS. of Perdido Key. Come own your piece of paradise in Perdido Key!
New construction
$455,000
5709 Dune Ave, Pensacola, FL 32507
3beds
1,724sqft
:
Get pre-qualified$2,905/mo
Single Family Residence
Built in 2024
4,068 Square Feet Lot
$-- Zestimate®
$264/sqft
$-- HOA
What's special
- 53 days |
- 368 |
- 19 |
Zillow last checked:
Listing updated:
Listed by:
Sean Kramer 850-530-0705,
Levin Rinke Realty
Source: PAR,MLS#: 683779
Facts & features
Interior
Bedrooms & bathrooms
- Bedrooms: 3
- Bathrooms: 3
- Full bathrooms: 3
Primary bedroom
- Level: Second
- Area: 204
- Dimensions: 12.75 x 16
Bedroom
- Level: First
- Area: 124
- Dimensions: 10.33 x 12
Bedroom 1
- Level: Second
- Area: 124
- Dimensions: 10.33 x 12
Kitchen
- Level: First
- Area: 168
- Dimensions: 14 x 12
Heating
- Heat Pump, Central
Cooling
- Heat Pump, Central Air, Ceiling Fan(s)
Appliances
- Included: Tankless Water Heater/Gas, Built In Microwave, Dishwasher
- Laundry: Inside, W/D Hookups
Features
- Baseboards
- Flooring: Carpet
- Doors: Insulated Doors
- Windows: Double Pane Windows
- Has basement: No
Interior area
- Total structure area: 1,724
- Total interior livable area: 1,724 sqft
Property
Parking
- Total spaces: 1
- Parking features: Garage
- Garage spaces: 1
Features
- Levels: Two
- Stories: 2
- Pool features: None
Lot
- Size: 4,068 Square Feet
- Features: Central Access, Corner Lot, Interior Lot, Sprinkler
Details
- Parcel number: 143s321900016004
- Zoning description: County
Construction
Type & style
- Home type: SingleFamily
- Architectural style: Craftsman
- Property subtype: Single Family Residence
Materials
- Frame
- Foundation: Slab
- Roof: Shingle,Gable,Hip
Condition
- New Construction
- New construction: Yes
- Year built: 2024
Utilities & green energy
- Electric: Circuit Breakers, Copper Wiring
- Sewer: Grinder Pump, Public Sewer
- Water: Public
- Utilities for property: Cable Available
Green energy
- Energy efficient items: Insulation, Insulated Walls, Ridge Vent
Community & HOA
Community
- Security: Smoke Detector(s)
- Subdivision: None
HOA
- Has HOA: No
- Services included: None
Location
- Region: Pensacola
Financial & listing details
- Price per square foot: $264/sqft
- Price range: $455K - $455K
- Date on market: 6/4/2026
- Cumulative days on market: 12 days
- Road surface type: Paved
Estimated market value
Not available
Estimated sales range
Not available
Not available
Price history
| Date | Event | Price |
|---|---|---|
| 6/4/2026 | Listed for sale | $455,000$264/sqft |
Source:  PAR #683779 Report a problem PAR #683779 Report a problem | ||
Public tax history
Tax history is unavailable.
Monthly payment
Est. payment
Payment breakdown
Explore the cost of this home by adjusting the details. Changes won't be saved.Climate risks
Neighborhood: 32507
Nearby schools
GreatSchools rating
- 7/10Hellen Caro Elementary SchoolGrades: PK-5Distance: 2.5 mi
- 5/10Jim C. Bailey Middle SchoolGrades: 6-8Distance: 2.7 mi
- 3/10Escambia High SchoolGrades: 9-12Distance: 11.1 mi
Schools provided by the listing agent
- Elementary: Hellen Caro
- Middle: BAILEY
- High: Escambia
Source: PAR. This data may not be complete. We recommend contacting the local school district to confirm school assignments for this home.
- $884,100-- bd11 ba-- sqft14000 Blk Inerarity Rd, Perdido Key, FL 32507Off Market
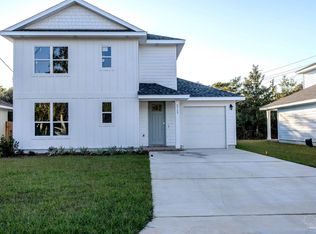
- $455,0003 bd3 ba1.7k sqft5713 Dune Ave, Pensacola, FL 32507New Construction
- $45,000-- bd-- ba-- sqft14000 Blk Nnerarity Rd, Perdido Key, FL 32507Off Market
- $257,800-- bd3 ba1.3k sqft5710 Dune Ave, Perdido Key, FL 32507Off Market
- $498,900-- bd11 ba1.7k sqft5725 Dune Ave, Perdido Key, FL 32507Off Market
- $41,2000.773 Acres14000 Innerarity Point Rd, Perdido Key, FL 32507Off Market
- $--0.27 Acres14000 Blk Innerarity Point Rd, Pensacola, FL 32507Off Market
- $374,0003 bd2 ba1.3k sqft5601 Sea Spray Dr, Perdido Key, FL 32507For Sale By Owner
A local agent can set up tours, give advice and negotiate with sellers.
A local lender can help you make sure your offer is ready when you are.
Similar homes
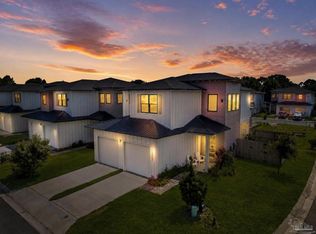
- $489,9003 bd3 ba1.7k sqft13893 Red Drum Ct, Perdido Key, FL 32507For Sale
 MLS ID #685424, Lee Wood, Serhant Florida LLC. PAR
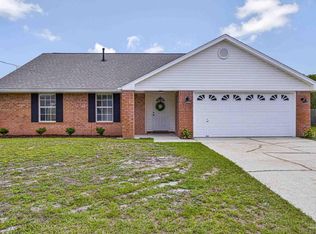
 - $364,5004 bd2 ba1.8k sqft4026 Shorewood Dr, Perdido Key, FL 32507For Sale
 MLS ID #682854, Miriam Rogers, Poppy Properties LLC. PAR
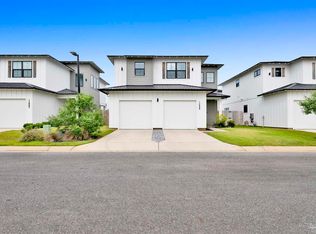
 - $610,0003 bd3 ba2.1k sqft13889 Red Drum Ct, Perdido Key, FL 32507For Sale
 MLS ID #681577, Becky Johnson, RE/MAX Paradise, Inc.. PAR
 - $559,9003 bd2 ba2k sqft16660 Innerarity Point Rd, Perdido Key, FL 32507For Sale
 MLS ID #683866, Michael Whitner, RE/MAX GULF PROPERTIES. PAR
 - $599,9002 bd2 ba1.1k sqft5510 Bob O Link Rd, Perdido Key, FL 32507For SaleMLS ID #683441, Elena Barba, Levin Rinke Realty. PAR
- $544,9004 bd2 ba2.4k sqft5562 Ponte Verde Ct, Perdido Key, FL 32507For SaleMLS ID #674436, Sean Kramer, Levin Rinke Realty. PAR
- $375,0004 bd2 ba1.9k sqft577 Batten Blvd, Perdido Key, FL 32507For SaleMLS ID #684619, Katie Anderson, KELLER WILLIAMS REALTY GULF COAST. PAR
- $524,9994 bd2 ba1.9k sqft3205 Atlantic Wind Dr, Pensacola, FL 32506For SaleMLS ID #685755, Victoria Aaron, Elite Realty FL. PAR
- $274,9003 bd2 ba1.1k sqft5416 Kee Memorial Dr, Pensacola, FL 32507New ConstructionMLS ID #685771, Jonathan Connell, EXP Realty, LLC. PAR
- $274,9003 bd2 ba1.1k sqft5429 Statler Ave, Perdido Key, FL 32507New ConstructionMLS ID #683992, Jonathan Connell, EXP Realty, LLC. PAR
- $290,0002 bd3 ba1.1k sqft13574 Perdido Key Dr Unit 304, Perdido Key, FL 32507For SaleMLS ID #682354, Todd Atchison, Levin Rinke Realty. PAR
- $369,0003 bd3 ba2k sqft1409 Madelyn Woods Dr, Pensacola, FL 32506For SaleMLS ID #677516, Rachel Mclarty, Levin Rinke Realty. PAR
- $459,9003 bd3 ba1.7k sqft1310 W Zarragossa St, Pensacola, FL 32502New ConstructionPAR
- $459,9003 bd3 ba1.7k sqft1300 W Zarragossa St, Pensacola, FL 32502New ConstructionMLS ID #678764, Whitney Johnston, D R Horton Realty of NW Florida, LLC. PAR
- $485,0003 bd3 ba1.7k sqft901 W Jackson St, Pensacola, FL 32501For SaleMLS ID #682551, Sean Kramer, Levin Rinke Realty. PAR
- $529,9004 bd3 ba2.2k sqft1251 N Blue Angel Pkwy, Pensacola, FL 32506New ConstructionMLS ID #680753, Christopher Schultz, KELLER WILLIAMS REALTY EMERALD COAST WEST BRANCH. PAR
- $414,9003 bd3 ba2.1k sqft412 Elcino Dr, Bellview, FL 32526New ConstructionMLS ID #685427, Mark Haberle, Covewood Estates LLC. PAR
- $409,9003 bd2 ba2k sqft32656 Arbor Ridge Cir, Lillian, AL 36549ActiveMLS ID #398186, Sean Kramer, Levin Rinke Realty. Baldwin Realtors
- $339,9003 bd2 ba1.6k sqft10427 Tanton Rd, Pensacola, FL 32506For SaleMLS ID #682267, Beth Sanderson, Key Impressions LLC. PAR
- $450,0004 bd3 ba1.2k sqft18267 Us Highway 98, Foley, AL 36535ActiveMLS ID #389389, Judy R Wireman, Caribe Realty, Inc.. Baldwin Realtors
