Behind the gates of highly sought-after Innerarity Island, this beautifully updated brick home blends indoor comfort, outdoor living, and everyday functionality. This private gated community offers a relaxed coastal lifestyle and is bike, pedestrian, and golf cart friendly, with a waterfront park featuring a dock, kayak launch, picnic tables, pickleball and basketball courts, and swings. The split floor plan features 3 bedrooms, 2 baths, and a flexible bonus room ideal for formal dining, office, playroom, or additional living space. Inside, you’ll find wood-look tile throughout, 9-foot ceilings, a vaulted great room ceiling, 5-panel doors, and custom Craftsman-style trim. The updated kitchen includes quartz countertops, farmhouse sink, stainless appliances, breakfast nook, and wet bar. The spacious primary suite opens directly to the pool area and includes a spa-like bath with walk-in shower, granite countertops, soaking tub, private water closet, and custom walk-in closet. Step outside to a backyard retreat among sprawling live oaks. The fully privacy-fenced backyard and screened pool area feature a saltwater gunite pool with full-length seating bench, large tanning ledge with bubbler, expansive pool deck, and covered patio. The outdoor bar includes concrete countertops, storage, and two beverage refrigerators, with a 6-person hot tub nearby. Additional features include a laundry room with deep sink, wine cooler, and large folding counter, garage shelving, new roof in 2025, water heater replaced in 2020, and excellent parking flexibility with a 75+ ft concrete driveway, 40+ ft millings extension, and 12-ft double gate to the backyard - ideal for boat, camper, trailer, or extra vehicle parking. This Innerarity Island home combines privacy, thoughtful updates, outdoor living, and practical storage in one of the area’s most desirable gated communities.
Contingent
Price cut: $24.9K (8/28)
$535,000
16660 Innerarity Point Rd, Perdido Key, FL 32507
3beds
2,089sqft
Single Family Residence
Built in 2005
0.32 Acres Lot
$-- Zestimate®
$256/sqft
$43/mo HOA
What's special
Screened pool areaBeautifully updated brick homeCustom craftsman-style trimGranite countertopsQuartz countertopsVaulted great room ceilingBreakfast nook
- 99 days
- 2,692
- 188
Zillow last checked:
Listing updated:
Listed by:
Michael Whitner 850-341-6803,
RE/MAX GULF PROPERTIES
Source: PAR,MLS#: 683866
Facts & features
Interior
Bedrooms & bathrooms
- Bedrooms: 3
- Bathrooms: 2
- Full bathrooms: 2
Primary bedroom
- Level: First
- Area: 256.5
- Dimensions: 19 x 13.5
Bedroom
- Level: First
- Area: 132
- Dimensions: 12 x 11
Kitchen
- Level: First
- Area: 264
- Dimensions: 22 x 12
Heating
- Central
Cooling
- Central Air, Ceiling Fan(s)
Appliances
- Included: Electric Water Heater, Wine Cooler, Dishwasher, Disposal
- Laundry: Inside, W/D Hookups
Features
- Ceiling Fan(s), Crown Molding, High Ceilings, High Speed Internet, Recessed Lighting, Vaulted Ceiling(s), Wet Bar
- Flooring: Tile
- Windows: Double Pane Windows, Some Blinds, Shutters
- Has basement: No
Interior area
- Total structure area: 2,089
- Total interior livable area: 2,089 sqft
Property
Parking
- Total spaces: 2
- Parking features: 2 Car Garage, Boat, RV Access/Parking, Garage Door Opener
- Garage spaces: 2
Features
- Levels: One
- Stories: 1
- Patio & porch: Covered, Porch, Screened
- Has private pool: Yes
- Pool features: Gunite, In Ground, Screen Enclosure, Salt Water
- Has spa: Yes
- Spa features: Private
- Fencing: Back Yard,Privacy
- Waterfront features: Waterfront Deed Access
Lot
- Size: 0.32 Acres
- Dimensions: 97x158x82x157
- Features: Interior Lot
Details
- Parcel number: 153s322001017003
- Zoning description: Res Single
Construction
Type & style
- Home type: SingleFamily
- Architectural style: Contemporary
- Property subtype: Single Family Residence
Materials
- Frame
- Foundation: Slab
- Roof: Shingle
Condition
- Resale
- New construction: No
- Year built: 2005
Utilities & green energy
- Electric: Copper Wiring
- Sewer: Public Sewer
- Water: Public
- Utilities for property: Cable Available
Community & HOA
Community
- Features: Gated, Pavilion/Gazebo, Picnic Area, Tennis Court(s)
- Subdivision: Innerarity Island
HOA
- Has HOA: Yes
- Services included: Association, Management, Recreation Facility
- HOA fee: $515 annually
Location
- Region: Perdido Key
Financial & listing details
- Price per square foot: $256/sqft
- Tax assessed value: $345,327
- Annual tax amount: $3,534
- Price range: $535K - $535K
- Date on market: 6/5/2026
- Cumulative days on market: 100 days
Estimated market value
Not available
Estimated sales range
Not available
Not available
Price history
| Date | Event | Price |
|---|---|---|
| 9/3/2026 | Contingent | $535,000$256/sqft |
Source:  PAR #683866 Report a problem PAR #683866 Report a problem | ||
| 8/28/2026 | Price change | $535,000-4.4%$256/sqft |
Source: PAR #683866 Report a problem | ||
| 7/7/2026 | Price change | $559,900-2.6%$268/sqft |
Source: PAR #683866 Report a problem | ||
| 6/5/2026 | Listed for sale | $575,000+117.4%$275/sqft |
Source: PAR #683866 Report a problem | ||
| 5/21/2019 | Sold | $264,500$127/sqft |
Source: PAR #552290 Report a problem | ||
| 4/14/2019 | Listed for sale | $264,500-6.9%$127/sqft |
Source: OLD SOUTH PROPERTIES INC #552290 Report a problem | ||
| 11/9/2005 | Sold | $284,000+971.7%$136/sqft |
Source: Public Record Report a problem | ||
| 3/30/2004 | Sold | $26,500$13/sqft |
Source: Public Record Report a problem | ||
Public tax history
| Year | Property taxes | Tax assessment |
|---|---|---|
| 2024 | $3,534 +0.6% | $345,327 +4.6% |
| 2023 | $3,512 +7.1% | $329,991 +15.6% |
| 2022 | $3,279 -3.3% | $285,348 +22.4% |
| 2021 | $3,392 +47.2% | $233,175 +17.1% |
| 2020 | $2,304 -15.8% | $199,107 +8.5% |
| 2019 | $2,737 | $183,473 +25.4% |
| 2018 | $2,737 +58.6% | $146,315 +2.1% |
| 2017 | $1,726 +0.3% | $143,306 +2.1% |
| 2016 | $1,720 +0.8% | $140,359 +0.7% |
| 2015 | $1,706 | $139,384 +0.8% |
| 2014 | $1,706 | $138,278 +1.5% |
| 2013 | -- | $136,235 -0.9% |
| 2012 | -- | $137,406 -5.9% |
| 2011 | -- | $146,002 -9.5% |
| 2010 | -- | $161,326 -10.3% |
| 2009 | -- | $179,902 -4.4% |
| 2008 | -- | $188,269 -14.3% |
| 2007 | -- | $219,770 -5% |
| 2006 | -- | $231,340 +478.4% |
| 2005 | -- | $40,000 +116.2% |
| 2004 | -- | $18,500 |
| 2003 | -- | $18,500 +43.4% |
| 2002 | -- | $12,900 |
| 2001 | -- | $12,900 |
| 2000 | -- | $12,900 |
Find assessor info on the county website
Monthly payment
Est. payment
Payment breakdown
Explore the cost of this home by adjusting the details. Changes won't be saved.Climate risks
Neighborhood: 32507
Nearby schools
Schools provided by the listing agent
- Elementary: Hellen Caro
- Middle: BAILEY
- High: Escambia
Source: PAR. This data may not be complete. We recommend contacting the local school district to confirm school assignments for this home.
- $421,5003 bd2 ba2k sqft16670 Innerarity Point Rd, Perdido Key, FL 32507Off Market
- $45,000-- bd-- ba-- sqft16611 Blue Heron Cir, Perdido Key, FL 32507Off Market
- $581,1000.38 acres16680 Innerarity Point Rd, Perdido Key, FL 32507Off Market
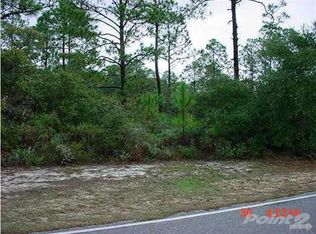
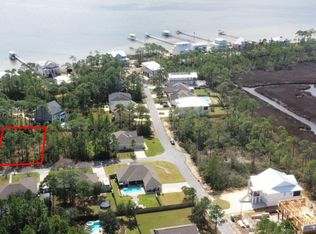
- $55,0000.32 acres16795 Innerarity Point Rd, Perdido Key, FL 32507Sold
Similar homes
- $510,0003 bd3 ba1.7k sqft7936 Sweet Retreat Ln, Perdido Key, FL 32507For Sale
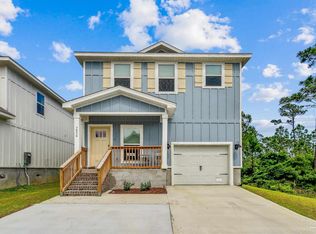 MLS ID #670867, Terri Steck, Better Homes And Gardens Real Estate Main Street Properties. PAR
 - $540,0004 bd2 ba2.6k sqft6021 Firefly Dr, Perdido Key, FL 32507For Sale
 MLS ID #683797, Summer Chason, Engel & Volkers Pensacola. PAR
 - $544,9004 bd2 ba2.4k sqft5562 Ponte Verde Ct, Perdido Key, FL 32507For Sale
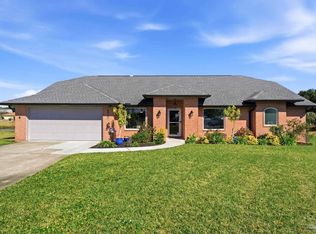 MLS ID #674436, Sean Kramer, Levin Rinke Realty. PAR
 - $545,0004 bd3 ba1.9k sqft50 Maxfli Pl, Perdido Key, FL 32507For Sale
 MLS ID #673487, Stephanie Boll, POINTE SOUTH. PAR
