Fully Renovated Home in Gated Community on Nature Preserve Welcome to your dream home—where luxury meets serenity! Nestled in a private gated community and backing up to a lush nature preserve, this fully renovated 3-bedroom, 2-bathroom home + Office is the perfect blend of modern comfort and natural beauty. Step inside to an open floor plan adorned with rich wood flooring and neutral colors that create a warm, inviting atmosphere. The chef’s kitchen is a culinary dream with high-end appliances, sleek cabinetry, and ample prep space—perfect for both entertaining and everyday living. Both tile bathrooms feature elegant walk-in showers, while the dedicated office with custom built-ins provides the ideal space to work from home. Unwind in the custom-designed living room with a striking fireplace and entertainment wall, or enjoy the views from the bright and airy Florida room. Step outside to an outdoor entertaining area designed for gatherings, complete with stylish finishes and a peaceful backdrop of Nature views. A custom lighting package enhances the ambiance throughout the home, inside and out. Located in a highly desirable community featuring resort-style amenities, including a pool, pickleball courts, a lodge, and a state-of-the-art gym—you’ll enjoy the lifestyle you’ve always wanted. Don’t miss this rare opportunity to own a move-in ready home in a one-of-a-kind setting!
For sale
Price cut: $34K (7/9)
$585,000
8725 Rush Ln, Pensacola, FL 32526
3beds
2,100sqft
:
Get pre-qualified$3,946/mo
Single Family Residence
Built in 2014
8,276 Square Feet Lot
$-- Zestimate®
$279/sqft
$167/mo HOA
What's special
Private gated communityAmple prep spaceOpen floor planSleek cabinetryRich wood flooring
- 92 days |
- 421 |
- 12 |
Zillow last checked:
Listing updated:
Listed by:
Eric Milstead 850-221-0443,
Florida's Top Properties, LLC
Source: PAR,MLS#: 681471
Facts & features
Interior
Bedrooms & bathrooms
- Bedrooms: 3
- Bathrooms: 2
- Full bathrooms: 2
Rooms
- Room types: Office
Primary bedroom
- Level: First
- Area: 224
- Dimensions: 16 x 14
Bedroom
- Level: First
- Area: 132
- Dimensions: 12 x 11
Bedroom 1
- Level: First
- Area: 120
- Dimensions: 12 x 10
Dining room
- Level: First
- Area: 100
- Dimensions: 10 x 10
Kitchen
- Level: First
- Area: 150
- Dimensions: 15 x 10
Living room
- Level: First
- Area: 320
- Dimensions: 20 x 16
Office
- Level: First
- Area: 121
- Dimensions: 11 x 11
Heating
- Multi Units, Fireplace(s)
Cooling
- Multi Units, Heat Pump, Central Air, Ceiling Fan(s)
Appliances
- Included: Gas Water Heater, Built In Microwave, Dishwasher, Disposal, Double Oven
- Laundry: Inside
Features
- Baseboards, Bookcases, Cathedral Ceiling(s), High Ceilings, High Speed Internet
- Flooring: Hardwood
- Windows: Double Pane Windows, Shutters
- Has basement: No
- Has fireplace: Yes
Interior area
- Total structure area: 2,100
- Total interior livable area: 2,100 sqft
Property
Parking
- Total spaces: 2
- Parking features: 2 Car Garage, Garage Door Opener
- Garage spaces: 2
Features
- Levels: One
- Stories: 1
- Patio & porch: Patio
- Exterior features: Rain Gutters
- Pool features: None, Community
- Fencing: Back Yard,Privacy
Lot
- Size: 8,276 Square Feet
- Dimensions: 55x150
- Features: Central Access, Sprinkler
Details
- Parcel number: 091s314200390005
- Zoning description: Deed Restrictions,Res Single
- Special conditions: Standard
Construction
Type & style
- Home type: SingleFamily
- Architectural style: Contemporary
- Property subtype: Single Family Residence
- Attached to another structure: Yes
Materials
- Brick, Frame
- Foundation: Slab
- Roof: Shingle
Condition
- Resale
- New construction: No
- Year built: 2014
Utilities & green energy
- Electric: Copper Wiring
- Sewer: Public Sewer
- Water: Public
- Utilities for property: Cable Available, Underground Utilities
Green energy
- Energy efficient items: Heat Pump
Community & HOA
Community
- Features: Community Room, Fitness Center, Gated, Picnic Area, Security/Safety Patrol, Sidewalks
- Security: Smoke Detector(s)
- Subdivision: Nature Trail
HOA
- Has HOA: Yes
- Services included: Association, Recreation Facility
- HOA fee: $2,000 annually
Location
- Region: Pensacola
Financial & listing details
- Price per square foot: $279/sqft
- Tax assessed value: $354,922
- Annual tax amount: $4,126
- Price range: $585K - $585K
- Date on market: 4/23/2026
- Cumulative days on market: 85 days
- Road surface type: Paved
Estimated market value
Not available
Estimated sales range
Not available
Not available
Price history
| Date | Event | Price |
|---|---|---|
| 7/9/2026 | Price change | $585,000-5.5%$279/sqft |
Source:  PAR #681471 Report a problem PAR #681471 Report a problem | ||
| 4/23/2026 | Listed for sale | $619,000$295/sqft |
Source: PAR #681471 Report a problem | ||
| 4/17/2025 | Listing removed | $619,000$295/sqft |
Source: PAR #662382 Report a problem | ||
| 4/11/2025 | Listed for sale | $619,000+42.3%$295/sqft |
Source: PAR #662382 Report a problem | ||
| 6/10/2022 | Sold | $435,000+4.8%$207/sqft |
Source: PAR #608608 Report a problem | ||
| 5/20/2022 | Listed for sale | $415,000+82.1%$198/sqft |
Source: PAR #608608 Report a problem | ||
| 1/27/2014 | Sold | $227,900$109/sqft |
Source: Public Record Report a problem | ||
Public tax history
| Year | Property taxes | Tax assessment |
|---|---|---|
| 2024 | $4,126 -12.9% | $354,922 +2.1% |
| 2023 | $4,737 +112.7% | $347,669 +11.9% |
| 2022 | $2,227 +0.2% | $310,828 +21.9% |
| 2021 | $2,223 +2.8% | $255,040 +8.5% |
| 2020 | $2,162 +1.8% | $235,039 +4.7% |
| 2019 | $2,122 | $224,548 +24.1% |
| 2018 | $2,122 +0.1% | $180,957 +2.1% |
| 2017 | $2,119 +0.3% | $177,236 +2.1% |
| 2016 | $2,114 +0.7% | $173,591 +0.7% |
| 2015 | $2,098 | $172,385 +407% |
| 2014 | $2,098 | $34,000 +13.3% |
| 2013 | -- | $30,000 +11.1% |
| 2012 | -- | $27,000 -0.3% |
| 2011 | -- | $27,075 |
| 2010 | -- | $27,075 -1.3% |
| 2009 | -- | $27,431 -8.6% |
| 2008 | -- | $29,996 +1171% |
| 2007 | -- | $2,360 |
Find assessor info on the county website
Monthly payment
Est. payment
Payment breakdown
Explore the cost of this home by adjusting the details. Changes won't be saved.Climate risks
Neighborhood: 32526
Nearby schools
GreatSchools rating
- 7/10Beulah Elementary SchoolGrades: PK-5Distance: 1.5 mi
- 5/10Beulah Middle SchoolGrades: 6-8Distance: 2.3 mi
- 2/10Pine Forest High SchoolGrades: 9-12Distance: 4.2 mi
Schools provided by the listing agent
- Elementary: Beulah
- Middle: WOODHAM
- High: Pine Forest
Source: PAR. This data may not be complete. We recommend contacting the local school district to confirm school assignments for this home.
- $429,1003 bd2 ba1.9k sqft8729 Rush Ln, Pensacola, FL 32526Off Market
- $564,0004 bd3 ba2.7k sqft8721 Rush Ln, Pensacola, FL 32526Off Market
- $412,0003 bd2 ba1.8k sqft8733 Rush Ln, Pensacola, FL 32526Off Market
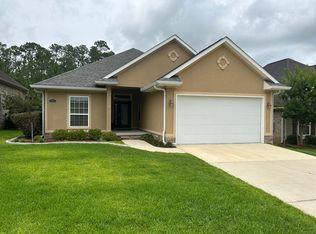
- $539,800-- bd10 ba2.3k sqft8717 Rush Ln, Pensacola, FL 32526Off Market
- $443,4004 bd2 ba2.1k sqft8737 Rush Ln, Pensacola, FL 32526Off Market
- $421,3003 bd2 ba1.7k sqft8713 Rush Ln, Pensacola, FL 32526Off Market
- $385,1003 bd2 ba1.8k sqft8741 Rush Ln, Pensacola, FL 32526Off Market
- $422,700-- bd8 ba1.9k sqft8712 Rush Ln, Pensacola, FL 32526Off Market
A local agent can set up tours, give advice and negotiate with sellers.
A local lender can help you make sure your offer is ready when you are.
Similar homes
- $599,9004 bd3 ba2.7k sqft8508 Salt Grass Dr W, Pensacola, FL 32526For Sale
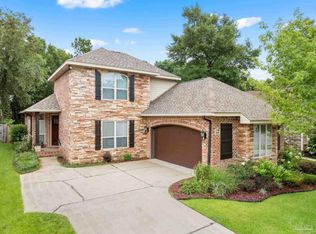 MLS ID #672328, Aaron Carthan, Key Impressions LLC. PAR
 - $650,0004 bd3 ba2.9k sqft6067 Huntington Creek Blvd, Pensacola, FL 32526For Sale
 MLS ID #664970, Theresa "Terry" Mahoney, KELLER WILLIAMS REALTY GULF COAST. PAR
 - $429,0004 bd3 ba2.4k sqft7720 Misty Pines Ln, Pensacola, FL 32526For Sale
 MLS ID #684908, Amy Holzinger, Llc, AXEN Realty. PAR
 - $397,0003 bd2 ba1.9k sqft6257 Spanish Oak Ct, Pensacola, FL 32526For Sale
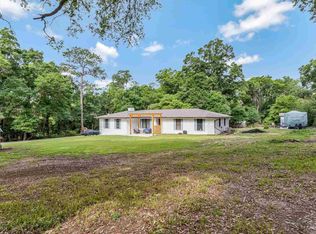 MLS ID #682555, Matthew Buttner, List Now Realty LLC. PAR
 - $590,0004 bd3 ba2.5k sqft5931 Otter Point Rd, Pensacola, FL 32504For SaleMLS ID #683389, Katy Collins, Levin Rinke Realty. PAR
- $399,9004 bd3 ba1.9k sqft6677 Paso Fino Dr, Pensacola, FL 32526For SaleMLS ID #682442, Jocelyn Warren, CENTURY 21 AMERISOUTH REALTY. PAR
- $318,0003 bd2 ba1.5k sqft3343 Keegun Loop, Pensacola, FL 32526For SaleMLS ID #685333, Jay Hartgrave, Hess Realty Group, LLC. PAR
- $650,0004 bd3 ba3k sqft989 Legacy Oaks Dr, Pensacola, FL 32514For SaleMLS ID #684997, Preston Murphy, KELLER WILLIAMS REALTY GULF COAST. PAR
- $574,9994 bd4 ba2.4k sqft690 Cooley Rd, Cantonment, FL 32533For SaleMLS ID #676885, Justin Creel, KELLER WILLIAMS REALTY GULF COAST. PAR
- $639,0004 bd3 ba3k sqft3055 Wallace Lake Rd, Pace, FL 32571For SaleMLS ID #686357, Carrie Firth, Coldwell Banker Realty. PAR
- $550,0005 bd3 ba2.9k sqft8876 Burning Tree Rd, Pensacola, FL 32514For SaleMLS ID #683258, Theresa "Terry" Mahoney, KELLER WILLIAMS REALTY GULF COAST. PAR
- $325,0004 bd2 ba2.1k sqft204 Majestic Ct, Pensacola, FL 32534For SaleMLS ID #670300, Johanna Freeman, TEAM SANDY BLANTON REALTY, INC. PAR
- $579,0003 bd2 ba1.4k sqft2820 N 14th Ave, Pensacola, FL 32503For SaleMLS ID #685732, Tina Mcghee, LPT Realty. PAR
- $599,9003 bd2 ba1.8k sqft5410 Spanish Highlands Dr, Pensacola, FL 32504For SaleMLS ID #676785, Logan Schall, RE/MAX HORIZONS REALTY. PAR
- $595,0004 bd3 ba3k sqft4189 Rocky Branch Rd, Cantonment, FL 32533For SaleMLS ID #682455, Baylan Denson, Gulf Real Estate Group, LLC. PAR
- $575,0003 bd3 ba2k sqft11902 County Road 97, Elberta, AL 36530ActiveMLS ID #398688, Brittany Brown, Bellator Real Estate LLC Gulf. Baldwin Realtors
- $549,9004 bd3 ba2.7k sqft2630 Devlin Way, Cantonment, FL 32533For SaleMLS ID #679469, Clint Hill, The Realty Vault. PAR
- $579,8003 bd2 ba1.5k sqft29880 Archie Rd, Elberta, AL 36530ActiveMLS ID #394490, Bob Shallow, RE/MAX Paradise. Baldwin Realtors
- $535,0004 bd3 ba2.8k sqft4600 Baybrook Dr, Pensacola, FL 32514For SaleMLS ID #685111, Sheree Mccall, KELLER WILLIAMS REALTY GULF COAST. PAR
- $399,0005 bd3 ba2.7k sqft9778 Harlington St, Cantonment, FL 32533For SaleMLS ID #684993, Mark Miller, ISLAND VIEW REALTY. PAR
