Welcome to 989 Legacy Oaks Drive, a beautifully maintained 4-bedroom, 3-car garage McKenzie floor plan in one of Pensacola’s most desirable neighborhoods. Designed for comfort, efficiency, and peace of mind, this home offers an impressive list of upgrades rarely found in competing properties. A standout feature is the fully enclosed, climate-controlled bonus room with hurricane-impact windows and doors, surround sound, and HVAC integration. This versatile space is ideal as a sunroom, media room, second living area, home office, or guest retreat. Inside, you'll find hardwood flooring throughout the main living areas, plantation shutters, crown molding, high ceilings, a dedicated study, abundant storage, and a large walk-in pantry with custom shelving. The kitchen features upgraded stainless steel appliances, under-cabinet lighting, reverse osmosis drinking water filtration, and opens seamlessly to the living and dining areas. The spacious primary suite offers a garden tub, separate shower, walk-in closet, private water closet, and ample storage. Major upgrades include a 36-panel solar system, whole-house generator, security system with cameras, smart-home features, LeafFilter gutters, new HVAC, new water heater, UV air purification system, hot water recirculation system, saltwater conditioning system, gas fireplace with blower and remote, surround sound, and 220V garage service. Outside, enjoy mature landscaping, palm trees, a decorative fountain, paver accents, irrigation system, privacy fencing, soffit lighting, and a powered workshop/storage building with electricity and loft storage. With a dedicated study, bonus room, workshop, partially floored attic, extensive closet space, oversized pantry, and 3-car garage, this home offers exceptional functionality and storage. If you're looking for a move-in-ready home built for long-term comfort, efficiency, and security, this one is a must-see.
For sale
$650,000
989 Legacy Oaks Dr, Pensacola, FL 32514
4beds
3,054sqft
:
Get pre-qualified$4,244/mo
Single Family Residence
Built in 2013
0.37 Acres Lot
$-- Zestimate®
$213/sqft
$45/mo HOA
What's special
Palm treesPrivacy fencingDecorative fountainHigh ceilingsDedicated studySurround soundLeaffilter gutters
- 43 days |
- 1,181 |
- 57 |
Likely to sell faster than
Zillow last checked:
Listing updated:
Listed by:
Preston Murphy 850-380-0571,
KELLER WILLIAMS REALTY GULF COAST
Source: PAR,MLS#: 684997
Facts & features
Interior
Bedrooms & bathrooms
- Bedrooms: 4
- Bathrooms: 3
- Full bathrooms: 3
Rooms
- Room types: Office, Sun Room
Primary bedroom
- Level: First
- Area: 235.89
- Dimensions: 14.67 x 16.08
Bedroom
- Level: First
- Area: 144.86
- Dimensions: 11.67 x 12.42
Bedroom 1
- Level: First
- Area: 113.33
- Dimensions: 10 x 11.33
Bedroom 2
- Level: First
- Area: 166.99
- Dimensions: 11.58 x 14.42
Bathroom
- Level: First
- Area: 45.13
- Dimensions: 9.5 x 4.75
Bathroom 1
- Level: First
- Area: 36.81
- Dimensions: 7.75 x 4.75
Dining room
- Level: First
- Area: 140
- Dimensions: 10.5 x 13.33
Kitchen
- Level: First
- Area: 136.1
- Dimensions: 11.75 x 11.58
Living room
- Level: First
- Area: 296.67
- Dimensions: 22.25 x 13.33
Office
- Level: First
- Area: 188.06
- Dimensions: 14.75 x 12.75
Heating
- Central
Cooling
- Central Air, Ceiling Fan(s)
Appliances
- Included: Electric Water Heater, Dryer, Washer, Built In Microwave, Dishwasher, Disposal, Refrigerator, Self Cleaning Oven
- Laundry: Inside, W/D Hookups
Features
- Storage, Baseboards, Ceiling Fan(s), Crown Molding, High Ceilings, High Speed Internet, Recessed Lighting
- Flooring: Hardwood, Tile
- Doors: Insulated Doors
- Windows: Double Pane Windows, Blinds, Shutters
- Has basement: No
Interior area
- Total structure area: 3,054
- Total interior livable area: 3,054 sqft
Property
Parking
- Total spaces: 3
- Parking features: 3 Car Garage, Side Entrance, Garage Door Opener
- Garage spaces: 3
Accessibility
- Accessibility features: Interior Handicap Provision
Features
- Levels: One
- Stories: 1
- Exterior features: Rain Gutters
- Pool features: None
- Fencing: Back Yard,Privacy
- Has view: Yes
- View description: Lake
- Has water view: Yes
- Water view: Lake
- Waterfront features: Lake
Lot
- Size: 0.37 Acres
- Features: Central Access
Details
- Additional structures: Yard Building
- Parcel number: 131s302100010003
- Zoning description: Res Single
Construction
Type & style
- Home type: SingleFamily
- Architectural style: Craftsman
- Property subtype: Single Family Residence
Materials
- Frame
- Foundation: Slab
- Roof: Shingle
Condition
- Resale
- New construction: No
- Year built: 2013
Utilities & green energy
- Electric: Circuit Breakers
- Sewer: Public Sewer
- Water: Public
- Utilities for property: Cable Available, Underground Utilities
Green energy
- Energy efficient items: Insulation, Insulated Floors, Insulated Walls, Ridge Vent
Community & HOA
Community
- Features: Sidewalks
- Security: Security System, Smoke Detector(s)
- Subdivision: Legacy Oaks
HOA
- Has HOA: Yes
- HOA fee: $545 annually
Location
- Region: Pensacola
Financial & listing details
- Price per square foot: $213/sqft
- Tax assessed value: $487,717
- Annual tax amount: $297
- Price range: $650K - $650K
- Date on market: 6/25/2026
- Road surface type: Paved
Estimated market value
Not available
Estimated sales range
Not available
Not available
Price history
| Date | Event | Price |
|---|---|---|
| 7/3/2026 | Listed for sale | $650,000+109.7%$213/sqft |
Source:  PAR #684997 Report a problem PAR #684997 Report a problem | ||
| 1/30/2014 | Sold | $310,000$102/sqft |
Source: PAR #457428 Report a problem | ||
Public tax history
| Year | Property taxes | Tax assessment |
|---|---|---|
| 2024 | $297 -91% | $487,717 +6% |
| 2023 | $3,321 +2.4% | $460,280 +11.2% |
| 2022 | $3,243 +0.4% | $413,943 +23.4% |
| 2021 | $3,231 +0.6% | $335,516 +11.7% |
| 2020 | $3,211 +1.6% | $300,421 +5.4% |
| 2019 | $3,160 | $285,022 +16.9% |
| 2018 | $3,160 +0.1% | $243,729 +2.1% |
| 2017 | $3,158 +0.5% | $238,716 +2.1% |
| 2016 | $3,143 +1% | $233,807 +0.7% |
| 2015 | $3,112 | $232,182 +4.5% |
| 2014 | $3,112 | $222,270 +523.9% |
| 2013 | -- | $35,625 |
| 2012 | -- | $35,625 |
| 2011 | -- | $35,625 -0.3% |
| 2010 | -- | $35,720 |
| 2009 | -- | $35,720 +0.3% |
| 2008 | -- | $35,625 -36.4% |
| 2007 | -- | $56,050 |
Find assessor info on the county website
Monthly payment
Est. payment
Payment breakdown
Explore the cost of this home by adjusting the details. Changes won't be saved.Climate risks
Neighborhood: Ensley
Nearby schools
GreatSchools rating
- 2/10Ensley Elementary SchoolGrades: PK-5Distance: 0.6 mi
- 4/10Ferry Pass Middle SchoolGrades: 6-8Distance: 2.7 mi
- 2/10Pine Forest High SchoolGrades: 9-12Distance: 3.8 mi
Schools provided by the listing agent
- Elementary: Ensley
- Middle: FERRY PASS
- High: Pine Forest
Source: PAR. This data may not be complete. We recommend contacting the local school district to confirm school assignments for this home.
- $594,6005 bd3 ba3.3k sqft985 Legacy Oaks Dr, Pensacola, FL 32514Off Market
- $495,8005 bd3 ba2.6k sqft981 Legacy Oaks Dr, Pensacola, FL 32514Off Market
- $545,1005 bd3 ba3k sqft986 Legacy Oaks Dr, Pensacola, FL 32514Off Market
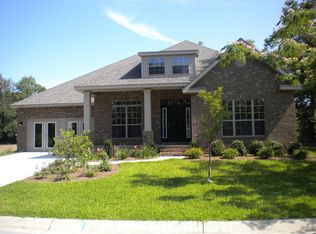
- $526,6005 bd3 ba3k sqft994 Legacy Oaks Dr, Pensacola, FL 32514Off Market

- $460,0003 bd2 ba1.8k sqft8601 Chisholm Rd, Pensacola, FL 32514Sold
- $447,900-- bd2 ba2.5k sqft982 Legacy Oaks Dr, Pensacola, FL 32514Off Market
- $544,9004 bd3 ba2.8k sqft998 Legacy Oaks Dr, Pensacola, FL 32514Off Market
- $657,2005 bd3 ba3k sqft977 Legacy Oaks Dr, Pensacola, FL 32514Off Market
A local agent can set up tours, give advice and negotiate with sellers.
A local lender can help you make sure your offer is ready when you are.
Similar homes
- $729,0004 bd3 ba3.5k sqft3078 Pelican Ln, Pensacola, FL 32514For Sale
 MLS ID #664908, Ace Khan, Levin Rinke Realty. PAR
 - $650,0004 bd3 ba3.1k sqft3049 Liana Ln, Pensacola, FL 32505For Sale
 MLS ID #669785, Clayton Henderson, Dalton Wade, Inc.. PAR
 - $650,0004 bd3 ba2.9k sqft6067 Huntington Creek Blvd, Pensacola, FL 32526For Sale
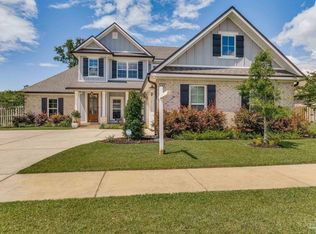 MLS ID #664970, Theresa "Terry" Mahoney, KELLER WILLIAMS REALTY GULF COAST. PAR
 - $677,0004 bd3 ba2.3k sqft6064 Huntington Creek Cir, Pensacola, FL 32526For Sale
 MLS ID #683889, Michael Easley, Better Homes And Gardens Real Estate Main Street Properties. PAR
 - $599,9004 bd3 ba2.7k sqft8508 Salt Grass Dr W, Pensacola, FL 32526For SaleMLS ID #672328, Aaron Carthan, Key Impressions LLC. PAR
- $650,0004 bd4 ba2.9k sqft5642 Highland Lake Dr, Milton, FL 32583For SaleMLS ID #679185, Pamela Heinold, LPT Realty. PAR
- $584,9004 bd3 ba3.3k sqft6118 Cherry Hill Cir, Pace, FL 32571For SaleMLS ID #686977, Richard Lafrance, RE/MAX HORIZONS REALTY. PAR
- $630,0004 bd3 ba3k sqft5580 Madelines Way, Pace, FL 32571For SaleMLS ID #681873, Jody Childs, Coldwell Banker Realty. PAR
- $599,0005 bd3 ba3.4k sqft2825 Gemstone Cir, Pace, FL 32571For SaleMLS ID #686693, Jennifer Keenan, KELLER WILLIAMS REALTY GULF COAST. PAR
- $604,9004 bd3 ba3k sqft3020 Greystone Dr, Pace, FL 32571For SaleMLS ID #684798, Kathleen Batterton, Levin Rinke Realty. PAR
- $748,0004 bd3 ba2.7k sqft8841 Marsh Elder Dr, Pensacola, FL 32526For SaleMLS ID #677456, Sherri Ziegler, Kuhn Realty. PAR
- $627,0004 bd3 ba2.7k sqft4401 Essex Terrace Cir, Pace, FL 32571For SaleMLS ID #679450, Lorena Black, Levin Rinke Realty. PAR
- $669,0004 bd3 ba3.2k sqft2404 Meeting St, Cantonment, FL 32533For SaleMLS ID #679363, Travis Crow, CENTURY 21 AMERISOUTH REALTY. PAR
- $619,0004 bd3 ba2.3k sqft9105 Byrom Campbell Rd, Pace, FL 32571For SaleMLS ID #683005, Deanna Barr, Real Broker, LLC. PAR
- $604,9004 bd3 ba2.9k sqftNone, Cantonment, FL 32533New ConstructionPAR
- $899,0003 bd3 ba2.7k sqft920 N 19th Ave, Pensacola, FL 32501For SaleMLS ID #687178, Preston Murphy, KELLER WILLIAMS REALTY GULF COAST. PAR
- $450,0003 bd2 ba2.3k sqft6032 Forest Green Rd, Pensacola, FL 32505For SaleMLS ID #684036, Linda Stahl, ZEJLOO1. PAR
- $620,0004 bd3 ba2k sqft1591 Whisper Bay Blvd, Gulf Breeze, FL 32563For SaleMLS ID #685154, Sherlyn Waghalter, Berkshire Hathaway Home Services PenFed Realty. PAR
- $544,9005 bd4 ba3.2k sqft2106 Staff Dr, Cantonment, FL 32533For SaleMLS ID #682540, Megan Lopez, Dalton Wade, Inc.. PAR
- $600,0004 bd2 ba2.5k sqft4621 Riley Rd, Milton, FL 32583For SaleMLS ID #680588, Jason Panos, REMAX Select Partners. PAR
