Discover this beautifully maintained home in the highly sought-after Marcus Pointe Golf Course Community. Tucked away on a quiet cul-de-sac, this elevated, high-and-dry property is as inviting as it is impressive, offering true turnkey living with major updates already complete, including a new roof (2021), HVAC system (2021), water heater, and in-ground pool. This spacious home features 4 bedrooms, 3 full bathrooms, a media room, and a 3-car garage complete with a partial kitchen and durable speckled epoxy flooring. The media room is already stubbed for plumbing and can easily be converted into a mother-in-law suite or private guest quarters. Additional upgrades include whole-home surround sound with individual room controls, a video surveillance system, alarm system, central vacuum, and seamless gutters. Step inside and be greeted by a bright, open, split floor plan that flows into an executive-style kitchen featuring a gas range, stainless steel appliances, and a walk-in pantry with adjacent laundry area. Outdoors, enjoy your own private retreat with a large covered lanai, in-ground pool, spillover hot tub, and fully screened enclosure—perfect for year-round relaxation and entertaining. The backyard backs up to a natural creek, providing a rare blend of privacy, tranquility, and scenic beauty. This exceptional property truly checks every box. Schedule your showing today and discover why you’ll be saying, “This is the one.”
For sale
Price cut: $25K (7/30)
$650,000
3049 Liana Ln, Pensacola, FL 32505
4beds
3,120sqft
:
Get pre-qualified$4,227/mo
Single Family Residence
Built in 2004
0.73 Acres Lot
$-- Zestimate®
$208/sqft
$28/mo HOA
What's special
- 353 days |
- 1,344 |
- 99 |
Zillow last checked:
Listing updated:
Listed by:
Clayton Henderson 850-401-9341,
Dalton Wade, Inc.,
Leigh Ann Hemmert 850-516-5043,
Dalton Wade, Inc.
Source: PAR,MLS#: 669785
Facts & features
Interior
Bedrooms & bathrooms
- Bedrooms: 4
- Bathrooms: 3
- Full bathrooms: 3
Rooms
- Room types: Bonus Room
Primary bedroom
- Level: First
- Area: 225
- Dimensions: 15 x 15
Kitchen
- Level: First
- Area: 225
- Dimensions: 15 x 15
Living room
- Level: First
- Area: 494
- Dimensions: 19 x 26
Heating
- Central, Fireplace(s)
Cooling
- Central Air, Ceiling Fan(s), ENERGY STAR Qualified Equipment
Appliances
- Included: Electric Water Heater, Built In Microwave, Dishwasher, Disposal, Refrigerator, ENERGY STAR Qualified Dishwasher, ENERGY STAR Qualified Dryer, ENERGY STAR Qualified Refrigerator, ENERGY STAR Qualified Washer, ENERGY STAR Qualified Water Heater
- Laundry: Inside, W/D Hookups
Features
- Storage, Baseboards, Bookcases, Ceiling Fan(s), High Speed Internet, Recessed Lighting, Sound System
- Flooring: Hardwood, Tile, Carpet
- Windows: Double Pane Windows, Blinds, Drapes
- Basement: Finished
- Has fireplace: Yes
- Fireplace features: Two or More
Interior area
- Total structure area: 3,120
- Total interior livable area: 3,120 sqft
Property
Parking
- Total spaces: 3
- Parking features: 3 Car Garage, Oversized, Garage Door Opener
- Garage spaces: 3
Features
- Levels: Two
- Stories: 2
- Patio & porch: Covered, Lanai, Porch, Screened
- Exterior features: Rain Gutters
- Has private pool: Yes
- Pool features: In Ground, Pool/Spa Combo, Screen Enclosure
- Has spa: Yes
- Spa features: Private, Heated
- On waterfront: Yes
- Waterfront features: Creek/Stream, Waterfront, Natural
Lot
- Size: 0.73 Acres
- Features: Central Access, Cul-De-Sac, Near Golf Course, Sprinkler
Details
- Parcel number: 391s300100006028
- Zoning description: City
Construction
Type & style
- Home type: SingleFamily
- Architectural style: Contemporary, Traditional
- Property subtype: Single Family Residence
Materials
- Frame
- Foundation: Slab
- Roof: Shingle,Gable
Condition
- Resale
- New construction: No
- Year built: 2004
Utilities & green energy
- Electric: Circuit Breakers
- Sewer: Public Sewer
- Water: Public
- Utilities for property: Cable Available, Underground Utilities
Green energy
- Energy efficient items: Insulation, Insulated Walls, Appliances
Community & HOA
Community
- Features: Golf
- Security: Security System, Smoke Detector(s)
- Subdivision: Marcus Pointe
HOA
- Has HOA: Yes
- Services included: Association, Recreation Facility
- HOA fee: $335 annually
Location
- Region: Pensacola
Financial & listing details
- Price per square foot: $208/sqft
- Tax assessed value: $501,345
- Annual tax amount: $3,777
- Price range: $650K - $650K
- Date on market: 8/22/2025
- Cumulative days on market: 352 days
- Road surface type: Paved
Estimated market value
Not available
Estimated sales range
Not available
Not available
Price history
| Date | Event | Price |
|---|---|---|
| 7/30/2026 | Listed for sale | $650,000-3.7%$208/sqft |
Source:  PAR #669785 Report a problem PAR #669785 Report a problem | ||
| 7/21/2026 | Contingent | $675,000$216/sqft |
Source: PAR #669785 Report a problem | ||
| 5/18/2026 | Price change | $675,000-2.9%$216/sqft |
Source: PAR #669785 Report a problem | ||
| 2/3/2026 | Price change | $695,000-0.6%$223/sqft |
Source: PAR #669785 Report a problem | ||
| 11/20/2025 | Price change | $699,000-2.6%$224/sqft |
Source: PAR #669785 Report a problem | ||
| 8/22/2025 | Listed for sale | $718,000+75.1%$230/sqft |
Source: PAR #669785 Report a problem | ||
| 6/2/2008 | Sold | $410,000-13.6%$131/sqft |
Source: Public Record Report a problem | ||
| 2/29/2008 | Listed for sale | $474,528+4.3%$152/sqft |
Source: Coldwell Banker** #341496 Report a problem | ||
| 3/6/2006 | Sold | $455,000+3.4%$146/sqft |
Source: Public Record Report a problem | ||
| 3/18/2005 | Sold | $440,000+1157.1%$141/sqft |
Source: Public Record Report a problem | ||
| 10/31/2000 | Sold | $35,000$11/sqft |
Source: Public Record Report a problem | ||
Public tax history
| Year | Property taxes | Tax assessment |
|---|---|---|
| 2024 | $3,777 +0.7% | $501,345 -5.3% |
| 2023 | $3,750 +2.3% | $529,133 +13.6% |
| 2022 | $3,666 0% | $465,595 +25.6% |
| 2021 | $3,667 +2.9% | $370,674 +10% |
| 2020 | $3,563 +1.7% | $337,057 -2.3% |
| 2019 | $3,504 | $345,126 +23.4% |
| 2018 | $3,504 +0% | $279,641 +2.1% |
| 2017 | $3,503 +0.1% | $273,890 +2.1% |
| 2016 | $3,499 +0.6% | $268,257 +0.7% |
| 2015 | $3,478 | $266,393 +0.8% |
| 2014 | $3,478 | $264,279 +1.5% |
| 2013 | -- | $260,374 -0.4% |
| 2012 | -- | $261,391 -6.1% |
| 2011 | -- | $278,322 -3% |
| 2010 | -- | $287,043 -7.7% |
| 2009 | -- | $310,928 -8.7% |
| 2008 | -- | $340,706 +0.9% |
| 2007 | -- | $337,500 -30.4% |
| 2006 | -- | $485,040 +26.1% |
| 2005 | -- | $384,590 +1182% |
| 2004 | -- | $30,000 |
| 2003 | -- | $30,000 |
| 2002 | -- | $30,000 |
| 2001 | -- | $30,000 |
| 2000 | -- | $30,000 |
Find assessor info on the county website
Monthly payment
Est. payment
Payment breakdown
Explore the cost of this home by adjusting the details. Changes won't be saved.Climate risks
Neighborhood: 32505
Nearby schools
GreatSchools rating
- 3/10Longleaf Elementary SchoolGrades: PK-5Distance: 1 mi
- 2/10Bellview Middle SchoolGrades: 6-8Distance: 1.6 mi
- 2/10Pine Forest High SchoolGrades: 9-12Distance: 0.7 mi
Schools provided by the listing agent
- Elementary: Longleaf
- Middle: BELLVIEW
- High: Pine Forest
Source: PAR. This data may not be complete. We recommend contacting the local school district to confirm school assignments for this home.
- $695,100-- bd14 ba3.7k sqft3053 Liana Ln, Pensacola, FL 32505Off Market
- $60,0000.7 acres3045 Liana Ln, Pensacola, FL 32505Off Market

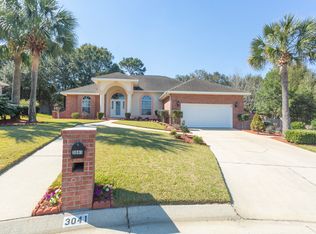
- $405,3003 bd3 ba2.3k sqft3041 Liana Ln, Pensacola, FL 32505Off Market
- $60,000-- bd-- ba-- sqft2058 Liana Ln, Pensacola, FL 32505Off Market
- $373,100-- bd10 ba2k sqft3037 Liana Ln, Pensacola, FL 32505Off Market
- $555,100-- bd10 ba3k sqft3046 Liana Ln, Pensacola, FL 32505Off Market
- $266,0004 bd2 ba1.6k sqft6758 Bellview Pines Rd, Pensacola, FL 32526Sold
- $227,400-- bd6 ba1.5k sqft6754 Bellview Pines Rd, Pensacola, FL 32526Off Market
A local agent can set up tours, give advice and negotiate with sellers.
Similar homes
- $780,0004 bd4 ba3.3k sqft1911 Tillman Ln, Pensacola, FL 32526For Sale
 MLS ID #669815, Randall Graves, Engel & Volkers Pensacola. PAR
 - $650,0004 bd3 ba3k sqft989 Legacy Oaks Dr, Pensacola, FL 32514For Sale
 MLS ID #684997, Preston Murphy, KELLER WILLIAMS REALTY GULF COAST. PAR
 - $650,0004 bd4 ba3k sqft3981 Stefani Rd, Cantonment, FL 32533For Sale
 MLS ID #683557, Sara Davis, KELLER WILLIAMS REALTY GULF COAST. PAR
 - $675,0004 bd3 ba2.3k sqft1968 Crown Pointe Blvd, Pensacola, FL 32506For Sale
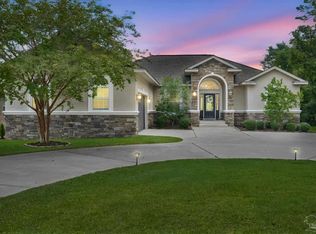 MLS ID #687162, Lori Copelan, EXP Realty, LLC. PAR
 - $449,0003 bd2 ba2.1k sqft2078 Downing Dr, Pensacola, FL 32505For SaleMLS ID #685391, Jeanine Miller, Century 21 BE3. PAR
- $650,0004 bd3 ba2.9k sqft6067 Huntington Creek Blvd, Pensacola, FL 32526For SaleMLS ID #664970, Theresa "Terry" Mahoney, KELLER WILLIAMS REALTY GULF COAST. PAR
- $449,0005 bd4 ba3.8k sqft6084 Toulouse Dr, Pensacola, FL 32505For SaleMLS ID #684961, Barry Christopher, Key Impressions LLC. PAR
- $625,0004 bd3 ba2.6k sqft4530 Baywalk Cir, Pensacola, FL 32514For SaleMLS ID #682639, William Maybin, Connell & Company Realty Inc.. PAR
- $677,0004 bd3 ba2.3k sqft6064 Huntington Creek Cir, Pensacola, FL 32526For SaleMLS ID #683889, Michael Easley, Better Homes And Gardens Real Estate Main Street Properties. PAR
- $635,0004 bd3 ba2.4k sqft435 Meander Ln, Cantonment, FL 32533For SaleMLS ID #682682, Christopher Thom, Levin Rinke Realty. PAR
- $339,0003 bd2 ba2.4k sqft3031 Oak Pointe Dr, Pensacola, FL 32505For SaleMLS ID #677027, Erin Parker, CARE Realty Group. PAR
- $699,0004 bd4 ba3.4k sqft39 Blithewood Dr, Pensacola, FL 32514For SaleMLS ID #685566, Christina Brunet Sabastia, Levin Rinke Realty. PAR
- $729,0004 bd3 ba3.5k sqft3078 Pelican Ln, Pensacola, FL 32514For SaleMLS ID #664908, Ace Khan, Levin Rinke Realty. PAR
- $499,0005 bd3 ba2.7k sqft8508 Salt Grass Dr W, Pensacola, FL 32526SoldMLS ID #636355, Steven Koleno, Beycome of Florida, LLC. PAR
- $424,9004 bd3 ba3k sqft8678 Reagan Dr, Pensacola, FL 32506For SaleMLS ID #684539, Jessica Duncan, Duncan Real Estate Collective LLC. PAR
- $710,5003 bd3 ba2.8k sqft3085 Robertson Rd, Perdido Key, FL 32507For SaleMLS ID #679122, Sara Davis, KELLER WILLIAMS REALTY GULF COAST. PAR
- $627,0004 bd3 ba2.7k sqft4401 Essex Terrace Cir, Pace, FL 32571For SaleMLS ID #679450, Lorena Black, Levin Rinke Realty. PAR
- $604,9004 bd3 ba3k sqft3020 Greystone Dr, Pace, FL 32571For SaleMLS ID #684798, Kathleen Batterton, Levin Rinke Realty. PAR
- $748,0004 bd3 ba2.7k sqft8841 Marsh Elder Dr, Pensacola, FL 32526For SaleMLS ID #677456, Sherri Ziegler, Kuhn Realty. PAR
- $430,0004 bd3 ba2.5k sqft1804 Condor Dr, Cantonment, FL 32533For SaleMLS ID #687007, Dean Foster, HomeSmart Sunshine Realty. PAR
