**SOLAR PAID OFF** **Virtual Tour** .74 acres(Largest lot in Marcus Lake) **NEW ROOF FEB 2026** **PRICE IMPROVEMENT** Welcome to this 3847 sqft dream home featuring 12ft vaulted ceilings in the dining room and 10ft vaulted ceilings in the common areas and bedrooms, giving every space an open, luxurious feel. Thoughtful craftsmanship is evident with crown moulding and shoe moulding throughout, adding timeless elegance to the modern design. The massive kitchen is a true showstopper, complete with Angora subway marble mosaic backsplash, Winter Frost quartz countertops, and all-new stainless steel appliances. A walk-in pantry and quartz-topped laundry room provide both beauty and function for today’s busy lifestyle. This impressive 5-bedroom, 4-bath home offers three primary suites, each with a private bathroom — ideal for multi-generational living or guest privacy. The primary suite includes carpet(2023), while the rest of the home features Breaksea Island waterproof vinyl plank flooring for a sleek, durable finish. Upstairs, an office/workspace over the garage with new vinyl plank flooring provides the perfect spot for remote work or creative projects. Enjoy the beautiful lakeview from your expansive lot — nearly ¾ of an acre — with plenty of room for outdoor living and entertaining. Energy efficiency shines with solar panels that keep summer bills low and an 80-gallon energy-smart electric water heater for long-term savings(2012). HVAC northside(2026) HVAC southside(2015). Fresh paint throughout, brand-new black Passky ceiling fans with lights in every room, and modern finishes from top to bottom make this home truly move-in ready. Don’t miss your chance to own this spacious and stylish lakeview property that perfectly blends comfort, efficiency, and elegance — all in a desirable HDMU-zoned area!
For sale
Price cut: $5K (7/31)
$449,000
6084 Toulouse Dr, Pensacola, FL 32505
5beds
3,847sqft
Single Family Residence
Built in 2000
0.74 Acres Lot
$-- Zestimate®
$117/sqft
$19/mo HOA
What's special
Fresh paint throughoutWinter frost quartz countertopsQuartz-topped laundry roomBeautiful lakeviewAll-new stainless steel appliancesWalk-in pantryMassive kitchen
- 59 days |
- 771 |
- 49 |
Likely to sell faster than
Zillow last checked:
Listing updated:
Listed by:
Barry Christopher 708-340-4133,
Key Impressions LLC
Source: PAR,MLS#: 684961
Facts & features
Interior
Bedrooms & bathrooms
- Bedrooms: 5
- Bathrooms: 4
- Full bathrooms: 4
Rooms
- Room types: Bonus Room
Primary bedroom
- Level: First
- Area: 318.67
- Dimensions: 19.92 x 16
Bedroom
- Level: First
- Area: 267.26
- Dimensions: 17.92 x 14.92
Bedroom 1
- Level: First
- Area: 182.5
- Dimensions: 15 x 12.17
Heating
- Multi Units, Central
Cooling
- Multi Units, Ceiling Fan(s)
Appliances
- Included: Electric Water Heater, Dishwasher, Disposal
Features
- High Ceilings
- Flooring: Tile, Carpet
- Has basement: No
Interior area
- Total structure area: 3,847
- Total interior livable area: 3,847 sqft
Video & virtual tour
Property
Parking
- Total spaces: 2
- Parking features: 2 Car Garage, Circular Driveway, Front Entrance, Guest, Side Entrance
- Garage spaces: 2
- Has uncovered spaces: Yes
Features
- Levels: One and One Half
- Stories: 1
- Patio & porch: Patio
- Pool features: None
- Has view: Yes
- View description: Lake, Pond, Water
- Has water view: Yes
- Water view: Lake, Pond, Water
Lot
- Size: 0.74 Acres
Details
- Parcel number: 122s304009050004
- Zoning description: Res Single
Construction
Type & style
- Home type: SingleFamily
- Architectural style: Traditional
- Property subtype: Single Family Residence
Materials
- Brick, Frame
- Foundation: Slab
- Roof: Shingle
Condition
- Resale
- New construction: No
- Year built: 2000
Utilities & green energy
- Electric: Copper Wiring
- Sewer: Public Sewer
- Water: Public
Community & HOA
Community
- Features: Fishing, Picnic Area
- Subdivision: Estates At Marcus Lake
HOA
- Has HOA: Yes
- HOA fee: $230 annually
Location
- Region: Pensacola
Financial & listing details
- Price per square foot: $117/sqft
- Tax assessed value: $503,856
- Annual tax amount: $6,642
- Price range: $449K - $449K
- Date on market: 6/25/2026
- Cumulative days on market: 60 days
- Road surface type: Paved
Estimated market value
Not available
Estimated sales range
Not available
Not available
Price history
| Date | Event | Price |
|---|---|---|
| 7/31/2026 | Price change | $449,000-1.1%$117/sqft |
Source:  PAR #684961 Report a problem PAR #684961 Report a problem | ||
| 7/7/2026 | Price change | $454,000-1.1%$118/sqft |
Source: PAR #684961 Report a problem | ||
| 6/25/2026 | Listed for sale | $459,000-2.1%$119/sqft |
Source: PAR #684961 Report a problem | ||
| 5/20/2026 | Listing removed | $469,000$122/sqft |
Source: PAR #682180 Report a problem | ||
| 5/16/2026 | Price change | $469,000-1.3%$122/sqft |
Source: PAR #682180 Report a problem | ||
| 5/6/2026 | Listed for sale | $475,000-2.1%$123/sqft |
Source: PAR #682180 Report a problem | ||
| 3/30/2026 | Listing removed | $485,000$126/sqft |
Source: PAR #674008 Report a problem | ||
| 3/13/2026 | Price change | $485,000-2%$126/sqft |
Source: PAR #674008 Report a problem | ||
| 1/30/2026 | Price change | $495,000-0.8%$129/sqft |
Source: PAR #674008 Report a problem | ||
| 1/3/2026 | Price change | $499,000-3.1%$130/sqft |
Source: PAR #674008 Report a problem | ||
| 11/20/2025 | Listed for sale | $515,000$134/sqft |
Source: PAR #674008 Report a problem | ||
| 11/20/2025 | Listing removed | -- |
Source: Owner Report a problem | ||
| 11/7/2025 | Listed for sale | $515,000+546.2%$134/sqft |
Source: Owner Report a problem | ||
| 3/5/2002 | Sold | $79,700$21/sqft |
Source: Public Record Report a problem | ||
Public tax history
| Year | Property taxes | Tax assessment |
|---|---|---|
| 2024 | $6,642 -12.3% | $503,856 -10.2% |
| 2023 | $7,570 +10% | $561,282 +11.3% |
| 2022 | $6,884 +27.1% | $504,460 +29.8% |
| 2021 | $5,415 +12.8% | $388,565 +13.2% |
| 2020 | $4,799 +4.5% | $343,141 +5.5% |
| 2019 | $4,594 | $325,285 +7.1% |
| 2018 | $4,594 +4.8% | $303,658 +7.6% |
| 2017 | $4,382 +5.1% | $282,313 +2.4% |
| 2016 | $4,170 +0.7% | $275,608 +2.4% |
| 2015 | $4,142 | $269,168 -1.5% |
| 2014 | $4,142 | $273,355 +10.9% |
| 2013 | -- | $246,423 |
| 2012 | -- | $246,423 -5.3% |
| 2011 | -- | $260,089 -9.8% |
| 2010 | -- | $288,248 -3.8% |
| 2009 | -- | $299,666 -6.6% |
| 2008 | -- | $320,915 -3.9% |
| 2007 | -- | $333,960 +17.8% |
| 2006 | -- | $283,420 +3% |
| 2005 | -- | $275,170 +3% |
| 2004 | -- | $267,160 +1.9% |
| 2003 | -- | $262,180 +9.7% |
| 2002 | -- | $238,960 |
| 2001 | -- | $238,960 +11.2% |
| 2000 | -- | $214,910 |
Find assessor info on the county website
Monthly payment
Est. payment
Payment breakdown
Explore the cost of this home by adjusting the details. Changes won't be saved.Climate risks
Neighborhood: 32505
Nearby schools
GreatSchools rating
- 5/10Montclair Elementary SchoolGrades: PK-5Distance: 1.2 mi
- 2/10Warrington Middle SchoolGrades: 6-8Distance: 3.3 mi
- 2/10Pine Forest High SchoolGrades: 9-12Distance: 2.6 mi
Schools provided by the listing agent
- Elementary: Montclair
- Middle: WARRINGTON
- High: Pine Forest
Source: PAR. This data may not be complete. We recommend contacting the local school district to confirm school assignments for this home.
- $35,000-- bd-- ba-- sqft6084 Toulouse Dr, Pensacola, FL 32505Off Market
- $343,400-- bd-- ba-- sqft7000 Blk Rampart Way, Pensacola, FL 32505Off Market
- $338,700-- bd-- ba-- sqft7000 Blk Rampart Way, Pensacola, FL 32505Off Market

- $451,1004 bd3 ba3.2k sqft6090 Toulouse Dr, Pensacola, FL 32505Off Market
- $35,0000.44 acres7289 Rampart Way, Pensacola, FL 32505Off Market
- $42,000-- bd-- ba-- sqft6089 Toulouse Dr, Pensacola, FL 32505Off Market
- $94,500-- bd-- ba-- sqft6085 Toulouse Dr, Pensacola, FL 32505Off Market
- $293,6004 bd3 ba2.2k sqft6093 Toulouse Dr, Pensacola, FL 32505Off Market
A local agent can set up tours, give advice and negotiate with sellers.
Similar homes
- $475,0004 bd3 ba2.2k sqft5108 Pine Hollow Dr, Pensacola, FL 32505For Sale
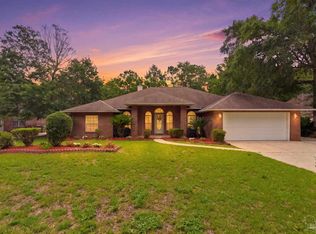 MLS ID #683444, Lashon Spicer, Epique Realty, Inc.. PAR
 - $450,0003 bd2 ba2.3k sqft6032 Forest Green Rd, Pensacola, FL 32505For Sale
 MLS ID #684036, Linda Stahl, ZEJLOO1. PAR
 - $449,0003 bd2 ba2.1k sqft2078 Downing Dr, Pensacola, FL 32505For Sale
 MLS ID #685391, Jeanine Miller, Century 21 BE3. PAR
 - $424,9004 bd3 ba3k sqft8678 Reagan Dr, Pensacola, FL 32506For Sale
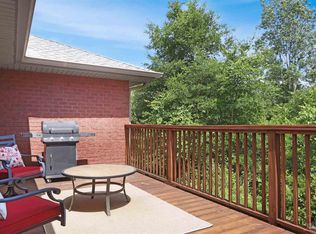 MLS ID #684539, Jessica Duncan, Duncan Real Estate Collective LLC. PAR
 - $469,9005 bd3 ba3.3k sqft8784 Conquest Ct, Pensacola, FL 32506For SaleMLS ID #684311, Lee Wood, Serhant Florida LLC. PAR
- $403,0005 bd3 ba3.1k sqft1975 Heinrich St, Perdido Key, FL 32507For SaleMLS ID #684751, John Kempf, Better Homes And Gardens Real Estate Main Street Properties. PAR
- $650,0004 bd3 ba3.1k sqft3049 Liana Ln, Pensacola, FL 32505For SaleMLS ID #669785, Clayton Henderson, Dalton Wade, Inc.. PAR
- $599,9003 bd3 ba2.5k sqft3175 Marcus Pointe Blvd, Pensacola, FL 32505For SaleMLS ID #679380, Amber Jernigan, Engel & Volkers Pensacola. PAR
- $440,0003 bd2 ba2.2k sqft10736 Crosscut Dr, Pensacola, FL 32506For SaleMLS ID #686967, Stacy Rodgers, KELLER WILLIAMS REALTY GULF COAST. PAR
- $469,0004 bd3 ba2.6k sqft5700 Avenida Marina, Pensacola, FL 32504For SaleMLS ID #683817, Shaunna Olson, Levin Rinke Realty. PAR
- $365,0004 bd3 ba2.2k sqft9145 Sebring Dr, Pensacola, FL 32506For SaleMLS ID #687435, Travis Talley, KELLER WILLIAMS REALTY GULF COAST. PAR
- $449,0002 bd3 ba2.3k sqft1246 Ten Mile Rd, Cantonment, FL 32533For SaleMLS ID #685470, Mary Canada, Kuhn Realty. PAR
- $500,0004 bd3 ba2.3k sqft4003 Indigo Dr, Perdido Key, FL 32507For SaleMLS ID #687677, Peter Linsky, KELLER WILLIAMS REALTY GULF COAST. PAR
- $444,9004 bd3 ba3k sqft1764 Condor Dr, Cantonment, FL 32533For SaleMLS ID #681491, Daniel Callahan, OLD SOUTH PROPERTIES INC. PAR
- $349,0004 bd3 ba2.7k sqft1301 W Lee St, Pensacola, FL 32501For SaleMLS ID #681749, Christina Brunet Sabastia, Levin Rinke Realty. PAR
- $369,0004 bd3 ba2.1k sqft601 E Scott St, Pensacola, FL 32503For SaleMLS ID #683326, Ashley Merrick, Merrick Realty. PAR
- $339,0003 bd2 ba2.4k sqft3031 Oak Pointe Dr, Pensacola, FL 32505For SaleMLS ID #677027, Erin Parker, CARE Realty Group. PAR
- $355,0005 bd3 ba2.6k sqft8786 Prowler Ct, Pensacola, FL 32506For SaleMLS ID #681669, Melissa Waters, World Impact Real Estate. PAR
- $440,0004 bd2 ba2.2k sqft676 Buoy Dr, Perdido Key, FL 32507For SaleMLS ID #679794, Catherine Ellis, Better Homes And Gardens Real Estate Main Street Properties. PAR
- $400,0003 bd2 ba2k sqft909 Deniro Ct, Cantonment, FL 32533For SaleMLS ID #687121, Matthew Jones, KELLER WILLIAMS REALTY GULF COAST. PAR
