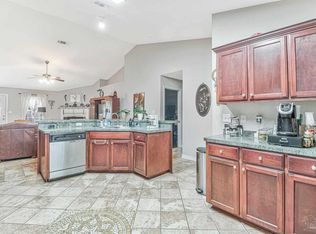
Beautifully maintained pool home located on a quiet cul-de-sac in the highly sought-after Southwoods community of Pensacola. Offering 3,308 square feet of living space plus a two-car garage, this spacious residence combines comfort, functionality, and exceptional entertaining space. Major updates provide peace of mind, including a new roof (2021), pool liner (2021), water heater (2022), HVAC system (2023), and salt cell for the saltwater pool (2025). The flexible floor plan features four bedrooms plus a bonus room that could easily serve as a fifth bedroom, home gym, media room, or home office. Two separate living rooms provide plenty of space for both everyday living and entertaining. The oversized kitchen is designed to be the heart of the home, featuring leather-surfaced granite countertops, a center island, abundant cabinetry, and a four-person hop-up breakfast bar. The kitchen is also plumbed for a gas stove. Just off the kitchen is a formal dining room, perfect for hosting family gatherings and special occasions. The main living area showcases vaulted ceilings and a beautiful fireplace that is currently gas-burning but can also accommodate wood-burning use. An oversized laundry room and nearby half bath add convenience and functionality. One of the home's standout features is the fully finished Florida Room, seamlessly connected to the home's central heating and air system, creating year-round living space overlooking the backyard retreat. Step outside to enjoy the easy-maintenance saltwater pool, circular driveway, and backyard gas connection ready for a future outdoor kitchen, grill, or fire feature. Conveniently located approximately one mile from Publix and just minutes from shopping, dining, N.A.S Pensacola, and the Gulf Coast's beautiful white-sand beaches. This Southwoods home offers the space, updates, and lifestyle you're searching for. Contact us today to schedule a private showing.
Contingent
Price cut: $15K (8/21)
$469,900
8784 Conquest Ct, Pensacola, FL 32506
5beds
3,308sqft
Single Family Residence
Built in 2010
9,888 Square Feet Lot
$-- Zestimate®
$142/sqft
$11/mo HOA
What's special
Easy-maintenance saltwater poolCenter islandLeather-surfaced granite countertopsFour-person hop-up breakfast barBeautifully maintained pool homeOversized laundry roomFlexible floor plan
- 108 days
- 147
- 10
Zillow last checked:
Listing updated:
Listed by:
Lee Wood 850-450-9787,
Serhant Florida LLC
Source: PAR,MLS#: 684311
Facts & features
Interior
Bedrooms & bathrooms
- Bedrooms: 5
- Bathrooms: 3
- Full bathrooms: 2
- 1/2 bathrooms: 1
Rooms
- Room types: Office, Sun Room
Primary bedroom
- Level: First
- Area: 221
- Dimensions: 13 x 17
Bedroom
- Level: First
- Area: 156
- Dimensions: 12 x 13
Bedroom 1
- Level: First
- Area: 156
- Dimensions: 12 x 13
Bedroom 2
- Level: First
- Area: 120
- Dimensions: 10 x 12
Dining room
- Level: First
- Area: 168
- Dimensions: 12 x 14
Kitchen
- Level: First
- Area: 320
- Dimensions: 16 x 20
Living room
- Level: First
- Area: 266
- Dimensions: 14 x 19
Office
- Level: First
- Area: 140
- Dimensions: 10 x 14
Heating
- Central, Fireplace(s)
Cooling
- Central Air, Ceiling Fan(s)
Appliances
- Included: Electric Water Heater, Dryer, Washer, Built In Microwave, Refrigerator
- Laundry: Inside, W/D Hookups
Features
- Storage, Baseboards, Cathedral Ceiling(s), Ceiling Fan(s), High Ceilings, High Speed Internet, Plant Ledges, Recessed Lighting, Vaulted Ceiling(s)
- Flooring: Tile, Vinyl, Carpet
- Windows: Double Pane Windows
- Has basement: No
- Has fireplace: Yes
Interior area
- Total structure area: 3,308
- Total interior livable area: 3,308 sqft
Property
Parking
- Total spaces: 6
- Parking features: 2 Car Garage, Circular Driveway, Front Entrance, Guest, Garage Door Opener
- Garage spaces: 2
- Has uncovered spaces: Yes
Features
- Levels: One
- Stories: 1
- Exterior features: Rain Gutters
- Has private pool: Yes
- Pool features: In Ground, Vinyl
- Fencing: Back Yard,Privacy
Lot
- Size: 9,888 Square Feet
- Features: Cul-De-Sac, Interior Lot
Details
- Parcel number: 082s312000280002
- Zoning description: County
Construction
Type & style
- Home type: SingleFamily
- Architectural style: Traditional
- Property subtype: Single Family Residence
Materials
- Brick, Frame
- Foundation: Slab
- Roof: Shingle,Hip
Condition
- Resale
- New construction: No
- Year built: 2010
Utilities & green energy
- Electric: Circuit Breakers, Copper Wiring
- Sewer: Public Sewer
- Water: Public
- Utilities for property: Cable Available, Underground Utilities
Green energy
- Energy efficient items: Insulation, Insulated Walls, Ridge Vent
Community & HOA
Community
- Security: Smoke Detector(s)
- Subdivision: Southwoods
HOA
- Has HOA: Yes
- Services included: Association, Management
- HOA fee: $130 annually
Location
- Region: Pensacola
Financial & listing details
- Price per square foot: $142/sqft
- Tax assessed value: $362,742
- Annual tax amount: $3,119
- Price range: $469.9K - $469.9K
- Date on market: 6/12/2026
- Cumulative days on market: 109 days
- Road surface type: Paved
Estimated market value
Not available
Estimated sales range
Not available
Not available
Price history
| Date | Event | Price |
|---|---|---|
| 8/29/2026 | Contingent | $469,900$142/sqft |
Source:  PAR #684311 Report a problem PAR #684311 Report a problem | ||
| 8/21/2026 | Price change | $469,900-3.1%$142/sqft |
Source: PAR #684311 Report a problem | ||
| 8/12/2026 | Listed for sale | $484,900$147/sqft |
Source: PAR #684311 Report a problem | ||
| 7/22/2026 | Contingent | $484,900$147/sqft |
Source: PAR #684311 Report a problem | ||
| 7/1/2026 | Price change | $484,900-3%$147/sqft |
Source: PAR #684311 Report a problem | ||
| 6/12/2026 | Listed for sale | $499,900+90.8%$151/sqft |
Source: PAR #684311 Report a problem | ||
| 3/24/2021 | Listing removed | -- |
Source: Owner Report a problem | ||
| 1/6/2016 | Sold | $262,000-2.6%$79/sqft |
Source: Public Record Report a problem | ||
| 10/4/2015 | Price change | $269,000-1.8%$81/sqft |
Source: Owner Report a problem | ||
| 8/30/2015 | Listed for sale | $274,000+28.3%$83/sqft |
Source: Owner Report a problem | ||
| 1/6/2011 | Sold | $213,500$65/sqft |
Source: Public Record Report a problem | ||
Public tax history
| Year | Property taxes | Tax assessment |
|---|---|---|
| 2024 | $3,119 +0.8% | $362,742 -14.9% |
| 2023 | $3,094 +2.5% | $426,125 +15.7% |
| 2022 | $3,018 +0.3% | $368,395 +25.1% |
| 2021 | $3,011 +2.8% | $294,367 +5.3% |
| 2020 | $2,927 +1.8% | $279,544 +6.6% |
| 2019 | $2,877 | $262,258 +12.1% |
| 2018 | $2,877 -1.3% | $233,955 +2.1% |
| 2017 | $2,914 +2.4% | $229,143 +2% |
| 2016 | $2,846 +0.8% | $224,638 +19.5% |
| 2015 | $2,824 | $187,947 +0.8% |
| 2014 | $2,824 | $186,456 +1.5% |
| 2013 | -- | $183,701 -0.9% |
| 2012 | -- | $185,379 -1.4% |
| 2011 | -- | $188,104 +1220% |
| 2010 | -- | $14,250 -42.3% |
| 2009 | -- | $24,700 |
| 2008 | -- | $24,700 |
| 2007 | -- | $24,700 -5% |
| 2006 | -- | $26,000 |
Find assessor info on the county website
Monthly payment
Est. payment
Payment breakdown
Explore the cost of this home by adjusting the details. Changes won't be saved.Climate risks
Neighborhood: 32506
Nearby schools
Schools provided by the listing agent
- Elementary: Sherwood
- Middle: BAILEY
- High: Escambia
Source: PAR. This data may not be complete. We recommend contacting the local school district to confirm school assignments for this home.


Similar homes
- $399,9904 bd3 ba3k sqft8678 Reagan Dr, Pensacola, FL 32506For Sale
 MLS ID #684539, Jessica Duncan, Duncan Real Estate Collective LLC. PAR
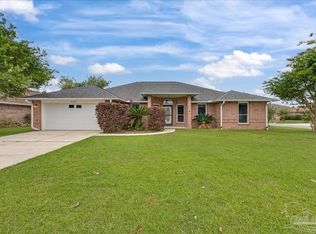
 - $355,0005 bd3 ba2.6k sqft8786 Prowler Ct, Pensacola, FL 32506For Sale
 MLS ID #681669, Melissa Waters, World Impact Real Estate. PAR
 - $365,0004 bd3 ba2.2k sqft9145 Sebring Dr, Pensacola, FL 32506For Sale
 MLS ID #687435, Travis Talley, KELLER WILLIAMS REALTY GULF COAST. PAR
 - $389,9004 bd2 ba2.5k sqft7425 Peterson Ln, Pensacola, FL 32506For Sale
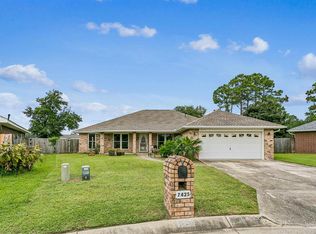 MLS ID #688040, Jason Libbert, Coldwell Banker Realty. PAR
 - $414,0003 bd2 ba2.8k sqft2617 Tinosa Cir, Pensacola, FL 32526For Sale
 MLS ID #1005393, Jenney G Dobson, Keller Williams Realty Navarre. ECAOR
