Charming 4-bedroom, 2.5-bath home in the highly sought-after Marcus Pointe subdivision! This spacious 2-story brick home comes with a side-entry two-car garage and a large in fenced backyard, perfect for adding a pool or creating your own garden retreat. With plenty of extra space, you can easily add a workshop or storage building for all your toys. Perfect for BBQs and family gatherings, the home offers a downstairs master suite, an enclosed Florida room filled with natural light, and beautiful cathedral ceilings. Located in a golf course community with access to a community center, this home sits on over half an acre, offering lots of potential. Upstairs are three additional bedrooms and a cozy sitting area, great for relaxed family living. In the heart of Pensacola, this home is minutes from white sandy beaches, shopping centers, top-rated schools, universities, and great restaurants. The kitchen features granite countertops, stainless-steel appliances, ceramic marble tiles, and updated light fixtures. Luxury wood flooring runs throughout, including in the upstairs living area and bedrooms. The two Florida rooms provide flexible space, ready to be converted into extra bedrooms, a man cave, gym, office, or anything you need. Don't miss the chance to make this your forever home!
For sale
$494,900
5116 Pine Hollow Dr, Pensacola, FL 32505
4beds
2,749sqft
Single Family Residence
Built in 1993
0.56 Acres Lot
$-- Zestimate®
$180/sqft
$25/mo HOA
What's special
Updated light fixturesDownstairs master suiteCeramic marble tilesBeautiful cathedral ceilingsKitchen features granite countertopsStainless-steel appliancesSide-entry two-car garage
- 249 days |
- 234 |
- 8 |
Zillow last checked:
Listing updated:
Listed by:
Minh Quoc Tran 850-292-5818,
Century 21 BE3
Source: PAR,MLS#: 653185
Facts & features
Interior
Bedrooms & bathrooms
- Bedrooms: 4
- Bathrooms: 3
- Full bathrooms: 2
- 1/2 bathrooms: 1
Rooms
- Room types: Exercise Room, Sun Room
Primary bedroom
- Level: First
- Area: 208
- Dimensions: 16 x 13
Dining room
- Level: First
- Area: 132
- Dimensions: 12 x 11
Living room
- Level: First
- Area: 456
- Dimensions: 24 x 19
Heating
- Multi Units, Central
Cooling
- Multi Units, Central Air
Appliances
- Included: Electric Water Heater, Built In Microwave, Dishwasher, Refrigerator
- Laundry: Inside, W/D Hookups
Features
- High Ceilings, High Speed Internet, Recessed Lighting, Vaulted Ceiling(s)
- Flooring: Hardwood, Tile
- Has basement: No
Interior area
- Total structure area: 2,749
- Total interior livable area: 2,749 sqft
Property
Parking
- Total spaces: 2
- Parking features: 2 Car Garage, Front Entrance, Golf Cart Garage, Guest
- Garage spaces: 2
Features
- Levels: Two
- Stories: 2
- Patio & porch: Deck
- Pool features: None
- Fencing: Back Yard,Privacy
Lot
- Size: 0.56 Acres
- Features: Central Access, Near Golf Course
Details
- Parcel number: 391s300100090005
- Zoning description: County,Res Single
- Other equipment: Satellite Dish
Construction
Type & style
- Home type: SingleFamily
- Architectural style: Contemporary
- Property subtype: Single Family Residence
Materials
- Brick, Frame
- Foundation: Slab
- Roof: Shingle
Condition
- Resale
- New construction: No
- Year built: 1993
Utilities & green energy
- Electric: Circuit Breakers, Copper Wiring
- Sewer: Public Sewer
- Water: Public
- Utilities for property: Cable Available, Underground Utilities
Green energy
- Energy efficient items: No Energy Features
Community & HOA
Community
- Features: Golf
- Subdivision: Marcus Pointe
HOA
- Has HOA: Yes
- Services included: None
- HOA fee: $305 annually
Location
- Region: Pensacola
Financial & listing details
- Price per square foot: $180/sqft
- Tax assessed value: $428,134
- Annual tax amount: $5,322
- Price range: $494.9K - $494.9K
- Date on market: 12/12/2025
- Cumulative days on market: 586 days
- Road surface type: Paved
Estimated market value
Not available
Estimated sales range
Not available
Not available
Price history
| Date | Event | Price |
|---|---|---|
| 12/12/2025 | Listed for sale | $494,900$180/sqft |
Source:  PAR #653185 Report a problem PAR #653185 Report a problem | ||
| 11/30/2025 | Listing removed | $494,900$180/sqft |
Source: PAR #653185 Report a problem | ||
| 10/1/2025 | Price change | $494,9000%$180/sqft |
Source: PAR #653185 Report a problem | ||
| 7/24/2025 | Listed for sale | $495,000$180/sqft |
Source: PAR #653185 Report a problem | ||
| 7/5/2025 | Listing removed | $495,000$180/sqft |
Source: PAR #653185 Report a problem | ||
| 12/11/2024 | Price change | $495,000-1%$180/sqft |
Source: PAR #653185 Report a problem | ||
| 10/21/2024 | Price change | $499,999-1%$182/sqft |
Source: PAR #653185 Report a problem | ||
| 10/1/2024 | Listed for sale | $505,000+106.1%$184/sqft |
Source: PAR #653185 Report a problem | ||
| 2/26/2020 | Sold | $245,000-2%$89/sqft |
Source: PAR #566277 Report a problem | ||
| 1/17/2020 | Price change | $249,900-3.8%$91/sqft |
Source: Palm Island Realty Group, LLC #566277 Report a problem | ||
| 12/8/2019 | Listed for sale | $259,900+22.9%$95/sqft |
Source: Owner Report a problem | ||
| 12/4/2019 | Sold | $211,400-24.5%$77/sqft |
Source: Public Record Report a problem | ||
| 11/16/2019 | Price change | $279,900+18.5%$102/sqft |
Source: Owner Report a problem | ||
| 11/12/2019 | Price change | $236,281+0%$86/sqft |
Source: Auction.com Report a problem | ||
| 11/11/2019 | Price change | $236,1890%$86/sqft |
Source: Auction.com Report a problem | ||
| 11/10/2019 | Price change | $236,247+0%$86/sqft |
Source: Auction.com Report a problem | ||
| 11/9/2019 | Price change | $236,202+0.1%$86/sqft |
Source: Auction.com Report a problem | ||
| 11/6/2019 | Price change | $236,008-0.1%$86/sqft |
Source: Auction.com Report a problem | ||
| 11/4/2019 | Price change | $236,1850%$86/sqft |
Source: Auction.com Report a problem | ||
| 11/3/2019 | Price change | $236,2650%$86/sqft |
Source: Auction.com Report a problem | ||
| 11/2/2019 | Price change | $236,327-3.6%$86/sqft |
Source: Auction.com Report a problem | ||
| 10/30/2019 | Price change | $245,244-0.1%$89/sqft |
Source: Auction.com Report a problem | ||
| 10/29/2019 | Price change | $245,425-0.1%$89/sqft |
Source: Auction.com Report a problem | ||
| 10/27/2019 | Price change | $245,739+29.5%$89/sqft |
Source: Auction.com Report a problem | ||
| 10/25/2019 | Price change | $189,792-27%$69/sqft |
Source: Auction.com Report a problem | ||
| 9/11/2019 | Listed for sale | $260,000$95/sqft |
Source: World Impact Real Estate #552512 Report a problem | ||
Public tax history
| Year | Property taxes | Tax assessment |
|---|---|---|
| 2024 | $5,322 +0.4% | $428,134 -5.3% |
| 2023 | $5,300 +9.8% | $451,977 +13.1% |
| 2022 | $4,825 +33.7% | $399,763 +58.9% |
| 2021 | $3,609 -9.7% | $251,577 -11.5% |
| 2020 | $3,995 +4% | $284,155 +5% |
| 2019 | $3,843 | $270,624 +43.3% |
| 2018 | $3,843 +77.9% | $188,885 +2.1% |
| 2017 | $2,160 +0.3% | $185,000 +2.1% |
| 2016 | $2,154 +0.8% | $181,195 +0.7% |
| 2015 | $2,136 | $179,936 +0.8% |
| 2014 | $2,136 | $178,508 +1.5% |
| 2013 | -- | $175,870 +1.7% |
| 2012 | -- | $172,931 +3% |
| 2011 | -- | $167,895 +1.5% |
| 2010 | -- | $165,414 +2.7% |
| 2009 | -- | $161,066 +0.1% |
| 2008 | -- | $160,906 +3% |
| 2007 | -- | $156,220 +2.5% |
| 2006 | -- | $152,410 +3% |
| 2005 | -- | $147,980 +3% |
| 2004 | -- | $143,670 +1.9% |
| 2003 | -- | $140,990 +2.4% |
| 2002 | -- | $137,690 +1.6% |
| 2001 | -- | $135,520 +3% |
| 2000 | -- | $131,570 +2.7% |
| 1999 | -- | $128,110 |
Find assessor info on the county website
Monthly payment
Est. payment
Payment breakdown
Explore the cost of this home by adjusting the details. Changes won't be saved.Climate risks
Neighborhood: 32505
Nearby schools
GreatSchools rating
- 3/10Longleaf Elementary SchoolGrades: PK-5Distance: 1.9 mi
- 2/10Bellview Middle SchoolGrades: 6-8Distance: 2.3 mi
- 2/10Pine Forest High SchoolGrades: 9-12Distance: 1.6 mi
Schools provided by the listing agent
- Elementary: Longleaf
- Middle: BELLVIEW
- High: Pine Forest
Source: PAR. This data may not be complete. We recommend contacting the local school district to confirm school assignments for this home.
- $753,0005 bd4 ba3.8k sqft5112 Pine Hollow Dr, Pensacola, FL 32505Off Market

- $65,0000.65 acres5120 Pine Hollow Dr, Pensacola, FL 32505Sold

- $515,0004 bd3 ba2.5k sqft5117 Pine Hollow Dr, Pensacola, FL 32505Sold
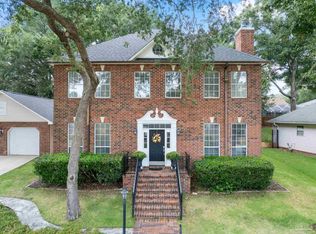
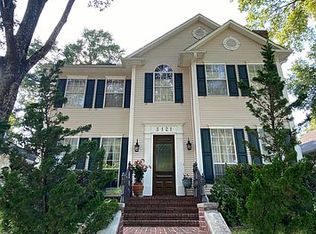
- $402,5004 bd3 ba2.5k sqft5121 Pine Hollow Dr, Pensacola, FL 32505Off Market
- $475,0004 bd3 ba2.2k sqft5108 Pine Hollow Dr, Pensacola, FL 32505For Sale
- $406,0004 bd2 ba2.4k sqft5113 Pine Hollow Dr, Pensacola, FL 32505Off Market
- $547,9004 bd2 ba2.2k sqft5124 Pine Hollow Dr, Pensacola, FL 32505Off Market
- $617,2004 bd4 ba2.7k sqft5125 Pine Hollow Dr, Pensacola, FL 32505Off Market
A local agent can set up tours, give advice and negotiate with sellers.
Similar homes
- $450,0003 bd2 ba2.3k sqft6032 Forest Green Rd, Pensacola, FL 32505For Sale
 MLS ID #684036, Linda Stahl, ZEJLOO1. PAR
 - $449,0005 bd4 ba3.8k sqft6084 Toulouse Dr, Pensacola, FL 32505For Sale
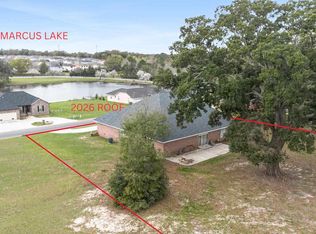 MLS ID #684961, Barry Christopher, Key Impressions LLC. PAR
 - $650,0004 bd3 ba3.1k sqft3049 Liana Ln, Pensacola, FL 32505For Sale
 MLS ID #669785, Clayton Henderson, Dalton Wade, Inc.. PAR
 - $395,0005 bd3 ba2.7k sqft2910 Michael Dr, Pensacola, FL 32505For Sale
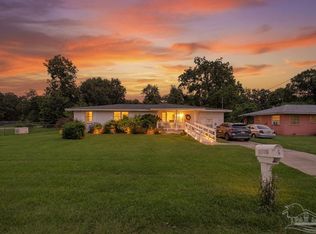 MLS ID #686698, Erik Hansen, KELLER WILLIAMS REALTY GULF COAST. PAR
 - $435,5004 bd3 ba2.6k sqft3520 Firestone Blvd, Pensacola, FL 32503For SaleMLS ID #686637, Steven Koleno, Beycome of Florida, LLC. PAR
- $424,9004 bd3 ba3k sqft8678 Reagan Dr, Pensacola, FL 32506For SaleMLS ID #684539, Jessica Duncan, Duncan Real Estate Collective LLC. PAR
- $484,9005 bd3 ba3.3k sqft8784 Conquest Ct, Pensacola, FL 32506For SaleMLS ID #684311, Lee Wood, Serhant Florida LLC. PAR
- $519,0004 bd2 ba2.3k sqft9619 Westin Ct, Perdido Key, FL 32507For SaleMLS ID #683756, Patricia Ramirez, Engel & Volkers Pensacola. PAR
- $279,0004 bd2 ba1.8k sqft7191 Rampart Way, Pensacola, FL 32505For SaleMLS ID #681010, Lonnie Cowan, KELLER WILLIAMS REALTY GULF COAST. PAR
- $489,0005 bd3 ba2.9k sqft5668 Als Way, Milton, FL 32583For SaleMLS ID #672168, Mitzi Goldstein, Salomon-Goldstein Properties, LLC. PAR
- $375,0005 bd3 ba2.5k sqft5008 Muldoon Cir, Pensacola, FL 32526For SaleMLS ID #681665, Jenny Smith, Connell & Company Realty Inc.. PAR
- $559,0005 bd3 ba3.3k sqft9012 Woodrun Rd, Pensacola, FL 32514For SaleMLS ID #679857, Andrew Edwards, Levin Rinke Realty. PAR
- $399,0003 bd2 ba2.5k sqft9456 Kainui Dr, Pensacola, FL 32526For SaleMLS ID #676977, Megan Donaldson, Bastion Realty LLC. PAR
- $374,9004 bd3 ba2.6k sqft6740 Bunker Hill Cir, Pensacola, FL 32506For SaleMLS ID #686035, Mitch Adcox, Old Oak Realty LLC. PAR
- $599,9004 bd4 ba3.5k sqft905 Caterpillar Ln, Cantonment, FL 32533For SaleMLS ID #687229, Lisa St. Pierre, Bastion Realty LLC. PAR
- $444,9004 bd3 ba3k sqft1764 Condor Dr, Cantonment, FL 32533For SaleMLS ID #681491, Daniel Callahan, OLD SOUTH PROPERTIES INC. PAR
- $449,0002 bd3 ba2.3k sqft1246 Ten Mile Rd, Cantonment, FL 32533For SaleMLS ID #685470, Mary Canada, Kuhn Realty. PAR
- $250,0003 bd2 ba1.6k sqft605 Armenia Dr, Pensacola, FL 32505For SaleMLS ID #683682, Christina Brunet Sabastia, Levin Rinke Realty. PAR
- $439,9993 bd3 ba1.8k sqft3550 Marjean Dr, Pensacola, FL 32504For SaleMLS ID #684184, Elaine Hayward, Avenue Realty. PAR
- $499,0004 bd3 ba2.4k sqft5049 Lantana Dr, Gulf Breeze, FL 32563For SaleMLS ID #687041, Christina Brunet Sabastia, Levin Rinke Realty. PAR
