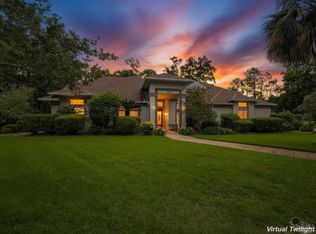
VA transferable loan! This move-in-ready home, with beautiful enclosed pool and lanai, is ready for its next chapter! Major system upgrades provide peace of mind, including a new roof and HVAC system (2020), pool enclosure (2025), new pool lining (2026), new master bedroom flooring (2026), along with other recent interior and exterior enhancements. Fully equipped entertainment room with 100+in. projection screen and surround sound. Step inside to a spacious open split floor plan designed for both comfort and functionality. The main living areas and primary suite feature durable tile and wood flooring, while the three guest bedrooms offer cozy carpeting for added comfort. The large eat-in kitchen is the heart of the home, complete with stainless steel appliances (including a built-in microwave), center island, pantry, tile flooring, and generous counter space—perfect for everyday living and entertaining. The primary suite offers a true retreat with new flooring installed in 2026, dual walk-in closets, and a well-appointed ensuite bath featuring double vanities, a soaking tub, and a separate tiled shower with dual shower heads. Designed with flexibility in mind, this home includes three full bathrooms, including a convenient third bath with direct access to both the hall and the entertainment room—ideal for pool days and guests. The entertainment room is a standout feature, complete with a projector and screen that convey, creating the perfect setup for movie nights or game days. Step outside to enjoy your private backyard oasis featuring a covered patio and in-ground pool with a brand-new liner (2026)—an ideal space for relaxing or hosting family and friends year-round. All measurements are approximate. Buyer and Buyer’s Agent to verify all information deemed important. ?? Strategic Improvements Made (For Your Awareness)
For sale
Price cut: $5.9K (8/25)
$439,000
1764 Condor Dr, Cantonment, FL 32533
4beds
3,002sqft
Single Family Residence
Built in 2000
0.31 Acres Lot
$-- Zestimate®
$146/sqft
$18/mo HOA
What's special
Center islandPrivate backyard oasisSoaking tubGenerous counter spaceCovered patioLarge eat-in kitchen
- 126 days |
- 1,186 |
- 99 |
Zillow last checked:
Listing updated:
Listed by:
Daniel Callahan 904-881-2905,
OLD SOUTH PROPERTIES INC
Source: PAR,MLS#: 681491
Facts & features
Interior
Bedrooms & bathrooms
- Bedrooms: 4
- Bathrooms: 3
- Full bathrooms: 3
Rooms
- Room types: Media Room, Office
Primary bedroom
- Level: First
- Area: 360
- Dimensions: 18 x 20
Bedroom
- Level: First
- Area: 192
- Dimensions: 12 x 16
Bedroom 1
- Level: First
- Area: 168
- Dimensions: 12 x 14
Bedroom 2
- Level: First
- Area: 168
- Dimensions: 12 x 14
Dining room
- Level: First
- Area: 156
- Dimensions: 12 x 13
Kitchen
- Level: First
- Area: 336
- Dimensions: 14 x 24
Living room
- Level: First
- Area: 378
- Dimensions: 18 x 21
Office
- Level: First
- Area: 156
- Dimensions: 12 x 13
Heating
- Central
Cooling
- Central Air, Ceiling Fan(s), ENERGY STAR Qualified Equipment
Appliances
- Included: Electric Water Heater, ENERGY STAR Qualified Dishwasher, ENERGY STAR Qualified Refrigerator, ENERGY STAR Qualified Appliances, ENERGY STAR Qualified Water Heater
Features
- Flooring: Bamboo, Tile, Carpet, Laminate
- Has basement: No
- Has fireplace: Yes
Interior area
- Total structure area: 3,002
- Total interior livable area: 3,002 sqft
Property
Parking
- Total spaces: 2
- Parking features: 2 Car Garage
- Garage spaces: 2
Features
- Levels: One
- Stories: 1
- Patio & porch: Covered
- Has private pool: Yes
- Pool features: In Ground, Salt Water, Vinyl
- Fencing: Back Yard,Partial,Privacy
Lot
- Size: 0.31 Acres
- Features: Interior Lot
Details
- Parcel number: 131n303100021004
- Zoning description: Res Single
Construction
Type & style
- Home type: SingleFamily
- Architectural style: Traditional
- Property subtype: Single Family Residence
Materials
- Frame
- Foundation: Slab
- Roof: Composition
Condition
- Resale
- New construction: No
- Year built: 2000
Utilities & green energy
- Electric: Circuit Breakers, Copper Wiring
- Sewer: Public Sewer
- Water: Public
- Utilities for property: Underground Utilities
Green energy
- Energy efficient items: Appliances
Community & HOA
Community
- Features: Security/Safety Patrol
- Subdivision: Eagle Ridge
HOA
- Has HOA: Yes
- Services included: Association, Maintenance Grounds
- HOA fee: $215 annually
Location
- Region: Cantonment
Financial & listing details
- Price per square foot: $146/sqft
- Tax assessed value: $400,277
- Annual tax amount: $5,302
- Price range: $439K - $439K
- Date on market: 4/23/2026
- Cumulative days on market: 127 days
- Road surface type: Paved
Estimated market value
Not available
Estimated sales range
Not available
Not available
Price history
| Date | Event | Price |
|---|---|---|
| 8/25/2026 | Price change | $439,000-1.3%$146/sqft |
Source:  PAR #681491 Report a problem PAR #681491 Report a problem | ||
| 8/12/2026 | Listed for rent | $3,000$1/sqft |
Source: Zillow Rentals Report a problem | ||
| 7/27/2026 | Price change | $444,900-2.2%$148/sqft |
Source: PAR #681491 Report a problem | ||
| 7/7/2026 | Price change | $454,900-1.1%$152/sqft |
Source: PAR #681491 Report a problem | ||
| 6/17/2026 | Price change | $459,900-2.1%$153/sqft |
Source: PAR #681491 Report a problem | ||
| 5/11/2026 | Price change | $469,900-1.1%$157/sqft |
Source: PAR #681491 Report a problem | ||
| 4/23/2026 | Listed for sale | $474,900+13.3%$158/sqft |
Source: PAR #681491 Report a problem | ||
| 9/22/2022 | Sold | $419,000$140/sqft |
Source: PAR #614343 Report a problem | ||
| 8/22/2022 | Contingent | $419,000$140/sqft |
Source: PAR #614343 Report a problem | ||
| 8/12/2022 | Listed for sale | $419,000+50.2%$140/sqft |
Source: PAR #614343 Report a problem | ||
| 10/1/2018 | Sold | $279,000$93/sqft |
Source: PAR #536853 Report a problem | ||
| 6/24/2018 | Listing removed | $279,000$93/sqft |
Source: Coldwell Banker Residential Real Estate #536853 Report a problem | ||
| 5/30/2018 | Listed for sale | $279,000+21.3%$93/sqft |
Source: Coldwell Banker Residential Real Estate #536853 Report a problem | ||
| 1/13/2005 | Sold | $230,100+41.6%$77/sqft |
Source: Public Record Report a problem | ||
| 12/27/2000 | Sold | $162,500+2.1%$54/sqft |
Source: Public Record Report a problem | ||
| 3/6/2000 | Sold | $159,200$53/sqft |
Source: Public Record Report a problem | ||
Public tax history
| Year | Property taxes | Tax assessment |
|---|---|---|
| 2024 | $5,302 +1.3% | $400,277 +4% |
| 2023 | $5,232 +23.3% | $385,027 +15.6% |
| 2022 | $4,244 +11.1% | $333,094 +23.1% |
| 2021 | $3,821 +12.5% | $270,645 +12.6% |
| 2020 | $3,398 +4.2% | $240,273 +5.2% |
| 2019 | $3,262 | $228,335 +27% |
| 2018 | $3,262 +55.1% | $179,799 +2.1% |
| 2017 | $2,103 +0.3% | $176,101 +5.6% |
| 2016 | $2,098 +5% | $166,720 +0.7% |
| 2015 | $1,998 | $165,562 +0.8% |
| 2014 | $1,998 | $164,249 +1.5% |
| 2013 | -- | $161,822 -0.9% |
| 2012 | -- | $163,335 -4.1% |
| 2011 | -- | $170,397 -4.9% |
| 2010 | -- | $179,125 -4.7% |
| 2009 | -- | $188,010 -6.7% |
| 2008 | -- | $201,532 -3.1% |
| 2007 | -- | $208,050 -2.8% |
| 2006 | -- | $214,010 +36.2% |
| 2005 | -- | $157,110 +3% |
| 2004 | -- | $152,530 +1.9% |
| 2003 | -- | $149,690 +2.4% |
| 2002 | -- | $146,180 +2.8% |
| 2001 | -- | $142,180 +10.4% |
| 2000 | -- | $128,830 |
Find assessor info on the county website
Monthly payment
Est. payment
Payment breakdown
Explore the cost of this home by adjusting the details. Changes won't be saved.Climate risks
Neighborhood: 32533
Nearby schools
GreatSchools rating
- 6/10R. C. Lipscomb Elementary SchoolGrades: PK-5Distance: 1.9 mi
- 6/10Ransom Middle SchoolGrades: 6-8Distance: 3.7 mi
- 5/10J. M. Tate Senior High SchoolGrades: 9-12Distance: 1.1 mi
Schools provided by the listing agent
- Elementary: Lipscomb
- Middle: RANSOM
- High: Tate
Source: PAR. This data may not be complete. We recommend contacting the local school district to confirm school assignments for this home.
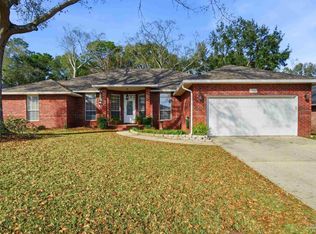
- $389,9004 bd3 ba2.5k sqft1760 Condor Dr, Cantonment, FL 32533Sold
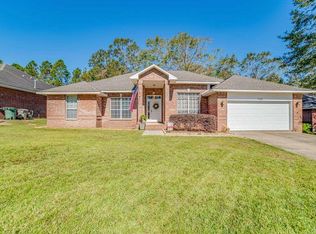
- $374,300-- bd10 ba2.6k sqft1768 Condor Dr, Cantonment, FL 32533Off Market
- $360,2004 bd3 ba2.3k sqft1756 Condor Dr, Cantonment, FL 32533Off Market
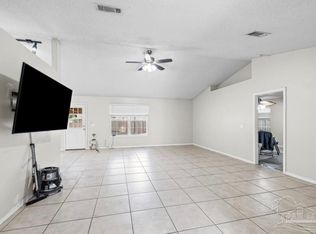
- $277,2003 bd2 ba1.8k sqft1763 Condor Dr, Cantonment, FL 32533Off Market
- $393,100-- bd10 ba2.8k sqft1770 Condor Dr, Cantonment, FL 32533Off Market
- $335,6003 bd2 ba2k sqft1759 Condor Dr, Cantonment, FL 32533Off Market
- $302,6003 bd2 ba2.1k sqft1767 Condor Dr, Cantonment, FL 32533Off Market
- $304,200-- bd7 ba1.8k sqft1755 Condor Dr, Cantonment, FL 32533Off Market
A local agent can set up tours, give advice and negotiate with sellers.
A local lender can help you make sure your offer is ready when you are.
Similar homes
- $380,0004 bd2 ba2.5k sqft1787 Condor Dr, Cantonment, FL 32533For Sale
 MLS ID #683471, Katie Anderson, KELLER WILLIAMS REALTY GULF COAST. PAR
 - $299,0004 bd3 ba2.3k sqft1729 Condor Dr, Cantonment, FL 32533For Sale
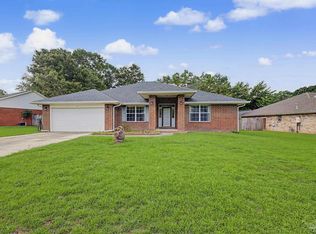 MLS ID #683512, Erik Hansen, KELLER WILLIAMS REALTY GULF COAST. PAR
 - $499,9004 bd4 ba2.9k sqft2449 Bowling Green Way, Cantonment, FL 32533For Sale
 MLS ID #684343, Richard Lafrance, RE/MAX HORIZONS REALTY. PAR
 - $589,8004 bd4 ba3.5k sqft1400 Kings Rd, Cantonment, FL 32533For Sale
 MLS ID #684197, Jon Erickson, Compass Florida LLC. PAR
 - $535,0005 bd4 ba3.2k sqft2106 Staff Dr, Cantonment, FL 32533For SaleMLS ID #682540, Megan Lopez, Dalton Wade, Inc.. PAR
- $329,9003 bd2 ba1.7k sqft2240 Riddle Rd, Cantonment, FL 32533For Sale
 MLS ID #1009948, Lorie Coogle, ERA American Real Estate. ECAOR
 - $469,0005 bd4 ba3.8k sqft6084 Toulouse Dr, Pensacola, FL 32505For SaleMLS ID #682180, Barry Christopher, Key Impressions LLC. PAR
- $395,0003 bd2 ba1.9k sqft6257 Spanish Oak Ct, Pensacola, FL 32526For SaleMLS ID #688142, Jennifer Weaver, KELLER WILLIAMS REALTY GULF COAST. PAR
- $499,0004 bd3 ba2.7k sqft6932 Summit Pl, Milton, FL 32570For SaleMLS ID #687931, Robert Augustine, Corcoran Reverie Srb. PAR
- $365,0003 bd2 ba1.6k sqft3571 Schifko Rd, Cantonment, FL 32533For SaleMLS ID #680554, Michelle Martin, EXP REALTY LL. PAR
- $449,0003 bd2 ba2.1k sqft2078 Downing Dr, Pensacola, FL 32505For SaleMLS ID #685391, Jeanine Miller, Century 21 BE3. PAR
- $475,0004 bd3 ba2.2k sqft5108 Pine Hollow Dr, Pensacola, FL 32505For SaleMLS ID #683444, Lashon Spicer, Epique Realty, Inc.. PAR
- $305,0004 bd2 ba1.8k sqftQuail Ridge, Cantonment, FL 32533For SaleMLS ID #686193, Willie Demps, Levin Rinke Realty. PAR
- $435,5004 bd3 ba2.6k sqft3520 Firestone Blvd, Pensacola, FL 32503For SaleMLS ID #686637, Steven Koleno, Beycome of Florida, LLC. PAR
- $424,9004 bd3 ba3k sqft8678 Reagan Dr, Pensacola, FL 32506For SaleMLS ID #684539, Jessica Duncan, Duncan Real Estate Collective LLC. PAR
- $433,9004 bd4 ba2.5k sqft3634 Hawks Landing Cir, Pace, FL 32571For SaleMLS ID #682449, Lauren Peterson, Real Broker, LLC. PAR
- $469,0004 bd3 ba2.6k sqft5700 Avenida Marina, Pensacola, FL 32504For SaleMLS ID #683817, Shaunna Olson, Levin Rinke Realty. PAR
- $370,0003 bd3 ba2.4k sqft1237 Chisholm Trl, Pensacola, FL 32514For SaleMLS ID #681858, Lori Nunley, 1st Class Real Estate Panhandle. PAR
- $409,9004 bd2 ba2k sqft5100 Bradford Dr, Pace, FL 32571For SaleMLS ID #684753, Caesi Williamson, LPT Realty. PAR
- $535,0004 bd3 ba2.4k sqft5625 Sandstone Dr, Pace, FL 32571For SaleMLS ID #686131, Michael Varner, LPT Realty. PAR
