Welcome home to this unique **3-bedroom, 2-bath home situated on over an acre in Cantonment**, offering privacy, space, and an impressive detached workshop! With **1,796 square feet**, this home invites you to slow down and enjoy the peaceful setting from the **wraparound front and back porches**, perfect for relaxing and enjoying the evening breeze. Inside, you'll find a comfortable living room with a **cozy fireplace**, while the primary suite features a **garden tub** perfect for unwinding at the end of the day. One of the standout features of this property is the incredible **28' x 48' insulated steel building**, rated for winds up to **140 MPH** and equipped with **200-amp electrical service on its own power pole** and keypad entry. Whether you need space for vehicles, boats, equipment, a workshop, hobbies, or additional storage, this building offers exceptional versatility. Conveniently located just off **Kingsfield Road**, you'll enjoy the peaceful feel of an acreage property while remaining close to shopping, restaurants, hospitals, Pensacola, NAS Pensacola, and the beautiful white-sand beaches of Northwest Florida.**A rare combination of acreage, privacy, location, and an exceptional detached shop--come see everything this property has to offer!**
Pending
$329,900
2240 Riddle Rd, Cantonment, FL 32533
3beds
1,796sqft
Single Family Residence
Built in 1963
1.06 Acres Lot
$325,300 Zestimate®
$184/sqft
$-- HOA
What's special
Cozy fireplaceKeypad entryImpressive detached workshopGarden tubPrimary suite
- 47 days
- 127
- 0
Likely to sell faster than
Zillow last checked:
Listing updated:
Listed by:
Lorie Coogle 850-554-6678,
ERA American Real Estate
Source: ECAOR,MLS#: 1009948
Facts & features
Interior
Bedrooms & bathrooms
- Bedrooms: 3
- Bathrooms: 2
- Full bathrooms: 2
Bedroom
- Level: First
- Area: 192 Square Feet
- Dimensions: 12 x 16
Bedroom
- Level: First
- Area: 132 Square Feet
- Dimensions: 11 x 12
Bedroom
- Level: First
- Area: 100 Square Feet
- Dimensions: 10 x 10
Family room
- Level: First
- Area: 306 Square Feet
- Dimensions: 18 x 17
Living room
- Level: First
- Area: 209 Square Feet
- Dimensions: 11 x 19
Heating
- Central
Cooling
- Central Air
Appliances
- Included: Dishwasher, Electric Water Heater
- Laundry: Washer/Dryer Hookup
Features
- Vaulted Ceiling(s)
- Flooring: Hardwood, Laminate, Tile
- Common walls with other units/homes: No Common Walls
Interior area
- Total structure area: 1,796
- Total interior livable area: 1,796 sqft
Video & virtual tour
Property
Features
- Stories: 1
- Patio & porch: Covered, Porch
- Exterior features: Private Yard
Lot
- Size: 1.06 Acres
- Dimensions: 209 x 221
- Features: Interior Lot
Details
- Additional structures: Workshop
- Parcel number: 281N314200000002
- Zoning description: Resid Single Family
Construction
Type & style
- Home type: SingleFamily
- Architectural style: Country
- Property subtype: Single Family Residence
Materials
- Frame, Vinyl Siding
- Foundation: Slab
- Roof: Shingle
Condition
- Construction Complete
- New construction: No
- Year built: 1963
Utilities & green energy
- Sewer: Septic Tank
- Water: Public
Community & HOA
Community
- Subdivision: KINGS COURT
Location
- Region: Cantonment
Financial & listing details
- Price per square foot: $184/sqft
- Tax assessed value: $264,865
- Annual tax amount: $1,900
- Date on market: 8/15/2026
- Road surface type: Paved
Estimated market value
$325,300
$309,000 - $342,000
$1,865/mo
Price history
| Date | Event | Price |
|---|---|---|
| 8/30/2026 | Pending sale | $329,900$184/sqft |
Source:  ECAOR #1009948 Report a problem ECAOR #1009948 Report a problem | ||
| 8/15/2026 | Listed for sale | $329,9000%$184/sqft |
Source: ECAOR #1009948 Report a problem | ||
| 3/17/2022 | Sold | $330,000+4.8%$184/sqft |
Source:  PAR #603041 Report a problem PAR #603041 Report a problem | ||
| 1/31/2022 | Listed for sale | $315,000$175/sqft |
Source: PAR #603041 Report a problem | ||
Public tax history
| Year | Property taxes | Tax assessment |
|---|---|---|
| 2024 | $1,900 -46.1% | $264,865 +3.4% |
| 2023 | $3,524 +334% | $256,240 +15.2% |
| 2022 | $812 +1.1% | $222,495 +60.7% |
| 2021 | $803 +2.4% | $138,457 +10.8% |
| 2020 | $785 +2.6% | $124,939 +2.1% |
| 2019 | $765 | $122,386 +45.8% |
| 2018 | $765 +0.7% | $83,961 +2.1% |
| 2017 | $760 +0.9% | $82,235 +4.1% |
| 2016 | $753 +4.5% | $79,022 -8.5% |
| 2015 | $720 | $86,395 +0.8% |
| 2014 | $720 | $85,711 +1.5% |
| 2013 | -- | $84,445 +1.7% |
| 2012 | -- | $83,034 +3% |
| 2011 | -- | $80,616 +1.5% |
| 2010 | -- | $79,425 +2.7% |
| 2009 | -- | $77,337 +0.1% |
| 2008 | -- | $77,260 +3% |
| 2007 | -- | $75,010 +2.5% |
| 2006 | -- | $73,190 +3% |
| 2005 | -- | $71,060 +3% |
| 2004 | -- | $68,990 +28.8% |
| 2003 | -- | $53,570 +49.9% |
| 2002 | -- | $35,740 +1.6% |
| 2001 | -- | $35,180 +3% |
| 2000 | -- | $34,160 +2.7% |
| 1999 | -- | $33,260 |
Find assessor info on the county website
Monthly payment
Est. payment
Payment breakdown
Explore the cost of this home by adjusting the details. Changes won't be saved.Climate risks
Neighborhood: 32533
Nearby schools
Schools provided by the listing agent
- Elementary: Pine Meadow
- Middle: Ransom
- High: Tate
Source: ECAOR. This data may not be complete. We recommend contacting the local school district to confirm school assignments for this home.
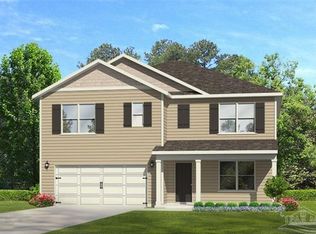
Similar homes
- $370,0004 bd2 ba2.5k sqft1787 Condor Dr, Cantonment, FL 32533For Sale
 MLS ID #683471, Katie Anderson, KELLER WILLIAMS REALTY GULF COAST. PAR
 - $365,0003 bd2 ba1.6k sqft3571 Schifko Rd, Cantonment, FL 32533For Sale
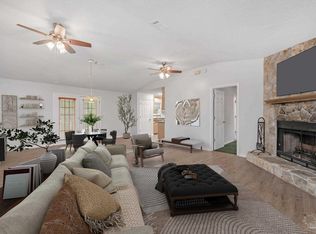 MLS ID #680554, Michelle Martin, EXP REALTY LL. PAR
 - $240,0003 bd1 ba1.4k sqft1985 Tate Rd, Cantonment, FL 32533For Sale
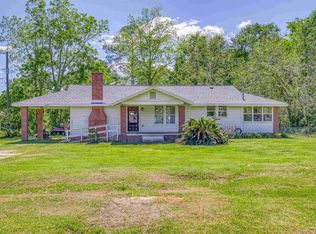 MLS ID #680975, Erik Hansen, KELLER WILLIAMS REALTY GULF COAST. PAR
 - $329,8003 bd2 ba1.8k sqft7327 Glidden Lane, Pensacola, FL 32526For Sale
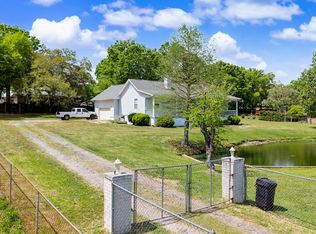
 MLS ID #B26012662, Robert Baker, VantaSure Realty LLC. BeachesMLS
