*Seller is offering a $5,000 credit towards Buyers closing costs with acceptable offer* A true legacy property, 6932 Summit Place in Wildwood Estates offers three private acres (residing over 3 lots), remarkable versatility, and the freedom of no HOA. A stately U-shaped driveway, along with a separate garage drive, creates an impressive approach to the charming façade, framed by lush landscaping and a canopy of mature trees. Inside, the sprawling 2,700-square-foot home welcomes you with abundant natural light, soaring ceilings, and new luxury vinyl plank flooring. Designed for comfortable everyday living and effortless entertaining, the main living area features a gas fireplace, while the sunroom provides a peaceful place to enjoy views of the picturesque foliage. A second living space--with a pool table that conveys--offers another inviting setting for relaxing and gathering. The spacious kitchen features shaker-style cabinetry, a new appliance package, and a pantry, with a formal dining room and interior laundry nearby. Two generously sized guest bedrooms are located on this wing. Just off the entertainment room, a spacious junior suite includes a dedicated office nook and access to an adjacent half bath. Bright and airy, the primary suite offers beautiful views of blooming camellias, private sunroom access, and a shaded covered back porch. The spa-inspired ensuite includes an extended vanity, oversized soaking tub, separate shower, private water closet, and dual closets. Outdoors, the property unfolds into a serene retreat across three acres. Features include two storage sheds, a converted outbuilding equipped with air conditioning, a television, and bunks; winding trails; three separate gardens; and a new aluminum fence--an approximately $20,000 investment--enclosing the first two acres. Recent improvements include a new HVAC system installed in 2023, a new water heater in 2024, a roof installed in 2022, a new kitchen appliance package, updated light fixtures
For sale
$499,000
6932 Summit Pl, Milton, FL 32570
4beds
2,722sqft
Single Family Residence
Built in 1993
2.99 Acres Lot
$-- Zestimate®
$183/sqft
$-- HOA
What's special
Gas fireplaceShaker-style cabinetryUpdated light fixturesAbundant natural lightCanopy of mature treesInterior laundry nearbyShaded covered back porch
- 45 days
- 1,519
- 183
Likely to sell faster than
Zillow last checked:
Listing updated:
Listed by:
Robert Augustine 850-226-3727,
Corcoran Reverie Srb
Source: PAR,MLS#: 687931
Facts & features
Interior
Bedrooms & bathrooms
- Bedrooms: 4
- Bathrooms: 3
- Full bathrooms: 2
- 1/2 bathrooms: 1
Primary bedroom
- Level: First
- Area: 247.8
- Dimensions: 15.11 x 16.4
Bedroom
- Level: First
- Area: 147.6
- Dimensions: 12.3 x 12
Bedroom 1
- Level: First
- Area: 145.2
- Dimensions: 12.1 x 12
Bedroom 2
- Level: First
- Area: 144
- Dimensions: 12 x 12
Dining room
- Level: First
- Area: 144
- Dimensions: 12 x 12
Kitchen
- Level: First
- Area: 154.8
- Dimensions: 12.9 x 12
Heating
- Central
Cooling
- Central Air, Ceiling Fan(s)
Appliances
- Included: Electric Water Heater, Dishwasher, Disposal, Microwave, Refrigerator
Features
- Bookcases, Ceiling Fan(s)
- Flooring: Tile, Vinyl, Carpet
- Windows: Some Blinds
- Has basement: No
- Has fireplace: Yes
Interior area
- Total structure area: 2,722
- Total interior livable area: 2,722 sqft
Property
Parking
- Total spaces: 2
- Parking features: 2 Car Garage, Circular Driveway, Side Entrance
- Garage spaces: 2
- Has uncovered spaces: Yes
Features
- Levels: One
- Stories: 1
- Patio & porch: Porch
- Pool features: None
- Fencing: Back Yard,Chain Link,Partial
Lot
- Size: 2.99 Acres
Details
- Parcel number: 172n285730000000180
- Zoning description: County,No Mobile Homes
Construction
Type & style
- Home type: SingleFamily
- Architectural style: Traditional
- Property subtype: Single Family Residence
Materials
- Brick, Frame
- Foundation: Slab
- Roof: Shingle
Condition
- Resale
- New construction: No
- Year built: 1993
Utilities & green energy
- Sewer: Septic Tank
- Water: Public
Community & HOA
Community
- Subdivision: Wildwood Estates
HOA
- Has HOA: No
Location
- Region: Milton
Financial & listing details
- Price per square foot: $183/sqft
- Tax assessed value: $316,953
- Annual tax amount: $3,820
- Price range: $499K - $499K
- Date on market: 8/24/2026
- Cumulative days on market: 46 days
- Road surface type: Paved
Estimated market value
Not available
Estimated sales range
Not available
Not available
Price history
| Date | Event | Price |
|---|---|---|
| 8/17/2026 | Listed for sale | $499,000+17.7%$183/sqft |
Source:  ECAOR #1010006 Report a problem ECAOR #1010006 Report a problem | ||
| 6/14/2023 | Sold | $424,000$156/sqft |
Source: ECAOR #925500 Report a problem | ||
| 2/24/2023 | Sold | $424,000-7.2%$156/sqft |
Source:  PAR #616359 Report a problem PAR #616359 Report a problem | ||
| 2/9/2023 | Pending sale | $457,000$168/sqft |
Source: PAR #616359 Report a problem | ||
| 2/8/2023 | Listing removed | -- |
Source: PAR #616359 Report a problem | ||
| 1/13/2023 | Contingent | $457,000$168/sqft |
Source: PAR #616359 Report a problem | ||
| 10/31/2022 | Price change | $457,000-10%$168/sqft |
Source: PAR #616359 Report a problem | ||
| 9/21/2022 | Listed for sale | $508,000$187/sqft |
Source: PAR #616359 Report a problem | ||
Public tax history
| Year | Property taxes | Tax assessment |
|---|---|---|
| 2025 | $3,820 +3.1% | $316,953 +1.8% |
| 2024 | $3,707 +2146.6% | $311,381 +73.8% |
| 2023 | $165 | $179,173 +3% |
| 2022 | $165 | $173,954 +3.9% |
| 2021 | $165 +6.5% | $167,445 +1.4% |
| 2020 | $155 | $165,133 +2.3% |
| 2019 | $155 | $161,420 +1.9% |
| 2018 | $155 | $158,410 +2.1% |
| 2017 | -- | $155,152 +2.1% |
| 2016 | -- | $151,961 +0.7% |
| 2015 | -- | $150,905 +0.8% |
| 2014 | -- | $149,707 +1.5% |
| 2013 | -- | $147,495 -1.1% |
| 2012 | -- | $149,083 -6% |
| 2011 | -- | $158,663 -1% |
| 2010 | -- | $160,231 -2.6% |
| 2009 | -- | $164,429 -17.5% |
| 2008 | -- | $199,400 |
| 2007 | -- | -- |
| 2006 | -- | -- |
| 2005 | -- | -- |
| 2004 | -- | -- |
| 2003 | -- | -- |
| 2002 | -- | -- |
| 2001 | -- | -- |
| 2000 | -- | -- |
Find assessor info on the county website
Monthly payment
Est. payment
Payment breakdown
Explore the cost of this home by adjusting the details. Changes won't be saved.Climate risks
Neighborhood: 32570
Nearby schools
Schools provided by the listing agent
- Elementary: East Milton
- Middle: AVALON
- High: Milton
Source: PAR. This data may not be complete. We recommend contacting the local school district to confirm school assignments for this home.
Similar homes
- $510,0003 bd2 ba1.9k sqft6828 Martin Rd, Milton, FL 32570For Sale
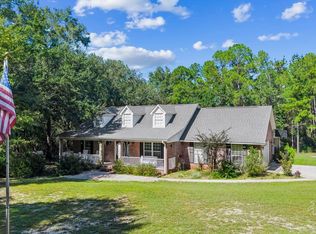 MLS ID #689870, Amanda Leavins, Llc, Coldwell Banker Realty. PAR
 - $515,0004 bd3 ba2.1k sqft6870 Martin Rd, Milton, FL 32570For Sale
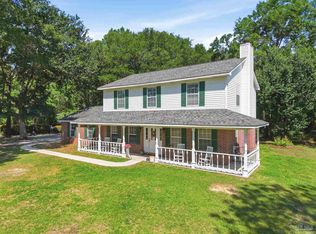 MLS ID #682994, Caleb Wilkerson, Levin Rinke Realty. PAR
 - $513,0004 bd3 ba2.9k sqft5500 Baker Rd, Milton, FL 32570For Sale
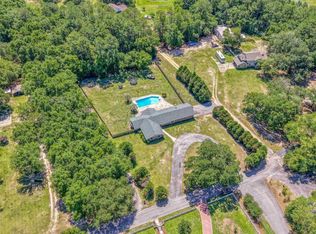 MLS ID #683929, Vicki Hodges, Levin Rinke Realty. PAR
 - $475,0004 bd3 ba2.7k sqft5212 Crystal Creek Dr, Pace, FL 32571For Sale
 MLS ID #689865, Paige Bryan, Coldwell Banker Realty. PAR
 - $510,0004 bd3 ba3k sqft4177 Equestrian Blvd, Pace, FL 32571For Sale
 MLS ID #1004963, Timothy G Whittemore, LPT Realty LLC. ECAOR
