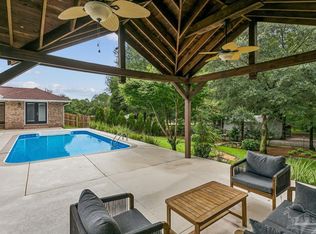
Set on approximately 2.4 acres in a desirable Pace/Milton-area location, 2400 Renfroe Road offers the space, privacy, and versatility that can be difficult to find—without sacrificing convenient access to town. This well-maintained brick home features 3 bedrooms and 3 bathrooms, with a comfortable layout designed for both everyday living and entertaining. The kitchen and select bathroom areas have been updated, giving the home a refreshed feel while maintaining its established character. Major improvements include a **2018 roof**, **2014 HVAC system**, and a **brand-new 2026 water heater**. Outside is where this property truly separates itself. Enjoy your own private pool surrounded by plenty of room to relax, entertain, garden, or simply appreciate the extra breathing room that comes with nearly three acres. Mature surroundings add to the sense of privacy and create a setting that feels removed without being remote. Car enthusiasts, hobbyists, and anyone needing serious storage or workspace will appreciate the property's exceptional garage setup. In addition to the home's primary garage, a separate approximately 1,000-square-foot garage provides a combined capacity of up to four vehicles, with additional possibilities for a workshop, equipment storage, recreational vehicles, or other uses. With acreage, a pool, substantial garage and workshop space, office, important system updates, an established brick home, and a premium location, 2400 Renfroe Road brings together features that are rarely found in one property. Whether you're looking for more room to spread out, space for your hobbies, or simply a home that offers something beyond the typical neighborhood setting, this property deserves a closer look.
For sale
Price cut: $15K (10/26)
$674,900
2400 Renfroe Rd, Pace, FL 32571
4beds
2,461sqft
Single Family Residence
Built in 1997
2.42 Acres Lot
$-- Zestimate®
$274/sqft
$-- HOA
What's special
Private poolExceptional garage setupEstablished brick homeWell-maintained brick home
- 25 days
- 1,170
- 123
Likely to sell faster than
Zillow last checked:
Listing updated:
Listed by:
Daniel Callahan 904-881-2905,
OLD SOUTH PROPERTIES INC
Source: PAR,MLS#: 689820
Facts & features
Interior
Bedrooms & bathrooms
- Bedrooms: 4
- Bathrooms: 3
- Full bathrooms: 3
Rooms
- Room types: Office
Primary bedroom
- Level: First
- Area: 221
- Dimensions: 13 x 17
Bedroom
- Level: First
- Area: 132
- Dimensions: 12 x 11
Bedroom 1
- Level: First
- Area: 121
- Dimensions: 11 x 11
Dining room
- Level: First
- Area: 132
- Dimensions: 12 x 11
Kitchen
- Level: First
- Area: 140
- Dimensions: 14 x 10
Living room
- Level: First
- Area: 437
- Dimensions: 23 x 19
Office
- Level: First
- Area: 132
- Dimensions: 12 x 11
Heating
- Central, Fireplace(s)
Cooling
- Central Air, Ceiling Fan(s)
Appliances
- Included: Electric Water Heater, Built In Microwave, Dishwasher, Disposal, Refrigerator, Oven
- Laundry: W/D Hookups
Features
- Ceiling Fan(s), Central Vacuum
- Flooring: Hardwood, Tile
- Has basement: No
- Has fireplace: Yes
Interior area
- Total structure area: 2,461
- Total interior livable area: 2,461 sqft
Property
Parking
- Total spaces: 2
- Parking features: 2 Car Garage, Circular Driveway
- Garage spaces: 2
- Has uncovered spaces: Yes
Features
- Levels: One
- Stories: 1
- Patio & porch: Covered, Screened
- Has private pool: Yes
- Pool features: In Ground, Salt Water
- Fencing: Back Yard,Full,Fenced
Lot
- Size: 2.42 Acres
- Features: Pasture, Corner Lot
Details
- Additional structures: Yard Building
- Parcel number: 232n300000004140000
- Zoning description: Agricultural,Res Single
Construction
Type & style
- Home type: SingleFamily
- Architectural style: Traditional
- Property subtype: Single Family Residence
Materials
- Brick
- Foundation: Slab
- Roof: Shingle
Condition
- Resale
- New construction: No
- Year built: 1997
Utilities & green energy
- Electric: Copper Wiring
- Sewer: Septic Tank
- Water: Public
Community & HOA
Community
- Security: Security System
- Subdivision: None
HOA
- Has HOA: No
- Services included: None
Location
- Region: Pace
Financial & listing details
- Price per square foot: $274/sqft
- Tax assessed value: $368,403
- Annual tax amount: $3,026
- Price range: $674.9K - $674.9K
- Date on market: 10/2/2026
- Cumulative days on market: 25 days
- Road surface type: Paved
Estimated market value
Not available
Estimated sales range
Not available
Not available
Price history
| Date | Event | Price |
|---|---|---|
| 10/26/2026 | Price change | $674,900-2.2%$274/sqft |
Source:  PAR #689820 Report a problem | ||
| 10/2/2026 | Listed for sale | $689,900+100.9%$280/sqft |
Source: PAR #689820 Report a problem | ||
| 5/1/2018 | Sold | $343,400-1.9%$140/sqft |
Source: PAR #530127 Report a problem | ||
| 2/17/2018 | Listed for sale | $350,000$142/sqft |
Source: RE/MAX INFINITY #530127 Report a problem | ||
Public tax history
| Year | Property taxes | Tax assessment |
|---|---|---|
| 2025 | $3,026 +3% | $277,290 +2.9% |
| 2024 | $2,938 +3.4% | $269,474 +3% |
| 2023 | $2,842 +0.3% | $261,625 +3% |
| 2022 | $2,834 +1.1% | $254,005 +3% |
| 2021 | $2,804 +0.5% | $246,607 +1.4% |
| 2020 | $2,790 +2.4% | $243,202 +2.3% |
| 2019 | $2,724 | $237,734 +29.1% |
| 2018 | $2,724 +42.9% | $184,106 +2.1% |
| 2017 | $1,906 | $180,319 +2.1% |
| 2016 | $1,906 +0.4% | $176,610 +0.7% |
| 2015 | $1,898 -2% | $175,382 -1.8% |
| 2014 | $1,937 | $178,631 -0.5% |
| 2013 | -- | $179,543 -0.8% |
| 2012 | -- | $181,060 -2.4% |
| 2011 | -- | $185,428 -0.1% |
| 2010 | -- | $185,676 -4.5% |
| 2009 | -- | $194,336 +0.6% |
| 2008 | -- | $193,193 |
| 2007 | -- | -- |
| 2006 | -- | -- |
| 2005 | -- | -- |
| 2004 | -- | -- |
| 2003 | -- | -- |
| 2002 | -- | -- |
| 2000 | -- | -- |
Find assessor info on the county website
Monthly payment
Est. payment
Payment breakdown
Explore the cost of this home by adjusting the details. Changes won't be saved.Climate risks
Neighborhood: 32571
Nearby schools
Schools provided by the listing agent
- Elementary: Wallace Lake K-8
- Middle: WALLACE LAKE K-8
- High: Pace
Source: PAR. This data may not be complete. We recommend contacting the local school district to confirm school assignments for this home.
Similar homes
- $--4 bd3 ba3.5k sqft5045 Serry Ln, Pace, FL 32571AuctionAuction.com 2
- $689,0004 bd3 ba3k sqft2929 Wallace Lake Rd, Pace, FL 32571For Sale
 MLS ID #689110, Taylor Dover Bryan, Woodlands & Homes, LLC. PAR
- $725,0004 bd3 ba3k sqft2900 Wallace Lake Rd, Pace, FL 32571For Sale
 MLS ID #687344, Darlene Hammond, RE/MAX HORIZONS REALTY. PAR
- $639,0004 bd3 ba3k sqft3055 Wallace Lake Rd, Pace, FL 32571For Sale
 MLS ID #686357, Carrie Firth, Coldwell Banker Realty. PAR
