Nestled on 1 acre in the heart of Pace, this versatile property offers room to live, work, and play. The 4 bedroom, 3 bath main home features a welcoming living room with vaulted ceilings, a cozy wood-burning fireplace, and built-in bookshelves creating the perfect gathering space. The kitchen offers a bright refreshed feel with soft close cabinets, a breakfast bar, and the large pantry give plenty of storage and functionality. A flexible bonus room provides endless possibilities such as a home office, formal dining room, or additional bedroom. Connected by a covered porch, yet also offering its own private entrance, the beautifully remodeled 825 sq. ft. guest house/mother-in-law suite provides exceptional flexibility for multigenerational living, guests, or rental potential. This 1bedroom, 1bath suite features an open-concept living and kitchen area plus its own screened-in porch for a serene outdoor enjoyment. For hobbyists, business owners, or anyone needing serious workspace, the property also includes a massive 2,000 sq ft workshop/garage complete with a half bath and abundant storage. Outside, the private wooded backyard is fully fenced and thoughtfully set up for both recreation and animals. Enjoy a playground area, a separate fenced space for goats and pigs, and another enclosure with a large rabbit hutch. With plenty of parking and room for RVs, boats, golf carts, and more, this property offers the freedom of country living while still being convenient to town. This one of a kind property combines space, versatility, and privacy perfect for multigenerational living, hobby farming, or anyone seeking room to spread out. Roof (2021) HVAC (7yrs & 9 yrs) Water Heater (6yrs) 2 septic tanks pumped (2025).
Sold for $608,000
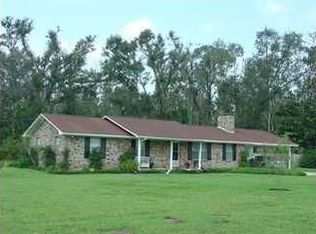
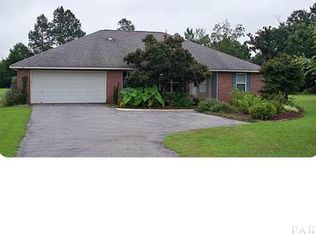
Street View
Zillow last checked:
Listing updated:
Bought with:
Jessica Bradley
Jessica Bradley Real Estate
Source: PAR,MLS#: 679001
Price history
| Date | Event | Price |
|---|---|---|
| 9/25/2026 | Sold | $608,000-15%$140/sqft |
Source:  PAR #679001 Report a problem PAR #679001 Report a problem | ||
| 9/23/2026 | Pending sale | $715,000$165/sqft |
Source: PAR #679001 Report a problem | ||
| 9/11/2026 | Listing removed | $715,000$165/sqft |
Source: PAR #679001 Report a problem | ||
| 8/9/2026 | Contingent | $715,000$165/sqft |
Source: PAR #679001 Report a problem | ||
| 7/24/2026 | Price change | $715,000-4.7%$165/sqft |
Source: PAR #679001 Report a problem | ||
| 4/3/2026 | Price change | $749,900-6.1%$173/sqft |
Source: PAR #679001 Report a problem | ||
| 3/28/2026 | Price change | $799,000-3.2%$184/sqft |
Source: PAR #679001 Report a problem | ||
| 3/15/2026 | Listed for sale | $825,000+71.9%$190/sqft |
Source: PAR #679001 Report a problem | ||
| 4/27/2021 | Sold | $480,000+1.1%$111/sqft |
Source: PAR #586137 Report a problem | ||
| 4/20/2021 | Listed for sale | $475,000$110/sqft |
Source:  RE/MAX International #586137 Report a problem RE/MAX International #586137 Report a problem | ||
| 3/14/2021 | Pending sale | $475,000$110/sqft |
Source: RE/MAX International #586137 Report a problem | ||
| 3/11/2021 | Listed for sale | $475,000$110/sqft |
Source: RE/MAX International #586137 Report a problem | ||
Sell for more on Zillow
Get a Zillow Showcase℠ listing at no additional cost and you could sell for .
$608,200
2% more
+$12,164
With Zillow Showcase(estimated)
$620,364
