Drastic price drop! This gem of a home that has been lovingly maintained over the years is now listed almost $40,000 less than the "AS IS" appraisal done several months ago! Yes, the pool will need a new liner and there are some cosmetic issues such as paint/wallpaper that an owner occupant may want to do but the big ticket items are done. The roof was replaced in 2016 and both hot water heaters are new. There is extra insulation in the attic, a sports pool, hardwood floors, a light-filled family room and a screened porch. There is an office that can double as a guest or 4th bedroom as it is adjacent to the 3rd bath. The other 3 bedrooms all have bath access. Located on a quiet street with homes on large lots. This home sits on .63 acres and is within walking distance to Pace High. No HOA. The portable generator has never been used and conveys with the home. At this price the property conveys AS IS.
For sale
Price cut: $24.9K (10/4)
$275,000
5055 Serry Ln, Pace, FL 32571
3beds
2,686sqft
Single Family Residence
Built in 1977
0.63 Acres Lot
$-- Zestimate®
$102/sqft
$-- HOA
What's special
Large sun roomWood and parquet floorsScreened porch
- 362 days
- 1,581
- 107
Zillow last checked:
Listing updated:
Listed by:
Judy Lewis 850-449-0639,
Connell & Company Realty Inc.
Source: PAR,MLS#: 671658
Facts & features
Interior
Bedrooms & bathrooms
- Bedrooms: 3
- Bathrooms: 3
- Full bathrooms: 3
Rooms
- Room types: Office, Sun Room
Kitchen
- Level: First
- Area: 360
- Dimensions: 20 x 18
Living room
- Level: First
- Area: 300
- Dimensions: 20 x 15
Heating
- Central
Cooling
- Central Air, Ceiling Fan(s)
Appliances
- Included: Water Heater, Electric Water Heater, Dishwasher, Refrigerator
- Laundry: Inside, W/D Hookups
Features
- Cathedral Ceiling(s), Ceiling Fan(s), Plant Ledges
- Flooring: Parquet, Tile, Vinyl, Laminate
- Windows: Skylight(s), Some Blinds, Some Drapes, Tubular Skylight
- Has basement: No
- Has fireplace: Yes
Interior area
- Total structure area: 2,686
- Total interior livable area: 2,686 sqft
Property
Parking
- Total spaces: 1
- Parking features: Carport, Boat, Guest, RV Access/Parking
- Carport spaces: 1
Features
- Levels: One
- Stories: 1
- Patio & porch: Patio, Porch, Screened
- Exterior features: Rain Gutters
- Has private pool: Yes
- Pool features: In Ground, Vinyl
- Fencing: Back Yard,Chain Link
Lot
- Size: 0.63 Acres
- Dimensions: 135x205x
- Features: Interior Lot
Details
- Additional structures: Yard Building
- Parcel number: 041n290000026220000
- Zoning description: Res Single
- Special conditions: Standard
Construction
Type & style
- Home type: SingleFamily
- Architectural style: Ranch
- Property subtype: Single Family Residence
Materials
- Frame
- Foundation: Off Grade
- Roof: Shingle
Condition
- Resale
- New construction: No
- Year built: 1977
Utilities & green energy
- Electric: Circuit Breakers
- Sewer: Septic Tank
Green energy
- Energy efficient items: Insulated Floors, Insulated Walls
Community & HOA
Community
- Subdivision: None
HOA
- Has HOA: No
Location
- Region: Pace
Financial & listing details
- Price per square foot: $102/sqft
- Tax assessed value: $252,704
- Annual tax amount: $1,639
- Price range: $275K - $275K
- Date on market: 10/14/2025
- Cumulative days on market: 363 days
- Road surface type: Paved
Estimated market value
Not available
Estimated sales range
Not available
Not available
Price history
| Date | Event | Price |
|---|---|---|
| 10/4/2026 | Price change | $275,000-8.3%$102/sqft |
Source:  PAR #671658 Report a problem PAR #671658 Report a problem | ||
| 8/2/2026 | Price change | $299,900-7.7%$112/sqft |
Source: PAR #671658 Report a problem | ||
| 6/19/2026 | Price change | $325,000-1.5%$121/sqft |
Source: PAR #671658 Report a problem | ||
| 4/30/2026 | Price change | $330,000-1.5%$123/sqft |
Source: PAR #671658 Report a problem | ||
| 3/25/2026 | Listed for sale | $335,000$125/sqft |
Source: PAR #671658 Report a problem | ||
| 3/4/2026 | Contingent | $335,000$125/sqft |
Source: PAR #671658 Report a problem | ||
| 2/7/2026 | Price change | $335,000-2.9%$125/sqft |
Source: PAR #671658 Report a problem | ||
| 1/6/2026 | Price change | $345,000-1.1%$128/sqft |
Source: PAR #671658 Report a problem | ||
| 10/14/2025 | Listed for sale | $348,900+193.2%$130/sqft |
Source: PAR #671658 Report a problem | ||
| 3/27/2002 | Sold | $119,000$44/sqft |
Source: Public Record Report a problem | ||
Public tax history
| Year | Property taxes | Tax assessment |
|---|---|---|
| 2025 | $1,639 +2.9% | $153,919 +2.9% |
| 2024 | $1,592 +20.8% | $149,581 +3% |
| 2023 | $1,318 -1.3% | $145,224 +3% |
| 2022 | $1,335 +1.5% | $140,994 +3% |
| 2021 | $1,315 +0.7% | $136,887 +1.4% |
| 2020 | $1,305 +2.9% | $134,997 +2.3% |
| 2019 | $1,268 | $131,962 +1.9% |
| 2018 | $1,268 +3.9% | $129,501 +2.1% |
| 2017 | $1,220 | $126,837 +2.1% |
| 2016 | $1,220 +33.5% | $124,228 +0.7% |
| 2015 | $914 -2.6% | $123,364 +0.8% |
| 2014 | $939 | $122,385 +1.5% |
| 2013 | -- | $120,576 -1.9% |
| 2012 | -- | $122,866 -2.6% |
| 2011 | -- | $126,116 -0.8% |
| 2010 | -- | $127,087 -2.2% |
| 2009 | -- | $129,900 -3.5% |
| 2008 | -- | $134,552 |
| 2007 | -- | -- |
| 2006 | -- | -- |
| 2005 | -- | -- |
| 2004 | -- | -- |
| 2003 | -- | -- |
| 2002 | -- | -- |
| 2000 | -- | -- |
Find assessor info on the county website
Monthly payment
Est. payment
Payment breakdown
Explore the cost of this home by adjusting the details. Changes won't be saved.Climate risks
Neighborhood: 32571
Nearby schools
Schools provided by the listing agent
- Elementary: Dixon
- Middle: SIMS
- High: Pace
Source: PAR. This data may not be complete. We recommend contacting the local school district to confirm school assignments for this home.

Similar homes
- $290,0003 bd2 ba1.8k sqft5649 Dove Dr, Pace, FL 32571For Sale
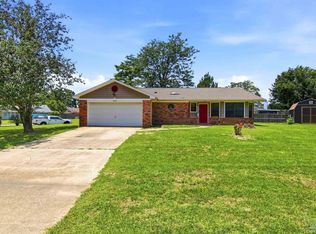 MLS ID #684484, Michael Tomlin, Coldwell Banker Realty. PAR
 - $255,0003 bd2 ba1.9k sqft4315 Bayou Ridge Dr, Pace, FL 32571For Sale
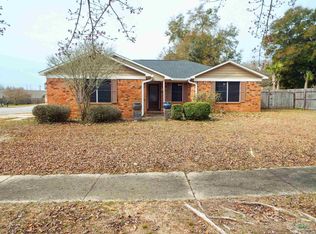 MLS ID #677772, Anne-Sophie "Sophie" Coleman, RE/MAX HORIZONS REALTY. PAR
 - $269,0003 bd2 ba1.4k sqft4351 Castille Ct, Pace, FL 32571For Sale
 MLS ID #686256, John Rickenbacker, Iii, KELLER WILLIAMS REALTY EMERALD COAST WEST BRANCH. PAR
 - $349,9004 bd2 ba1.9k sqft5615 Whispering Woods Dr, Pace, FL 32571For Sale
 MLS ID #689297, Catherine Bergfelder, Epique Realty, Inc.. PAR
