NEW PRICE and a fresh opportunity to make this Pace home yours! Built in 2020, this beautifully maintained all-brick, 3-bedroom, 2-bath home offers more than 1,900 square feet of comfortable living space in an incredibly convenient Pace location. Step inside and you'll immediately appreciate the bright, open layout connecting the kitchen, dining, and living areas. There's plenty of room to gather without feeling crowded, whether you're hosting friends for game day, sitting down for dinner, or simply settling in for a quiet evening at home. The kitchen features a gas stove, while Levolor blinds throughout add both style and convenience. The spacious primary suite provides a comfortable place to unwind at the end of the day, with two additional bedrooms offering flexibility for family, guests, a home office, or hobbies. Outside, the 17' x 10' covered patio extends your living space into the backyard and is ready for everything from morning coffee to weekend cookouts. Better yet, a dedicated gas connection keeps the grill ready to go—no discovering an empty propane tank just as the steaks hit the grill! Location is another standout. Tucked into a sought-after Pace neighborhood and located within the Pace school district, you'll have groceries, restaurants, Target, Walmart, healthcare, entertainment, and everyday conveniences just minutes from home. With its newer construction, spacious floor plan, covered outdoor living area, and convenient Pace location, this home offers the features buyers are looking for without the wait of building new. Now offered at an improved price, it's ready for a second look. Schedule your private showing and come see how easily this home could fit your life.
For sale
Price cut: $5.1K (9/24)
$339,900
4241 Hazelhurst Dr, Pace, FL 32571
3beds
1,985sqft
Single Family Residence
Built in 2020
6,098 Square Feet Lot
$-- Zestimate®
$171/sqft
$16/mo HOA
What's special
Open-concept layoutSpacious primary suite
- 120 days
- 174
- 8
Zillow last checked:
Listing updated:
Listed by:
Robyn Matthews Otwell 850-776-9920,
Coast To Country Realty
Source: PAR,MLS#: 684581
Facts & features
Interior
Bedrooms & bathrooms
- Bedrooms: 3
- Bathrooms: 2
- Full bathrooms: 2
Primary bedroom
- Level: First
- Area: 311.67
- Dimensions: 22 x 14.17
Bedroom
- Level: First
- Area: 158
- Dimensions: 13.17 x 12
Bedroom 1
- Level: First
- Area: 158
- Dimensions: 13.17 x 12
Dining room
- Level: First
- Area: 140.25
- Dimensions: 11 x 12.75
Living room
- Level: First
- Area: 31825
- Dimensions: 15.83 x 2010
Heating
- Natural Gas
Cooling
- Central Air, Ceiling Fan(s)
Appliances
- Included: Gas Water Heater, Built In Microwave, Dishwasher, Disposal, Refrigerator
- Laundry: Inside, W/D Hookups
Features
- Baseboards, Cathedral Ceiling(s), Ceiling Fan(s), High Speed Internet, Plant Ledges, Recessed Lighting
- Flooring: Carpet, Simulated Wood
- Windows: Double Pane Windows, Blinds
- Has basement: No
Interior area
- Total structure area: 1,985
- Total interior livable area: 1,985 sqft
Video & virtual tour
Property
Parking
- Total spaces: 2
- Parking features: 2 Car Garage
- Garage spaces: 2
Features
- Levels: One
- Stories: 1
- Patio & porch: Covered
- Exterior features: Rain Gutters
- Pool features: None
- Fencing: Back Yard
Lot
- Size: 6,098 Square Feet
- Dimensions: 50X120
- Features: Interior Lot
Details
- Parcel number: 141n29007500i000280
- Zoning description: Res Single
Construction
Type & style
- Home type: SingleFamily
- Architectural style: Traditional
- Property subtype: Single Family Residence
Materials
- Brick, Frame
- Foundation: Slab
- Roof: Shingle,Hip
Condition
- Resale
- New construction: No
- Year built: 2020
Utilities & green energy
- Electric: Circuit Breakers, Copper Wiring
- Sewer: Public Sewer
- Water: Public
- Utilities for property: Underground Utilities
Green energy
- Energy efficient items: Insulation, Insulated Walls, Ridge Vent
Community & HOA
Community
- Security: Smoke Detector(s)
- Subdivision: Ashley Place
HOA
- Has HOA: Yes
- Services included: Association
- HOA fee: $195 annually
Location
- Region: Pace
Financial & listing details
- Price per square foot: $171/sqft
- Tax assessed value: $266,160
- Annual tax amount: $2,728
- Price range: $339.9K - $339.9K
- Date on market: 6/18/2026
- Cumulative days on market: 120 days
- Road surface type: Paved
Estimated market value
Not available
Estimated sales range
Not available
Not available
Price history
| Date | Event | Price |
|---|---|---|
| 9/24/2026 | Price change | $339,900-1.5%$171/sqft |
Source:  PAR #684581 Report a problem PAR #684581 Report a problem | ||
| 8/31/2026 | Price change | $345,000-1.4%$174/sqft |
Source: PAR #684581 Report a problem | ||
| 8/2/2026 | Price change | $350,000-1.4%$176/sqft |
Source: PAR #684581 Report a problem | ||
| 7/21/2026 | Price change | $355,000-1.1%$179/sqft |
Source: PAR #684581 Report a problem | ||
| 7/1/2026 | Price change | $359,000-1.6%$181/sqft |
Source: PAR #684581 Report a problem | ||
| 6/18/2026 | Listed for sale | $365,000+55%$184/sqft |
Source: PAR #684581 Report a problem | ||
| 7/10/2020 | Sold | $235,465$119/sqft |
Source: PAR #567105 Report a problem | ||
Public tax history
| Year | Property taxes | Tax assessment |
|---|---|---|
| 2025 | $2,728 +3.1% | $258,322 +2.9% |
| 2024 | $2,646 +1.5% | $251,042 +3% |
| 2023 | $2,608 +2.7% | $243,730 +3% |
| 2022 | $2,539 -14.9% | $236,631 +7.1% |
| 2021 | $2,984 +1162.7% | $220,874 +1218.7% |
| 2020 | $236 +4.8% | $16,749 +10% |
| 2019 | $225 | $15,226 -0.5% |
| 2018 | $225 +28.1% | $15,300 +13.3% |
| 2017 | $176 | $13,500 |
| 2016 | $176 +2% | $13,500 +29.8% |
| 2015 | $172 +16% | $10,400 |
| 2014 | $149 | $10,400 +5.3% |
| 2013 | -- | $9,880 |
| 2012 | -- | $9,880 -20% |
| 2011 | -- | $12,350 |
| 2010 | -- | $12,350 |
| 2009 | -- | $12,350 -48% |
| 2008 | -- | $23,750 |
| 2007 | -- | -- |
Find assessor info on the county website
Monthly payment
Est. payment
Payment breakdown
Explore the cost of this home by adjusting the details. Changes won't be saved.Climate risks
Neighborhood: 32571
Nearby schools
Schools provided by the listing agent
- Elementary: Pea Ridge
- Middle: AVALON
- High: Pace
Source: PAR. This data may not be complete. We recommend contacting the local school district to confirm school assignments for this home.
Similar homes
- $349,9004 bd2 ba1.9k sqft5615 Whispering Woods Dr, Pace, FL 32571For Sale
 MLS ID #689297, Catherine Bergfelder, Epique Realty, Inc.. PAR
 - $339,0003 bd2 ba1.5k sqft5764 Shady Glen Ct, Pace, FL 32571For Sale
 MLS ID #685798, Catherine Bergfelder, Epique Realty, Inc.. PAR
 - $429,9004 bd3 ba2k sqftNone, Pace, FL 32571For Sale
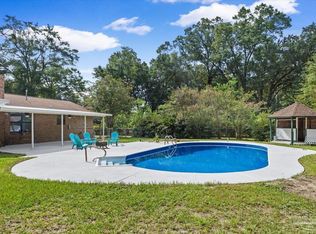 MLS ID #687549, John Buchanan, All American Properties Inc.. PAR
 - $290,0003 bd2 ba1.7k sqft5149 Peach Dr, Pace, FL 32571For Sale
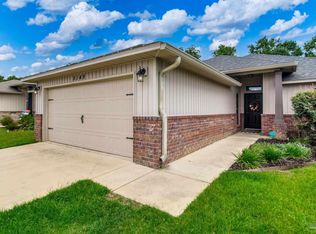 MLS ID #684522, Nichole Ashcraft, KELLER WILLIAMS REALTY GULF COAST. PAR
 - $305,0003 bd2 ba1.3k sqft2980 N 18th Ave, Milton, FL 32583For Sale
 MLS ID #1010004, Robin L Lewallen, Briar Patch Realty LLC. ECAOR
