*Price Improvement* Step into this stunning, like-new home nestled in the heart of Pace, where style and comfort come together effortlessly. From the entryway, past the formal dinning room, you’re greeted by a bright, open-concept layout and an inviting living room featuring elegant tray ceilings—perfect for both relaxing and entertaining.The show-stopping kitchen is a true centerpiece, boasting sleek GE stainless steel appliances, gorgeous quartz countertops, a spacious breakfast bar, walk-in pantry, and beautifully crafted custom cabinetry with soft-close drawers—designed with both function and sophistication in mind. Retreat to the luxurious primary suite, complete with tray ceilings and a spa-inspired en-suite bathroom featuring a soaking tub, separate shower, double vanity, and not one—but two—walk-in closets.With three additional bedrooms, there’s plenty of space for family, guests, or a home office. Step outside to enjoy the covered back porch—ideal for entertaining or unwinding—overlooking a generously sized yard. Located in a centrally positioned, family-friendly neighborhood, this home truly has it all. Don’t miss your chance—schedule your showing today before it’s gone!
For sale
Price cut: $100 (7/30)
$329,900
5361 Parkside Dr, Pace, FL 32571
4beds
1,752sqft
Single Family Residence
Built in 2024
6,098 Square Feet Lot
$-- Zestimate®
$188/sqft
$-- HOA
What's special
Three additional bedroomsGorgeous quartz countertopsBright open-concept layoutElegant tray ceilingsCovered back porchSpa-inspired en-suite bathroomSoaking tub
- 160 days
- 90
- 5
Zillow last checked:
Listing updated:
Listed by:
Robyn Matthews Otwell 850-776-9920,
Coast To Country Realty,
Kara Mendez 415-847-3050,
Coast To Country Realty
Source: PAR,MLS#: 681960
Facts & features
Interior
Bedrooms & bathrooms
- Bedrooms: 4
- Bathrooms: 2
- Full bathrooms: 2
Primary bedroom
- Level: First
- Area: 208
- Dimensions: 13 x 16
Bedroom
- Level: First
- Area: 132
- Dimensions: 12 x 11
Bedroom 1
- Level: First
- Area: 110
- Dimensions: 10 x 11
Bedroom 2
- Level: First
- Area: 110
- Dimensions: 10 x 11
Dining room
- Level: First
- Area: 154
- Dimensions: 11 x 14
Kitchen
- Level: First
- Area: 130
- Dimensions: 10 x 13
Living room
- Level: First
- Area: 272
- Dimensions: 16 x 17
Heating
- Heat Pump
Cooling
- Heat Pump, Ceiling Fan(s)
Appliances
- Included: Electric Water Heater, Built In Microwave, Dishwasher, Disposal, ENERGY STAR Qualified Dishwasher
- Laundry: Inside, W/D Hookups
Features
- Baseboards, Ceiling Fan(s), Crown Molding, High Ceilings, High Speed Internet, Recessed Lighting
- Flooring: Tile, Carpet, Simulated Wood
- Windows: Double Pane Windows, Shutters
- Has basement: No
Interior area
- Total structure area: 1,752
- Total interior livable area: 1,752 sqft
Video & virtual tour
Property
Parking
- Total spaces: 2
- Parking features: 2 Car Garage, Garage Door Opener
- Garage spaces: 2
Features
- Levels: One
- Stories: 1
- Patio & porch: Covered, Porch
- Pool features: None
Lot
- Size: 6,098 Square Feet
- Dimensions: 45X135
- Features: Central Access
Details
- Parcel number: 041n29305600g000120
- Zoning description: Res Single
Construction
Type & style
- Home type: SingleFamily
- Architectural style: Craftsman
- Property subtype: Single Family Residence
Materials
- Frame
- Foundation: Slab
- Roof: Shingle
Condition
- Resale
- New construction: No
- Year built: 2024
Utilities & green energy
- Electric: Copper Wiring
- Sewer: Public Sewer
- Water: Public
- Utilities for property: Underground Utilities
Green energy
- Energy efficient items: Ridge Vent
Community & HOA
Community
- Security: Smoke Detector(s)
- Subdivision: Parkwood Commons
HOA
- Has HOA: No
- Services included: None
Location
- Region: Pace
Financial & listing details
- Price per square foot: $188/sqft
- Tax assessed value: $251,385
- Annual tax amount: $2,658
- Price range: $329.9K - $329.9K
- Date on market: 5/1/2026
- Cumulative days on market: 161 days
Estimated market value
Not available
Estimated sales range
Not available
Not available
Price history
| Date | Event | Price |
|---|---|---|
| 7/30/2026 | Price change | $329,9000%$188/sqft |
Source:  PAR #681960 Report a problem PAR #681960 Report a problem | ||
| 6/26/2026 | Price change | $330,000-0.6%$188/sqft |
Source: PAR #681960 Report a problem | ||
| 6/4/2026 | Price change | $332,000-0.9%$189/sqft |
Source: PAR #681960 Report a problem | ||
| 5/1/2026 | Listed for sale | $335,000+8.1%$191/sqft |
Source: PAR #681960 Report a problem | ||
| 8/9/2024 | Sold | $309,900$177/sqft |
Source: PAR #644320 Report a problem | ||
| 7/14/2024 | Pending sale | $309,900$177/sqft |
Source: PAR #644320 Report a problem | ||
| 4/23/2024 | Listed for sale | $309,900$177/sqft |
Source: PAR #644320 Report a problem | ||
Public tax history
| Year | Property taxes | Tax assessment |
|---|---|---|
| 2025 | $2,658 +554.6% | $251,385 +844.3% |
| 2024 | $406 +6.5% | $26,620 +10% |
| 2023 | $381 +13.7% | $24,200 +10% |
| 2022 | $335 +24% | $22,000 +10% |
| 2021 | $270 -1.1% | $20,000 |
| 2020 | $273 | $20,000 |
Find assessor info on the county website
Monthly payment
Est. payment
Payment breakdown
Explore the cost of this home by adjusting the details. Changes won't be saved.Climate risks
Neighborhood: 32571
Nearby schools
Schools provided by the listing agent
- Elementary: Dixon
- Middle: SIMS
- High: Pace
Source: PAR. This data may not be complete. We recommend contacting the local school district to confirm school assignments for this home.
Similar homes

- $350,5003 bd2 ba1.9k sqft5329 Parkside Dr, Pace, FL 32571For Sale
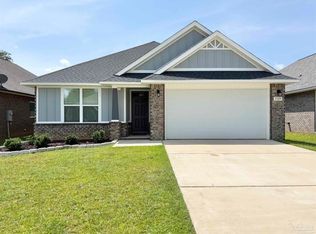 MLS ID #687887, Elizabeth Allen, FMIG. PAR
 - $299,9993 bd2 ba1.5k sqft5371 Red Shoulder Rd, Pace, FL 32571For Sale
 MLS ID #688964, Rebeccah Ray, EXP Realty, LLC. PAR
 - $349,9004 bd2 ba1.9k sqft5615 Whispering Woods Dr, Pace, FL 32571For Sale
 MLS ID #689297, Catherine Bergfelder, Epique Realty, Inc.. PAR
 - $415,0004 bd3 ba2.5k sqft5455 Turbine Way, Pace, FL 32571For Sale
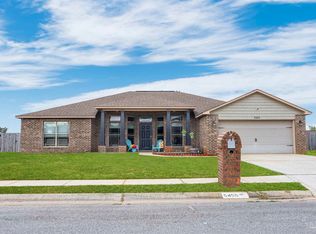 MLS ID #680965, Jessica Duncan, Duncan Real Estate Collective LLC. PAR
 - $329,5004 bd2 ba1.8k sqft5149 Gaineswood Dr, Milton, FL 32583For Sale
 MLS ID #1012958, Jesus Rodriguez, World Impact Real Estate. ECAOR
