Immaculate 4/2 home in desirable WINNERS GAIT subdivision in Pace is a short walk to Benny Russell park, walking trails, plus the Walmarket and more! Convenience of location, combined with all the upgrades and extras in this home, make this purchase a no-brainer! From the 2026 ROOF, 2018 TRANE HVAC, and the 2025 50 GALLON WATER HEATER..to the built-in hurricane shutters, a sprinkler system and gutters, plus a SCREENED LANAI with a HOT TUB, what more could you want? Well, how about an open floor plan with high ceilings, formal dining room with built in shelving, functional and aesthetic kitchen with bump and stagger cabinets, GRANITE counters and breakfast bar, stainless appliances, a huge pantry plus a cozy dining nook...and beautiful ARCHES and CROWN MOULDING throughout the home. This split plan offers 3 bedrooms (one above the garage) plus the laundry, a hall bath with a decorative tile shower, and access to the garage area (with a deep sink, pull down stairs and EV CHARGER) on one end. The huge primary bedroom suite occupies the other wing with a trey ceiling and bath with double vanities, a soaking tub and separate shower plus an oversized closet. With other details like an EXTRA PARKING PAD for boats or campers, 30 YEAR EPOXY FINISH FLOORING in the garage and lanai, underground utilities and sidewalks, and a large shed in the professionally manicured lawn, your new home is ready for great Florida living and entertaining with your family and friends!
For sale
$425,000
4261 Winners Gait Cir, Pace, FL 32571
4beds
2,500sqft
Single Family Residence
Built in 2009
0.27 Acres Lot
$-- Zestimate®
$170/sqft
$13/mo HOA
What's special
Oversized closetUnderground utilities and sidewalksSplit planBuilt-in hurricane shuttersCozy dining nookStainless appliancesHuge pantry
- 36 days
- 396
- 16
Zillow last checked:
Listing updated:
Listed by:
Rebecca Wagner 850-418-2145,
Better Homes And Gardens Real Estate Main Street Properties,
Nikkita Kent 850-377-7116,
Better Homes And Gardens Real Estate Main Street Properties
Source: PAR,MLS#: 688764
Facts & features
Interior
Bedrooms & bathrooms
- Bedrooms: 4
- Bathrooms: 2
- Full bathrooms: 2
Primary bedroom
- Level: First
- Area: 284.38
- Dimensions: 22.75 x 12.5
Bedroom
- Level: First
- Area: 153.94
- Dimensions: 13.58 x 11.33
Bedroom 1
- Level: First
- Area: 138.83
- Dimensions: 12.25 x 11.33
Bedroom 2
- Level: Second
- Area: 241.69
- Dimensions: 18.83 x 12.83
Bathroom
- Level: First
- Area: 40
- Dimensions: 8 x 5
Dining room
- Level: First
- Area: 189
- Dimensions: 14 x 13.5
Kitchen
- Level: First
- Area: 100
- Dimensions: 10 x 10
Living room
- Level: First
- Area: 415.19
- Dimensions: 22.75 x 18.25
Heating
- Heat Pump, Central
Cooling
- Heat Pump, Central Air, Ceiling Fan(s)
Appliances
- Included: Electric Water Heater, Built In Microwave, Dishwasher, Disposal, Microwave, Refrigerator, Self Cleaning Oven, ENERGY STAR Qualified Dishwasher
- Laundry: Inside, W/D Hookups
Features
- Baseboards, Bookcases, Ceiling Fan(s), Crown Molding, High Ceilings, High Speed Internet, Recessed Lighting, Vaulted Ceiling(s)
- Flooring: Tile, Carpet, Laminate
- Doors: Storm Door(s)
- Windows: Double Pane Windows, Blinds, Drapes, Shutters
- Has basement: No
Interior area
- Total structure area: 2,500
- Total interior livable area: 2,500 sqft
Property
Parking
- Total spaces: 2
- Parking features: 2 Car Garage, Boat, RV Access/Parking, Side Entrance, Garage Door Opener
- Garage spaces: 2
Features
- Levels: Two
- Stories: 2
- Patio & porch: Covered, Lanai, Porch, Screened
- Exterior features: Rain Gutters
- Pool features: None
- Has spa: Yes
- Spa features: Private, Heated, Outdoor
- Fencing: Back Yard,Privacy
Lot
- Size: 0.27 Acres
- Features: Central Access, Interior Lot, Sprinkler
Details
- Additional structures: Barn(s), Yard Building
- Parcel number: 342n29578100d000100
- Zoning description: County,Res Single
Construction
Type & style
- Home type: SingleFamily
- Architectural style: Craftsman
- Property subtype: Single Family Residence
Materials
- Frame
- Foundation: Slab
- Roof: Shingle,Gable
Condition
- Resale
- New construction: No
- Year built: 2009
Utilities & green energy
- Electric: Circuit Breakers, Copper Wiring
- Sewer: Public Sewer
- Water: Public
- Utilities for property: Cable Available, Underground Utilities
Green energy
- Energy efficient items: Heat Pump, Ridge Vent
Community & HOA
Community
- Features: Sidewalks
- Security: Smoke Detector(s)
- Subdivision: Winners Gait
HOA
- Has HOA: Yes
- Services included: Association
- HOA fee: $155 annually
Location
- Region: Pace
Financial & listing details
- Price per square foot: $170/sqft
- Tax assessed value: $318,992
- Annual tax amount: $2,751
- Price range: $425K - $425K
- Date on market: 9/9/2026
- Cumulative days on market: 37 days
- Road surface type: Paved
Estimated market value
Not available
Estimated sales range
Not available
Not available
Price history
| Date | Event | Price |
|---|---|---|
| 9/9/2026 | Listed for sale | $425,000+90.7%$170/sqft |
Source:  PAR #688764 Report a problem PAR #688764 Report a problem | ||
| 1/11/2010 | Sold | $222,900$89/sqft |
Source: Public Record Report a problem | ||
Public tax history
| Year | Property taxes | Tax assessment |
|---|---|---|
| 2025 | $2,751 +4.2% | $234,501 +2.9% |
| 2024 | $2,639 +6.2% | $227,892 +3% |
| 2023 | $2,486 +2.6% | $221,254 +3% |
| 2022 | $2,424 +10.4% | $214,810 +10.9% |
| 2021 | $2,196 +1% | $193,666 +1.4% |
| 2020 | $2,174 +2% | $190,992 +2.3% |
| 2019 | $2,131 | $186,698 +1.9% |
| 2018 | $2,131 +6.4% | $183,217 +2.1% |
| 2017 | $2,003 | $179,449 +2.8% |
| 2016 | $2,003 -18.9% | $174,546 +4.1% |
| 2015 | $2,469 +2.4% | $167,616 -2.2% |
| 2014 | $2,412 | $171,302 +7% |
| 2013 | -- | $160,115 -1.1% |
| 2012 | -- | $161,823 -2.4% |
| 2011 | -- | $165,815 -8.6% |
| 2010 | -- | $181,429 +961% |
| 2009 | -- | $17,100 +108.6% |
| 2008 | -- | $8,196 |
Find assessor info on the county website
Monthly payment
Est. payment
Payment breakdown
Explore the cost of this home by adjusting the details. Changes won't be saved.Climate risks
Neighborhood: 32571
Nearby schools
Schools provided by the listing agent
- Elementary: Pea Ridge
- Middle: SIMS
- High: Pace
Source: PAR. This data may not be complete. We recommend contacting the local school district to confirm school assignments for this home.

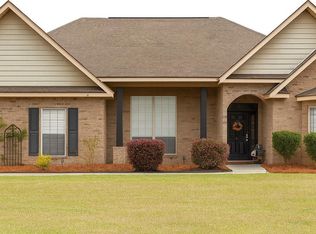
Similar homes
- $349,9004 bd2 ba1.9k sqft5615 Whispering Woods Dr, Pace, FL 32571For Sale
 MLS ID #689297, Catherine Bergfelder, Epique Realty, Inc.. PAR
 - $475,0004 bd3 ba2.7k sqft5212 Crystal Creek Dr, Pace, FL 32571For Sale
 MLS ID #689865, Paige Bryan, Coldwell Banker Realty. PAR
 - $349,0004 bd3 ba2.5k sqft5038 Brookside Dr, Pace, FL 32571For Sale
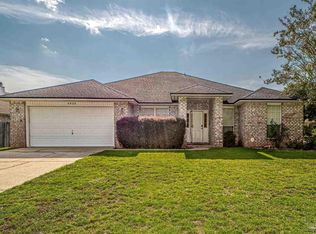 MLS ID #687207, Kimberly Leighton, JANET COULTER REALTY. PAR
 - $500,0004 bd3 ba2.7k sqft3244 Southfork Dr, Pace, FL 32571For Sale
 MLS ID #688822, Jason Panos, REMAX Select Partners. PAR
 - $424,0004 bd3 ba2.1k sqft6655 Britt St, Navarre, FL 32566For Sale
 MLS ID #1010415, Jonathan Gardner, DALTON WADE, INC. Navarre Area BOR
