Built by Henry Homes, this beautifully crafted open-concept residence in The Woodlands blends timeless design with everyday functionality. Thoughtful designer details shine throughout, including a stylish tile backsplash, upgraded lighting, elegant wainscoting, and a cozy fireplace that anchors the main living area. The spacious kitchen is both inviting and practical, featuring granite countertops, a corner pantry, and a nearly new range and refrigerator. The open layout, paired with a generous eat-in dining area, makes this home ideal for both everyday living and effortless entertaining. Offering four bedrooms and two full bathrooms, the home provides ample space for family and guests, along with an additional flex space perfect for a home office, playroom, or hobby area. The private primary suite is thoughtfully separated from the secondary bedrooms and serves as a true retreat, complete with an updated ensuite bath and dual closets. Step outside to the extended back patio, perfect for summer gatherings and relaxed evenings. The large, fenced backyard includes a wooden play structure for added outdoor enjoyment. Located in a welcoming, family-friendly neighborhood with a playground and splash pad, this home offers the perfect balance of comfort, style, and community living. Take advantage of seller's assumable FHA mortgage at @3.7%.
For sale
$359,000
5710 Peach Dr, Pace, FL 32571
4beds
2,167sqft
Single Family Residence
Built in 2020
8,712 Square Feet Lot
$352,200 Zestimate®
$166/sqft
$21/mo HOA
What's special
Corner pantryFour bedroomsGranite countertopsUpdated ensuite bathOpen layoutLarge fenced backyardSpacious kitchen
- 265 days
- 122
- 7
Zillow last checked:
Listed by:
Valerie Ralston,
NextHome Momentum Realty
Source: NextHome,MLS#: 676668
Facts & features
Interior
Bedrooms & bathrooms
- Bedrooms: 4
- Bathrooms: 2
- Full bathrooms: 2
Features
- Has basement: No
Interior area
- Total structure area: 2,167
- Total interior livable area: 2,167 sqft
Property
Lot
- Size: 8,712 Square Feet
Details
- Parcel number: 261N29587800I000280
Construction
Type & style
- Home type: SingleFamily
- Property subtype: Single Family Residence
Condition
- Year built: 2020
Community & HOA
HOA
- Has HOA: Yes
- Services included: HOA
- HOA fee: $21 monthly
Location
- Region: Pace
Financial & listing details
- Price per square foot: $166/sqft
- Tax assessed value: $280,910
- Annual tax amount: $3,515
- Date on market: 1/26/2026
- Lease term: Contact For Details
Estimated market value
$352,200
$335,000 - $370,000
$2,204/mo
Price history
| Date | Event | Price |
|---|---|---|
| 1/26/2026 | Listed for sale | $359,000+5.6%$166/sqft |
Source:  PAR #676668 Report a problem PAR #676668 Report a problem | ||
| 11/25/2024 | Listing removed | $339,900$157/sqft |
Source: PAR #647748 Report a problem | ||
| 11/25/2024 | Price change | $339,900-4.3%$157/sqft |
Source: PAR #647748 Report a problem | ||
| 10/5/2024 | Price change | $355,000-5.3%$164/sqft |
Source: PAR #647748 Report a problem | ||
| 7/25/2024 | Price change | $375,000-1.1%$173/sqft |
Source: PAR #647748 Report a problem | ||
| 6/21/2024 | Listed for sale | $379,000+24.3%$175/sqft |
Source: PAR #647748 Report a problem | ||
| 10/25/2021 | Sold | $305,000+35.6%$141/sqft |
Source: PAR #598893 Report a problem | ||
| 2/19/2020 | Sold | $224,875$104/sqft |
Source: PAR #562920 Report a problem | ||
Public tax history
| Year | Property taxes | Tax assessment |
|---|---|---|
| 2025 | $3,515 +16.6% | $280,910 +2% |
| 2024 | $3,014 +1.1% | $275,350 +3% |
| 2023 | $2,982 +2.6% | $267,330 +3% |
| 2022 | $2,907 -1.3% | $259,544 +19% |
| 2021 | $2,946 +927.3% | $218,087 +938.5% |
| 2020 | $287 -4% | $21,000 |
| 2019 | $299 | $21,000 |
Find assessor info on the county website
Monthly payment
Est. payment
Payment breakdown
Explore the cost of this home by adjusting the details. Changes won't be saved.Climate risks
Neighborhood: 32571

Similar homes
- $349,9004 bd2 ba1.9k sqft5615 Whispering Woods Dr, Pace, FL 32571For Sale
 MLS ID #689297, Catherine Bergfelder, Epique Realty, Inc.. PAR
 - $294,9003 bd2 ba1.3k sqft4969 Wabash Pine Ct, Pace, FL 32571For Sale
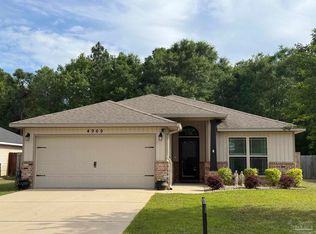 MLS ID #681931, Kelly Shephard, Ruckel Properties Inc. PAR
 - $399,0004 bd3 ba2.2k sqft3574 Gardenview Rd #0, Milton, FL 32571For Sale
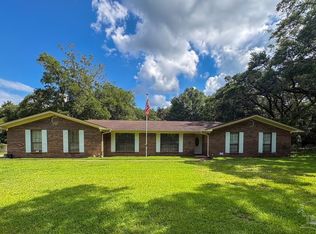 MLS ID #686608, Moe Mossa, Savvy Avenue, LLC. PAR
 - $359,9993 bd2 ba1.8k sqft6056 Antelope St, Milton, FL 32570For Sale
 MLS ID #688657, Steven Koleno, Beycome of Florida, LLC. PAR
 - $305,0003 bd2 ba1.3k sqft2980 N 18th Ave, Milton, FL 32583For Sale
 MLS ID #1010004, Robin L Lewallen, Briar Patch Realty LLC. ECAOR
 - $329,5004 bd2 ba1.8k sqft5149 Gaineswood Dr, Milton, FL 32583For SaleMLS ID #1012958, Jesus Rodriguez, World Impact Real Estate. ECAOR
