Welcome to 2805 Gemstone Cir, located in the desirable Ashley Plantation subdivision in Pace! This move-in-ready home combines an open floor plan, spacious living areas, and thoughtful features inside and out. The inviting living area showcases beautiful wood flooring, an impressive tray ceiling with recessed lighting, and a fireplace that creates a warm focal point. The open kitchen features abundant cabinetry, granite countertops, stainless steel appliances, and a large center island offering additional storage, workspace, and seating, with an adjoining dining area nearby. The spacious primary suite features a tray ceiling and a well-appointed bath with dual vanities, granite countertops, soaking tub, separate tiled shower, and generous closet space. Additional bedrooms offer flexibility for guests, a home office, or hobbies. Additional features include two water heaters, a 50-amp RV hookup, and a reinforced wide-access gate designed to accommodate a boat, trailer, or camper. The large, level lot provides plenty of usable outdoor space. From the welcoming front porch, where you can relax and enjoy beautiful sunset views, to the versatile outdoor setup, this home offers both everyday comfort and functionality. Ashley Plantation residents enjoy neighborhood sidewalks, a clubhouse, and playground, along with convenient access to Pace shopping, dining, and schools, including Wallace Lake K-8 and Pace High School. This well-maintained home is ready for its new owner—schedule your showing today and make this your NextHome!
For sale
$530,000
2805 Gemstone Cir, Pace, FL 32571
4beds
2,306sqft
Single Family Residence
Built in 2018
0.5 Acres Lot
$-- Zestimate®
$230/sqft
$50/mo HOA
What's special
Granite countertopsOpen floor planWelcoming front porchVersatile outdoor setupSpacious primary suiteSoaking tubBeautiful wood flooring
- 39 days
- 425
- 8
Zillow last checked:
Listing updated:
Listed by:
Debbie Horne 850-777-1120,
Nexthome Momentum Realty
Source: PAR,MLS#: 688302
Facts & features
Interior
Bedrooms & bathrooms
- Bedrooms: 4
- Bathrooms: 3
- Full bathrooms: 2
- 1/2 bathrooms: 1
Primary bedroom
- Level: First
- Area: 224.4
- Dimensions: 16.5 x 13.6
Bedroom
- Level: First
- Area: 134.31
- Dimensions: 12.1 x 11.1
Bedroom 1
- Level: First
- Area: 134.31
- Dimensions: 12.1 x 11.1
Bedroom 2
- Level: First
- Area: 156.51
- Dimensions: 14.1 x 11.1
Dining room
- Level: First
- Area: 114.21
- Dimensions: 14.1 x 8.1
Kitchen
- Level: First
- Area: 245.34
- Dimensions: 17.4 x 14.1
Living room
- Level: First
- Area: 458
- Dimensions: 20 x 22.9
Heating
- Central
Cooling
- Central Air, Ceiling Fan(s)
Appliances
- Included: Water Heater, Electric Water Heater, Built In Microwave, Dishwasher, Disposal
- Laundry: Inside, W/D Hookups
Features
- Baseboards, Ceiling Fan(s), High Ceilings, High Speed Internet
- Flooring: Hardwood, Tile, Carpet
- Windows: Double Pane Windows, Some Blinds, Shutters
- Has basement: No
- Has fireplace: Yes
- Fireplace features: Electric
Interior area
- Total structure area: 2,306
- Total interior livable area: 2,306 sqft
Property
Parking
- Total spaces: 2
- Parking features: 2 Car Garage, Side Entrance, Garage Door Opener
- Garage spaces: 2
Features
- Levels: One
- Stories: 1
- Patio & porch: Patio
- Pool features: None
- Fencing: Partial,Privacy
Lot
- Size: 0.5 Acres
- Features: Central Access
Details
- Parcel number: 232n30007700j000280
- Zoning description: Deed Restrictions,Res Single
Construction
Type & style
- Home type: SingleFamily
- Architectural style: Craftsman
- Property subtype: Single Family Residence
Materials
- Brick
- Foundation: Slab
- Roof: Shingle
Condition
- Resale
- New construction: No
- Year built: 2018
Utilities & green energy
- Electric: Circuit Breakers
- Sewer: Public Sewer
- Water: Public
- Utilities for property: Cable Available
Community & HOA
Community
- Security: Smoke Detector(s)
- Subdivision: Ashley Plantation
HOA
- Has HOA: Yes
- Services included: Association, Deed Restrictions
- HOA fee: $600 annually
Location
- Region: Pace
Financial & listing details
- Price per square foot: $230/sqft
- Tax assessed value: $362,751
- Annual tax amount: $2,730
- Price range: $530K - $530K
- Date on market: 8/31/2026
- Cumulative days on market: 39 days
- Road surface type: Paved
Estimated market value
Not available
Estimated sales range
Not available
Not available
Price history
| Date | Event | Price |
|---|---|---|
| 8/31/2026 | Listed for sale | $530,000+76.7%$230/sqft |
Source:  PAR #688302 Report a problem PAR #688302 Report a problem | ||
| 6/18/2019 | Listing removed | $299,900$130/sqft |
Source: D.R. Horton - Northwest Florida Report a problem | ||
| 5/16/2019 | Listed for sale | $299,900+1.7%$130/sqft |
Source: D.R. Horton - Northwest Florida Report a problem | ||
| 12/21/2018 | Sold | $295,000$128/sqft |
Source: PAR #538835 Report a problem | ||
Public tax history
| Year | Property taxes | Tax assessment |
|---|---|---|
| 2025 | $2,730 +3% | $248,634 +2.9% |
| 2024 | $2,651 +3.8% | $241,627 +3% |
| 2023 | $2,553 +2.6% | $234,589 +3% |
| 2022 | $2,487 +1.1% | $227,756 +3% |
| 2021 | $2,459 +0.5% | $221,122 +1.4% |
| 2020 | $2,446 +2.5% | $218,069 +2.3% |
| 2019 | $2,388 | $213,166 +635.1% |
| 2018 | $2,388 | $29,000 |
Find assessor info on the county website
Monthly payment
Est. payment
Payment breakdown
Explore the cost of this home by adjusting the details. Changes won't be saved.Climate risks
Neighborhood: 32571
Nearby schools
Schools provided by the listing agent
- Elementary: Dixon
- Middle: WALLACE LAKE K-8
- High: Pace
Source: PAR. This data may not be complete. We recommend contacting the local school district to confirm school assignments for this home.
Similar homes
- $539,9955 bd3 ba2.7k sqft5706 English Turn Dr, Pace, FL 32571For Sale
 MLS ID #689728, Kathleen Batterton, Levin Rinke Realty. PAR
 - $615,0005 bd3 ba2.5k sqft5886 Augustine Dr, Pace, FL 32571For Sale
 MLS ID #688588, Troy Alsaker, LPT Realty. PAR
 - $584,9004 bd3 ba3.3k sqft6118 Cherry Hill Cir, Pace, FL 32571For Sale
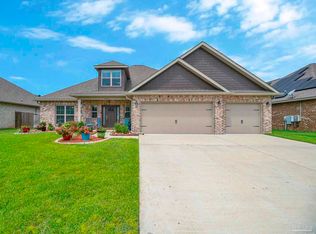 MLS ID #686977, Richard Lafrance, RE/MAX HORIZONS REALTY. PAR
 - $465,0004 bd3 ba2.4k sqft5978 W Cambridge Way, Pace, FL 32571For Sale
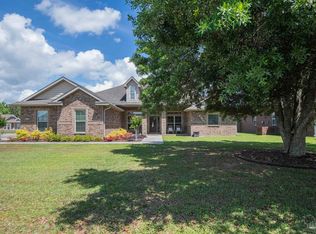 MLS ID #683493, Dean Foster, HomeSmart Sunshine Realty. PAR
 - $625,9004 bd3 ba3.1k sqft6235 Benelli Dr, Milton, FL 32570For Sale
 MLS ID #1012773, Dino Sinopoli, Coldwell Banker Realty. ECAOR
