
Welcome to an exceptional executive-style home tucked away on a private .33-acre cul-de-sac lot in the gated community of Stonechase. Beautifully designed with 5 bedrooms and 3 full baths, this custom home combines upscale finishes, generous living spaces, and a setting that is hard to duplicate. With no neighbors directly behind you and a peaceful nature preserve as your backdrop, the home offers a rare sense of privacy and tranquility. A spacious front porch welcomes you inside, where soaring ceilings, an upgraded black lighting package, and thoughtful architectural details immediately make an impression. The stunning kitchen is framed by a distinctive brick arch and features painted cabinetry, gorgeous white and gray dolomite countertops, a large center island with breakfast bar seating, and an open layout perfect for entertaining. The living spaces flow seamlessly to an incredible extended covered back porch designed to be enjoyed year-round. A floor-to-ceiling brick fireplace, cathedral ceiling, and serene views of the surrounding woods and nature preserve create the perfect setting for morning coffee, game days, entertaining, or relaxing at the end of the day. The third full bath is conveniently accessible from the covered porch, adding even more functionality for outdoor living and entertaining. With its combination of custom craftsmanship, spacious .33-acre homesite, gated community, cul-de-sac location, and beautiful natural surroundings, this Stonechase home delivers the privacy, space, and elevated lifestyle today's buyers are looking for.
For sale
$615,000
5886 Augustine Dr, Pace, FL 32571
5beds
2,586sqft
Single Family Residence
Built in 2021
0.33 Acres Lot
$-- Zestimate®
$238/sqft
$33/mo HOA
What's special
Painted cabinetryCul-de-sac locationBeautiful natural surroundingsSpacious front porchSoaring ceilingsFloor-to-ceiling brick fireplaceDistinctive brick arch
- 43 days
- 768
- 58
Zillow last checked:
Listing updated:
Listed by:
Troy Alsaker 850-382-4681,
LPT Realty
Source: PAR,MLS#: 688588
Facts & features
Interior
Bedrooms & bathrooms
- Bedrooms: 5
- Bathrooms: 3
- Full bathrooms: 3
Primary bedroom
- Level: First
- Area: 272
- Dimensions: 17 x 16
Kitchen
- Level: First
- Area: 294
- Dimensions: 14 x 21
Heating
- Central
Cooling
- Central Air, Ceiling Fan(s)
Appliances
- Included: Electric Water Heater, Built In Microwave, Dishwasher, Disposal, Double Oven, Refrigerator, Oven
- Laundry: Inside, W/D Hookups
Features
- Ceiling Fan(s), Crown Molding, High Ceilings, High Speed Internet
- Flooring: Tile, Carpet
- Has basement: No
- Has fireplace: Yes
- Fireplace features: Two or More
Interior area
- Total structure area: 2,586
- Total interior livable area: 2,586 sqft
Property
Parking
- Total spaces: 2
- Parking features: 2 Car Garage, Garage Door Opener
- Garage spaces: 2
Features
- Levels: One
- Stories: 1
- Patio & porch: Covered
- Exterior features: Rain Gutters
- Pool features: None
- Fencing: Back Yard,Partial,Privacy
Lot
- Size: 0.33 Acres
- Features: Cul-De-Sac
Details
- Parcel number: 252n30528100a000300
- Zoning description: Res Single
Construction
Type & style
- Home type: SingleFamily
- Architectural style: Traditional
- Property subtype: Single Family Residence
Materials
- Frame
- Foundation: Slab
- Roof: Shingle
Condition
- Resale
- New construction: No
- Year built: 2021
Details
- Warranty included: Yes
Utilities & green energy
- Electric: Circuit Breakers
- Sewer: Public Sewer
- Water: Public
- Utilities for property: Cable Available
Green energy
- Energy efficient items: Insulation, Insulated Walls, Ridge Vent
Community & HOA
Community
- Features: Pavilion/Gazebo, Picnic Area, Sidewalks
- Security: Smoke Detector(s)
- Subdivision: Stonechase
HOA
- Has HOA: Yes
- Services included: Association, Maintenance Grounds, Management
- HOA fee: $395 annually
Location
- Region: Pace
Financial & listing details
- Price per square foot: $238/sqft
- Tax assessed value: $428,688
- Annual tax amount: $600
- Price range: $615K - $615K
- Date on market: 9/5/2026
- Cumulative days on market: 44 days
Estimated market value
Not available
Estimated sales range
Not available
Not available
Price history
| Date | Event | Price |
|---|---|---|
| 9/5/2026 | Listed for sale | $615,000+9.2%$238/sqft |
Source:  PAR #688588 Report a problem PAR #688588 Report a problem | ||
| 8/28/2026 | Listing removed | $3,850$1/sqft |
Source: Zillow Rentals Report a problem | ||
| 8/7/2026 | Listed for rent | $3,850$1/sqft |
Source: Zillow Rentals Report a problem | ||
| 9/13/2024 | Listing removed | $3,850$1/sqft |
Source: Zillow Rentals Report a problem | ||
| 8/11/2024 | Listed for rent | $3,850$1/sqft |
Source: Zillow Rentals Report a problem | ||
| 10/26/2023 | Listing removed | -- |
Source: PAR #591970 Report a problem | ||
| 10/25/2021 | Sold | $563,079-2.1%$218/sqft |
Source: PAR #591970 Report a problem | ||
| 6/23/2021 | Listed for sale | $575,000+356.3%$222/sqft |
Source: PAR #591970 Report a problem | ||
| 8/13/2015 | Sold | $126,000$49/sqft |
Source: Public Record Report a problem | ||
Public tax history
| Year | Property taxes | Tax assessment |
|---|---|---|
| 2025 | $600 +5.3% | $413,305 +5.5% |
| 2024 | $570 +353.4% | $391,891 +3% |
| 2023 | $126 | $380,477 +3% |
| 2022 | $126 -81.5% | $369,395 +801% |
| 2021 | $680 +6.7% | $41,000 +5.3% |
| 2020 | $637 +2% | $38,932 +10% |
| 2019 | $624 | $35,393 -9.2% |
| 2018 | $624 +27.6% | $39,000 +33.3% |
| 2017 | $489 | $29,250 |
| 2016 | $489 -3.8% | $29,250 +2.6% |
| 2015 | $509 +3.9% | $28,500 |
| 2014 | $490 | $28,500 +5.3% |
| 2013 | -- | $27,075 +7.1% |
| 2012 | -- | $25,270 -5% |
| 2011 | -- | $26,600 +42.9% |
| 2010 | -- | $18,620 |
Find assessor info on the county website
Monthly payment
Est. payment
Payment breakdown
Explore the cost of this home by adjusting the details. Changes won't be saved.Climate risks
Neighborhood: 32571
Nearby schools
Schools provided by the listing agent
- Elementary: Wallace Lake K-8
- Middle: WALLACE LAKE K-8
- High: Pace
Source: PAR. This data may not be complete. We recommend contacting the local school district to confirm school assignments for this home.
Similar homes

- $530,0004 bd3 ba2.3k sqft2805 Gemstone Cir, Pace, FL 32571For Sale
 MLS ID #688302, Debbie Horne, Nexthome Momentum Realty. PAR
 - $559,9004 bd3 ba2.4k sqft6848 Buckthorn Cir, Pace, FL 32571For Sale
 MLS ID #684505, Kathy Clinton, Real Estate Resources FL LLC. PAR
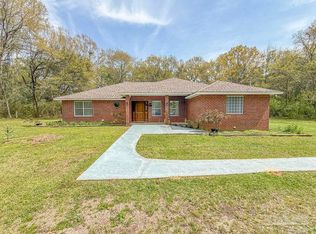
 - $457,0003 bd3 ba1.9k sqft6020 Enfinger Rd, Pace, FL 32571For Sale
 MLS ID #679602, Pete Morgan, Service Matters Realty, Inc.. PAR
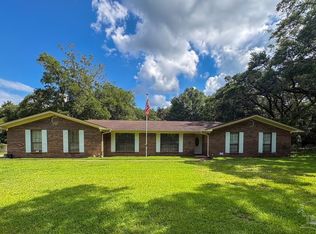
 - $399,0004 bd3 ba2.2k sqft3574 Gardenview Rd #0, Milton, FL 32571For Sale
 MLS ID #686608, Moe Mossa, Savvy Avenue, LLC. PAR
