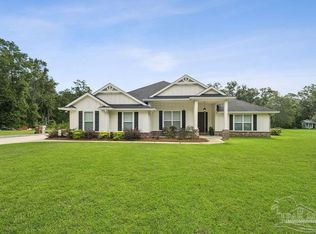
Rarely do you find an Equestrian estate in Pace, FL on 7.5 acres showcasing a handicap accessible Russell Custom home, metal building, fencing with cross fencing and outbuildings! Bring the horses and enjoy endless peace of mind on this beautiful, elevated property with fenced pasture that includes a 40' x 40' pole barn cover with 12' overhang, a 30’ x 60’ metal building with two horse stalls, 50-amp service hookup, concrete floors, horse washing station, on demand hot water, insulation, and surrounding fenced areas for grazing. A picturesque greenhouse has electricity and is perfect for preparation and cultivating this fertile land that showcases producing trees such as pear, peach, fig, plum and pecan. A well house and storage building on the property provide additional covered storage, plus an RV cover will protect your horse trailer or RV from the sun. The home features ideal covered porches on the front and back, and a breathtaking elevation upon entry with soaring ceilings and tasteful pendant lighting. The heating and air conditioning units and duct work were replaced within last two years; and 2 solar fans installed for added energy efficiency. The open living area includes has a great view of the chain link fenced back yard for kids or the family pet, and beyond, multiple grazing areas for horses around the barn. The split floor plan was designed for the future, and the handicap accessible main bath has a roll in shower and pocket doors. The kitchen has granite countertops over richly stained cabinetry, drawers with soft close hardware, pot filler over the stove, and functional island that is truly the heart of the home. Tile floors throughout, 4' hallways and 36" doors for handicap accessibility, plus 6” gutters on the exterior make maintenance a breeze. The 2-car garage has a walk-through door to the rose garden with thoughtfully placed outdoor shower from days of working the land. This is the property you have been waiting for so call today.
For sale
$725,000
3630 Aubrey Ln, Pace, FL 32571
3beds
1,800sqft
Single Family Residence
Built in 2015
7.5 Acres Lot
$-- Zestimate®
$403/sqft
$-- HOA
What's special
Fenced pastureSoaring ceilingsTile floors throughoutBreathtaking elevation upon entryThoughtfully placed outdoor showerTasteful pendant lightingBeautiful elevated property
- 83 days
- 419
- 30
Zillow last checked:
Listing updated:
Listed by:
Nancy Brown 850-485-4921,
Coldwell Banker Realty
Source: PAR,MLS#: 686105
Facts & features
Interior
Bedrooms & bathrooms
- Bedrooms: 3
- Bathrooms: 2
- Full bathrooms: 2
Primary bedroom
- Level: First
- Area: 197.15
- Dimensions: 14.17 x 13.92
Bedroom
- Level: First
- Area: 105
- Dimensions: 10.5 x 10
Bedroom 1
- Level: First
- Area: 100.83
- Dimensions: 10.08 x 10
Bathroom
- Level: First
- Area: 55.08
- Dimensions: 8.58 x 6.42
Kitchen
- Level: First
- Area: 296.67
- Dimensions: 20 x 14.83
Living room
- Level: First
- Area: 307.79
- Dimensions: 20.75 x 14.83
Heating
- Heat Pump, Central
Cooling
- Heat Pump, Central Air
Appliances
- Included: Electric Water Heater, Dishwasher, Disposal, Self Cleaning Oven
- Laundry: Inside
Features
- High Speed Internet, Recessed Lighting, Vaulted Ceiling(s)
- Flooring: Tile
- Doors: Insulated Doors
- Windows: Double Pane Windows, Blinds
- Has basement: No
Interior area
- Total structure area: 1,800
- Total interior livable area: 1,800 sqft
Property
Parking
- Total spaces: 2
- Parking features: 2 Car Garage, Covered, Guest, RV Access/Parking, Garage Door Opener
- Garage spaces: 2
Accessibility
- Accessibility features: Interior Handicap Provision
Features
- Levels: One
- Stories: 1
- Patio & porch: Covered, Porch
- Exterior features: Irrigation Well, Rain Gutters
- Pool features: None
- Fencing: Back Yard,Chain Link,Cross Fenced,Fenced,Other
Lot
- Size: 7.5 Acres
- Features: Pasture, Central Access
Details
- Additional structures: Barn(s), Greenhouse, Stable(s), Yard Building
- Parcel number: 323n290000004030000
- Zoning description: Agricultural
Construction
Type & style
- Home type: SingleFamily
- Architectural style: Contemporary
- Property subtype: Single Family Residence
Materials
- Frame
- Foundation: Slab
- Roof: Shingle
Condition
- Resale
- New construction: No
- Year built: 2015
Utilities & green energy
- Electric: Circuit Breakers, Copper Wiring
- Sewer: Septic Tank
- Water: Private
Green energy
- Energy efficient items: Heat Pump, Insulation, Insulated Walls, Ridge Vent
Community & HOA
Community
- Subdivision: None
HOA
- Has HOA: No
Location
- Region: Pace
Financial & listing details
- Price per square foot: $403/sqft
- Tax assessed value: $422,933
- Annual tax amount: $3,442
- Price range: $725K - $725K
- Date on market: 7/18/2026
- Cumulative days on market: 84 days
Estimated market value
Not available
Estimated sales range
Not available
Not available
Price history
| Date | Event | Price |
|---|---|---|
| 7/18/2026 | Listed for sale | $725,000+184.3%$403/sqft |
Source:  PAR #686105 Report a problem PAR #686105 Report a problem | ||
| 4/23/2018 | Sold | $255,000+372.2%$142/sqft |
Source: Public Record Report a problem | ||
| 9/28/2012 | Sold | $54,000$30/sqft |
Source: Public Record Report a problem | ||
Public tax history
| Year | Property taxes | Tax assessment |
|---|---|---|
| 2025 | $3,442 +5.2% | $309,956 +2.9% |
| 2024 | $3,272 +1.9% | $301,327 +3.1% |
| 2023 | $3,212 +4.5% | $292,190 +5.3% |
| 2022 | $3,072 +14.9% | $277,560 +17.1% |
| 2021 | $2,673 +4.4% | $237,060 +1.4% |
| 2020 | $2,559 +0.4% | $233,787 +0.6% |
| 2019 | $2,550 | $232,303 +41.1% |
| 2018 | $2,550 +44.5% | $164,653 +1.3% |
| 2017 | $1,765 | $162,484 +8.8% |
| 2016 | $1,765 -16.3% | $149,391 +537.1% |
| 2015 | $2,108 +430% | $23,449 +0.1% |
| 2014 | $398 | $23,415 |
| 2004 | -- | -- |
Find assessor info on the county website
Monthly payment
Est. payment
Payment breakdown
Explore the cost of this home by adjusting the details. Changes won't be saved.Climate risks
Neighborhood: 32571
Nearby schools
Schools provided by the listing agent
- Elementary: Chumuckla
- Middle: CENTRAL
- High: Central
Source: PAR. This data may not be complete. We recommend contacting the local school district to confirm school assignments for this home.
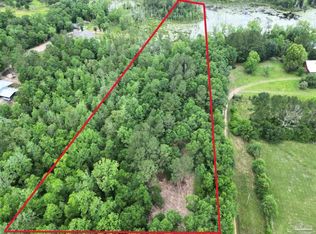
Similar homes
- $750,0003 bd3 ba2.1k sqft2248 Wallace Lake Rd, Pace, FL 32571For Sale
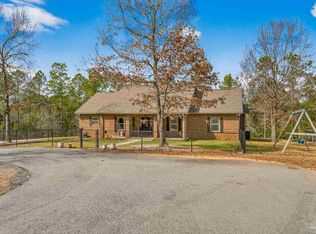 MLS ID #677601, Cara Smyly, American Valor Realty LLC. PAR
 - $689,9004 bd3 ba2.4k sqft2400 Renfroe Rd, Pace, FL 32571For Sale
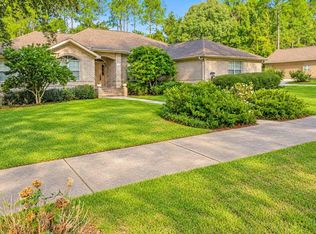 MLS ID #689820, Daniel Callahan, OLD SOUTH PROPERTIES INC. PAR
 - $544,0004 bd2 ba2k sqft5240 Mayburn Bridge Rd, Milton, FL 32570For Sale
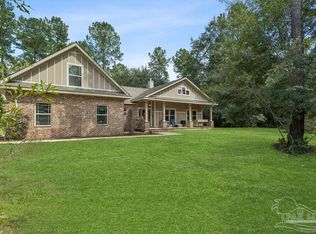 MLS ID #687876, Taylor Dover Bryan, Woodlands & Homes, LLC. PAR
 - $649,0004 bd3 ba2.4k sqft5110 Chumuckla Hwy, Pace, FL 32571For Sale
 MLS ID #688866, Amber Sherouse, Woodlands & Homes, LLC. PAR
