Welcome to this turnkey four bedroom // three full bathroom residence nestled in the highly sought-after, gated community of Habersham. Perfectly situated within top-rated Pace school districts, this sidewalk-lined neighborhood offers the ultimate peace of mind. Inside you will find a spacious layout featuring two living areas, a home office, a formal dining room, and a cozy double-sided fireplace. It is packed with premium mechanical updates - Including a new roof, a new HVAC and furnace, a new filtration system, and a new hot water tank. The kitchen boasts new stainless-steel appliances, including a smart refrigerator. Relax in the primary suite, which features a garden tub and a separate tile shower. Step out back to your private oasis: a screened-in porch, an open grill patio, beautiful exterior lighting, and a 40’ x 20’ saltwater pool featuring a brand-new liner. Complete with new privacy fencing, a 2-car garage with pull-down attic stairs, an alarm system, and gutters, this home is completely move-in ready. Two pool robots, the deep freezer, and all televisions covey with the sale. Call today for your showing!
For sale
$475,000
4263 Chittingham Dr, Pace, FL 32571
4beds
2,383sqft
Single Family Residence
Built in 2005
0.35 Acres Lot
$-- Zestimate®
$199/sqft
$58/mo HOA
What's special
Cozy double-sided fireplacePrivate oasisHome officeNew privacy fencingScreened-in porchFormal dining roomSpacious layout
- 2 days
- 308
- 27
Likely to sell faster than
Zillow last checked:
Listing updated:
Listed by:
Tyler Elise Moore 850-748-9642,
Levin Rinke Realty
Source: PAR,MLS#: 689863
Facts & features
Interior
Bedrooms & bathrooms
- Bedrooms: 4
- Bathrooms: 3
- Full bathrooms: 3
Rooms
- Room types: Bonus Room, Office
Heating
- Heat Pump, Central
Cooling
- Heat Pump, Central Air, Ceiling Fan(s)
Appliances
- Included: Electric Water Heater
Features
- Flooring: Tile, Carpet
- Windows: Double Pane Windows
- Has basement: No
Interior area
- Total structure area: 2,383
- Total interior livable area: 2,383 sqft
Property
Parking
- Total spaces: 2
- Parking features: 2 Car Garage, Guest, Side Entrance
- Garage spaces: 2
Features
- Levels: One
- Stories: 1
- Patio & porch: Screened
- Has private pool: Yes
- Pool features: In Ground, Vinyl, Salt Water
Lot
- Size: 0.35 Acres
- Features: Central Access, Interior Lot
Details
- Parcel number: 272n29160000e000050
- Zoning description: Deed Restrictions,Res Single
Construction
Type & style
- Home type: SingleFamily
- Architectural style: Contemporary
- Property subtype: Single Family Residence
Materials
- Brick, Frame
- Foundation: Slab
- Roof: Shingle,Hip
Condition
- Resale
- New construction: No
- Year built: 2005
Utilities & green energy
- Electric: Circuit Breakers
- Sewer: Public Sewer
- Water: Public
- Utilities for property: Underground Utilities
Green energy
- Energy efficient items: Heat Pump, Insulation, Insulated Walls
Community & HOA
Community
- Features: Gated, Sidewalks
- Subdivision: Habersham
HOA
- Has HOA: Yes
- Services included: Association, Management
- HOA fee: $700 annually
Location
- Region: Pace
Financial & listing details
- Price per square foot: $199/sqft
- Tax assessed value: $352,349
- Annual tax amount: $4,021
- Price range: $475K - $475K
- Date on market: 10/2/2026
- Cumulative days on market: 3 days
- Road surface type: Paved
Estimated market value
Not available
Estimated sales range
Not available
Not available
Price history
| Date | Event | Price |
|---|---|---|
| 10/2/2026 | Listed for sale | $475,000+17.6%$199/sqft |
Source:  PAR #689863 Report a problem PAR #689863 Report a problem | ||
| 9/5/2024 | Sold | $404,000-4.7%$170/sqft |
Source: PAR #647384 Report a problem | ||
| 9/5/2024 | Pending sale | $424,000$178/sqft |
Source: PAR #647384 Report a problem | ||
| 7/24/2024 | Contingent | $424,000$178/sqft |
Source: PAR #647384 Report a problem | ||
| 7/19/2024 | Price change | $424,000-5.6%$178/sqft |
Source: PAR #647384 Report a problem | ||
| 6/14/2024 | Listed for sale | $449,000-4.4%$188/sqft |
Source: PAR #647384 Report a problem | ||
| 5/1/2024 | Listing removed | -- |
Source: PAR #635457 Report a problem | ||
| 10/26/2023 | Listed for sale | $469,500+52.2%$197/sqft |
Source:  ECAOR #935335 Report a problem ECAOR #935335 Report a problem | ||
| 3/27/2020 | Sold | $308,500+0.2%$129/sqft |
Source: PAR #568350 Report a problem | ||
| 2/26/2020 | Listed for sale | $308,000+19.2%$129/sqft |
Source: RE/MAX INFINITY #568350 Report a problem | ||
| 4/14/2005 | Sold | $258,300$108/sqft |
Source: Public Record Report a problem | ||
Public tax history
| Year | Property taxes | Tax assessment |
|---|---|---|
| 2025 | $4,021 +33.2% | $352,349 +32.8% |
| 2024 | $3,018 +2.8% | $265,294 +3% |
| 2023 | $2,937 +2.5% | $257,567 +3% |
| 2022 | $2,865 +1.3% | $250,065 +3% |
| 2021 | $2,828 +23.3% | $242,782 +20.6% |
| 2020 | $2,294 +2.4% | $201,344 +2.3% |
| 2019 | $2,239 | $196,817 +1.9% |
| 2018 | $2,239 +7% | $193,147 +2.1% |
| 2017 | $2,092 | $189,174 +2.1% |
| 2016 | $2,092 0% | $185,283 +0.7% |
| 2015 | $2,092 -1% | $183,995 +0.8% |
| 2014 | $2,114 | $182,535 +1.5% |
| 2013 | -- | $179,837 +1.7% |
| 2012 | -- | $176,831 -16.1% |
| 2011 | -- | $210,851 -2.2% |
| 2010 | -- | $215,667 -2.3% |
| 2009 | -- | $220,753 -10.3% |
| 2008 | -- | $246,172 |
| 2007 | -- | -- |
| 2006 | -- | -- |
| 2005 | -- | -- |
| 2004 | -- | -- |
Find assessor info on the county website
Monthly payment
Est. payment
Payment breakdown
Explore the cost of this home by adjusting the details. Changes won't be saved.Climate risks
Neighborhood: 32571
Nearby schools
Schools provided by the listing agent
- Elementary: Dixon
- Middle: SIMS
- High: Pace
Source: PAR. This data may not be complete. We recommend contacting the local school district to confirm school assignments for this home.


Similar homes
- $439,0004 bd3 ba2.6k sqft5232 Emerald Dr, Pace, FL 32571For Sale
 MLS ID #689837, Cristina Waghalter, Berkshire Hathaway Home Services PenFed Realty. PAR
 - $499,0004 bd3 ba2.8k sqft4205 Essex Terrace Cir, Pace, FL 32571For Sale
 MLS ID #684633, Jason Mcguire, REMAX Select Partners. PAR
 - $577,0004 bd3 ba2.7k sqft4401 Essex Terrace Cir, Pace, FL 32571For Sale
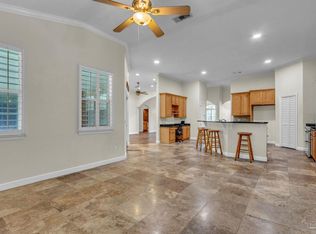 MLS ID #679450, Lorena Black, Levin Rinke Realty. PAR
 - $510,0003 bd2 ba1.9k sqft6828 Martin Rd, Milton, FL 32570For Sale
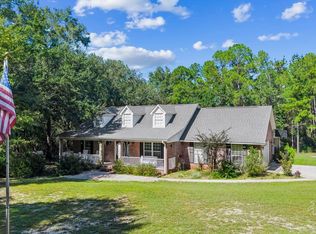 MLS ID #689870, Amanda Leavins, Llc, Coldwell Banker Realty. PAR
 - $465,0004 bd3 ba2.8k sqft5785 Tiger Woods Dr, Milton, FL 32570For Sale
 MLS ID #1004163, Stephen K Hachey, Flat Fee MLS Realty. ECAOR
