**Buyer Credit Available - Call for Details** Beautiful all-brick home located in the gated Habersham subdivision of Pace offering a thoughtfully designed floor plan, elegant architectural details, and over-the-top curb appeal. The popular Mallory floor plan welcomes you with a grand foyer flanked by a formal dining room and private study, creating flexible spaces for entertaining, working from home, or everyday living. Throughout the home you'll find soaring ceilings, extensive crown molding, arched openings, custom plantation shutters, and multiple tray ceilings that add character and sophistication. The spacious great room serves as the heart of the home, featuring a wood burning fireplace and seamless flow into the gourmet kitchen and breakfast nook. The kitchen offers granite countertops, abundant cabinetry, stainless appliances, a breakfast bar, and generous workspace for cooking and gathering. The private primary suite is tucked away off the great room and features a tray ceiling, oversized bedroom, dual walk-in closets, dual vanities, garden tub, separate tiled shower, water closet, and plenty of storage. Two secondary bedrooms share a Jack-and-Jill bathroom with double vanity, while the fourth bedroom enjoys convenient access to its own private bath, making it ideal for guests or multi-generational living. Enjoy outdoor living year-round on the large covered back patio overlooking the fenced backyard. Additional features include a side-entry garage, extended driveway for extra parking, mature landscaping, and a desirable gated community location convenient to shopping, dining, schools, and everyday amenities. This well-maintained home combines space, functionality, and timeless design in one of Pace's most sought-after neighborhoods.
For sale
Price cut: $28K (7/24)
$520,000
4205 Essex Terrace Cir, Pace, FL 32571
4beds
2,848sqft
Single Family Residence
Built in 2014
0.37 Acres Lot
$-- Zestimate®
$183/sqft
$58/mo HOA
What's special
Oversized bedroomBreakfast barGranite countertopsSide-entry garageOver-the-top curb appealFenced backyardPlenty of storage
- 63 days |
- 540 |
- 23 |
Zillow last checked:
Listing updated:
Listed by:
Jason Mcguire 850-341-5394,
REMAX Select Partners
Source: PAR,MLS#: 684633
Facts & features
Interior
Bedrooms & bathrooms
- Bedrooms: 4
- Bathrooms: 3
- Full bathrooms: 3
Primary bedroom
- Level: First
- Area: 360
- Dimensions: 24 x 15
Bedroom
- Level: First
- Area: 135
- Dimensions: 12 x 11.25
Bedroom 1
- Level: First
- Area: 137
- Dimensions: 12 x 11.42
Bedroom 2
- Level: First
- Area: 136
- Dimensions: 12 x 11.33
Dining room
- Level: First
- Area: 194.53
- Dimensions: 15.67 x 12.42
Kitchen
- Level: First
- Area: 176.38
- Dimensions: 13.83 x 12.75
Living room
- Level: First
- Area: 421.88
- Dimensions: 22.5 x 18.75
Office
- Level: First
- Area: 176.51
- Dimensions: 14.92 x 11.83
Heating
- Central, Fireplace(s)
Cooling
- Central Air, Ceiling Fan(s)
Appliances
- Included: Electric Water Heater, Built In Microwave, Dishwasher, Disposal
- Laundry: Inside, W/D Hookups
Features
- Baseboards, Cathedral Ceiling(s), Ceiling Fan(s), Crown Molding, High Ceilings, High Speed Internet
- Flooring: Hardwood, Tile, Carpet
- Windows: Double Pane Windows, Blinds
- Has basement: No
- Has fireplace: Yes
Interior area
- Total structure area: 2,848
- Total interior livable area: 2,848 sqft
Video & virtual tour
Property
Parking
- Total spaces: 2
- Parking features: 2 Car Garage, Oversized, Side Entrance
- Garage spaces: 2
Features
- Levels: One
- Stories: 1
- Patio & porch: Covered, Porch
- Pool features: None
- Fencing: Back Yard,Privacy
Lot
- Size: 0.37 Acres
- Dimensions: 88X157
- Features: Cul-De-Sac
Details
- Parcel number: 272n29160000a000030
- Zoning description: Res Single
Construction
Type & style
- Home type: SingleFamily
- Architectural style: Craftsman
- Property subtype: Single Family Residence
Materials
- Frame
- Foundation: Slab
- Roof: Shingle
Condition
- Resale
- New construction: No
- Year built: 2014
Utilities & green energy
- Electric: Circuit Breakers, Copper Wiring
- Sewer: Public Sewer
- Water: Public
- Utilities for property: Cable Available
Green energy
- Energy efficient items: Insulated Walls, Ridge Vent
Community & HOA
Community
- Features: Sidewalks
- Subdivision: Habersham
HOA
- Has HOA: Yes
- Services included: Association, Deed Restrictions, Management
- HOA fee: $700 annually
Location
- Region: Pace
Financial & listing details
- Price per square foot: $183/sqft
- Tax assessed value: $368,215
- Annual tax amount: $2,705
- Price range: $520K - $520K
- Date on market: 6/19/2026
- Cumulative days on market: 64 days
- Road surface type: Paved
Estimated market value
Not available
Estimated sales range
Not available
Not available
Price history
| Date | Event | Price |
|---|---|---|
| 7/24/2026 | Price change | $520,000-5.1%$183/sqft |
Source:  PAR #684633 Report a problem PAR #684633 Report a problem | ||
| 6/19/2026 | Listed for sale | $548,000+112.4%$192/sqft |
Source: PAR #684633 Report a problem | ||
| 8/25/2015 | Sold | $258,000-4.4%$91/sqft |
Source: Public Record Report a problem | ||
| 7/21/2015 | Listed for sale | $269,900$95/sqft |
Source: D.R. Horton Report a problem | ||
Public tax history
| Year | Property taxes | Tax assessment |
|---|---|---|
| 2025 | $2,705 +3.3% | $235,881 +2.9% |
| 2024 | $2,619 +8.5% | $229,233 +3% |
| 2023 | $2,413 +0.2% | $222,556 +3% |
| 2022 | $2,409 +1.1% | $216,074 +3% |
| 2021 | $2,382 +1.1% | $209,781 +1.4% |
| 2020 | $2,356 +2.1% | $206,885 +2.3% |
| 2019 | $2,307 | $202,234 +1.9% |
| 2018 | $2,307 +7.2% | $198,463 +2.1% |
| 2017 | $2,152 | $194,381 +2.1% |
| 2016 | $2,152 +0% | $190,383 -8.1% |
| 2015 | $2,152 -25.7% | $207,071 +661.3% |
| 2014 | $2,896 | $27,200 -3.8% |
| 2013 | -- | $28,262 +25% |
| 2012 | -- | $22,610 -20% |
| 2011 | -- | $28,262 -12.5% |
| 2010 | -- | $32,300 |
| 2009 | -- | $32,300 -24.4% |
| 2008 | -- | $42,750 |
| 2007 | -- | -- |
| 2006 | -- | -- |
| 2005 | -- | -- |
| 2004 | -- | -- |
Find assessor info on the county website
Monthly payment
Est. payment
Payment breakdown
Explore the cost of this home by adjusting the details. Changes won't be saved.Climate risks
Neighborhood: 32571
Nearby schools
GreatSchools rating
- 7/10S. S. Dixon Intermediate SchoolGrades: 3-5Distance: 1.4 mi
- 8/10Thomas L Sims Middle SchoolGrades: 6-8Distance: 1.6 mi
- 6/10Pace High SchoolGrades: 9-12Distance: 2.6 mi
Schools provided by the listing agent
- Elementary: Dixon
- Middle: SIMS
- High: Pace
Source: PAR. This data may not be complete. We recommend contacting the local school district to confirm school assignments for this home.
- $534,2005 bd3 ba3k sqft4197 Essex Terrace Cir, Pace, FL 32571Off Market
- $428,6003 bd3 ba2.3k sqft4213 Essex Terrace Cir, Pace, FL 32571Off Market

- $2,5503 bd2 ba2.5k sqft4221 Essex Terrace Cir, Pace, FL 32571For Rent
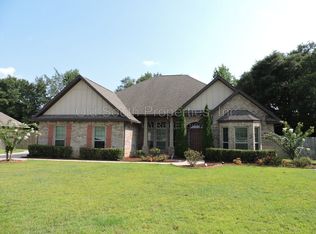
- $529,9005 bd3 ba3.1k sqft4189 Essex Terrace Cres, Pace, FL 32571Sold
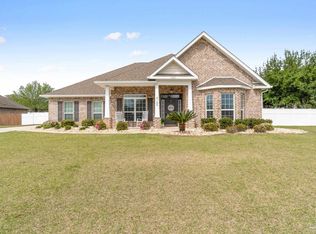
- $529,9005 bd3 ba3.1k sqft4189 Essex Terrace Cir, Pace, FL 32571Sold
- $403,4003 bd2 ba2.2k sqft4221 Essex Terrace Cres, Pace, FL 32571Off Market
- $455,9003 bd2 ba2.2k sqft4225 S Cambridge Way, Pace, FL 32571Off Market
- $424,6004 bd2 ba2.3k sqft4217 S Cambridge Way, Pace, FL 32571Off Market
A local agent can set up tours, give advice and negotiate with sellers.
A local lender can help you make sure your offer is ready when you are.
Similar homes
- $530,0005 bd3 ba3k sqft4230 Essex Terrace Cir, Pace, FL 32571For Sale
 MLS ID #687463, Gene Hurd, Hurd Real Estate & Company LLC. PAR
 - $599,0004 bd3 ba2.7k sqft4401 Essex Terrace Cir, Pace, FL 32571For Sale
 MLS ID #679450, Lorena Black, Levin Rinke Realty. PAR
 - $510,0004 bd3 ba3k sqft5808 Dunridge Dr, Pace, FL 32571For Sale
 MLS ID #678463, Sandra Seymour, Coldwell Banker Realty. PAR
 - $532,0006 bd3 ba3.1k sqft5665 Blake Ln, Pace, FL 32571For Sale
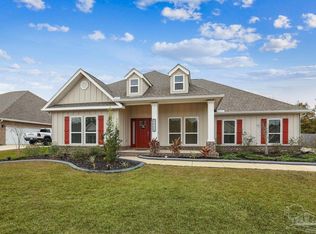 MLS ID #675121, Regina Gossett, Coldwell Banker Realty. PAR
 - $570,0004 bd3 ba3.2k sqft3186 Bobby Jones Dr, Pace, FL 32571For SaleMLS ID #687536, Rodney Cantrell, Gulf Real Estate Group, LLC. PAR
- $485,0004 bd3 ba2.5k sqft5997 Stonechase Blvd, Pace, FL 32571For SaleMLS ID #679060, Ace Khan, Levin Rinke Realty. PAR
- $389,0004 bd3 ba2.3k sqft5626 Churchill Downs Ct, Pace, FL 32571For SaleMLS ID #687166, Stacey Rising, Better Homes And Gardens Real Estate Main Street Properties. PAR
- $430,0005 bd3 ba2.5k sqft5667 Flume Dr, Pace, FL 32571For SaleMLS ID #681096, Laura Pittman, KELLER WILLIAMS REALTY GULF COAST. PAR
- $639,0004 bd3 ba3k sqft3055 Wallace Lake Rd, Pace, FL 32571For SaleMLS ID #686357, Carrie Firth, Coldwell Banker Realty. PAR
- $429,0004 bd2 ba2.5k sqft5315 Willow Oak Dr, Pace, FL 32571For SaleMLS ID #686114, Joe Nacchia, Berkshire Hathaway Home Services PenFed Realty. PAR
- $385,0004 bd3 ba2.3k sqft5403 Stafford Cir, Pace, FL 32571For SaleMLS ID #686902, Jason Mcguire, REMAX Select Partners. PAR
- $500,0003 bd2 ba1.8k sqft5245 Burt Ln, Pace, FL 32571For SaleMLS ID #683173, Greg Dawson, GRAND REALTY, INC.. PAR
- $725,0004 bd3 ba3k sqft2900 Wallace Lake Rd, Pace, FL 32571For SaleMLS ID #687344, Darlene Hammond, RE/MAX HORIZONS REALTY. PAR
- $433,9004 bd4 ba2.5k sqft3634 Hawks Landing Cir, Pace, FL 32571For SaleMLS ID #682449, Lauren Peterson, Real Broker, LLC. PAR
- $344,9004 bd2 ba1.9k sqft5514 Mill Race Cir, Pace, FL 32571For SaleMLS ID #687051, Don Welker, First City Real Estate Solutions. PAR
- $324,8004 bd2 ba1.9k sqft5574 Mill Race Cir, Pace, FL 32571For SaleMLS ID #685399, Angela Lefebvre-Nallick, Coldwell Banker Realty. PAR
- $457,0004 bd3 ba2.1k sqft4304 Watkins St, Pace, FL 32571New ConstructionMLS ID #684800, Lydia Mcconnell, Coldwell Banker Realty. PAR
- $457,0004 bd3 ba2.1k sqft4316 Watkins St, Pace, FL 32571New ConstructionMLS ID #680029, Lydia Mcconnell, Coldwell Banker Realty. PAR
- $585,9005 bd3 ba3.1k sqft6474 Cedar Key Dr, Milton, FL 32570For SaleMLS ID #687450, Kelly Gary, Better Homes And Gardens Real Estate Main Street Properties. PAR
- $344,9003 bd2 ba1.9k sqft4730 Spears St, Pace, FL 32571For SaleMLS ID #687411, Mike Landers, American Valor Realty LLC. PAR
